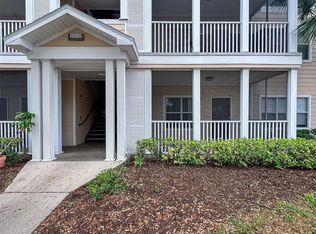
BRAND NEW PRICE REDUCTION! Welcome to your coastal retreat at The Palms of Cortez! This beautifully updated, ground-floor condo offers the perfect blend of modern luxury and resort-style living in a premier gated community. Step inside to find a bright, open floor plan that has been freshly painted and features sleek luxury vinyl flooring throughout. The kitchen is a chef’s delight, boasting newer stainless steel appliances, a dishwasher and disposal. Convenience is key with a dedicated inside laundry room and the rare inclusion of Garage #2. Enjoy peace of mind with all-new roofs recently installed across the community and notably low HOA fees. Located in a prime spot, you are just ten minutes from the world-class beaches of Anna Maria Island. Whether you’re looking for a short commute to two major airports or want to explore the vibrant local dining scene and nearby theatre districts, this location puts you in the heart of it all.
For sale
Price cut: $6K (5/24)
$233,000
4802 51ST STREET W #1801, BRADENTON, FL 34210
2beds
1,008sqft
:
Get pre-qualified$2,015/mo
Condominium
Built in 2002
-- sqft lot
$-- Zestimate®
$231/sqft
$441/mo HOA
What's special
Beautifully updated ground-floor condoFreshly paintedBright open floor planDishwasher and disposalDedicated inside laundry roomNewer stainless steel appliances
- 127 days |
- 64 |
- 3 |
Zillow last checked:
Listing updated:
Listed by:
Jim McElhinney 941-773-1199,
COLDWELL BANKER REALTY 941-907-1033
Source: Stellar MLS,MLS#: A4687157 Originating MLS: Sarasota - Manatee
Originating MLS: Sarasota - Manatee
Facts & features
Interior
Bedrooms & bathrooms
- Bedrooms: 2
- Bathrooms: 1
- Full bathrooms: 1
Rooms
- Room types: Utility Room
Primary bedroom
- Features: Ceiling Fan(s), Walk-In Closet(s)
- Level: First
Bedroom 2
- Features: Ceiling Fan(s), Walk-In Closet(s)
- Level: First
Balcony porch lanai
- Features: Ceiling Fan(s), Storage Closet
- Level: First
Dining room
- Features: No Closet
- Level: First
Kitchen
- Features: No Closet
- Level: First
Laundry
- Features: No Closet
- Level: First
Living room
- Features: Ceiling Fan(s), Coat Closet
- Level: First
Heating
- Central, Electric
Cooling
- Central Air
Appliances
- Included: Dishwasher, Disposal, Dryer, Electric Water Heater, Microwave, Range, Refrigerator, Washer
- Laundry: Electric Dryer Hookup, Laundry Room, Washer Hookup
Features
- Ceiling Fan(s), Crown Molding, Living Room/Dining Room Combo, Open Floorplan, Solid Surface Counters, Walk-In Closet(s)
- Flooring: Luxury Vinyl
- Doors: Outdoor Grill
- Windows: Blinds, Window Treatments
- Has fireplace: No
- Common walls with other units/homes: Corner Unit,End Unit
Interior area
- Total structure area: 1,136
- Total interior livable area: 1,008 sqft
Video & virtual tour
Property
Parking
- Total spaces: 1
- Parking features: Garage Door Opener
- Garage spaces: 1
Features
- Levels: One
- Stories: 1
- Patio & porch: Enclosed, Front Porch
- Exterior features: Irrigation System, Outdoor Grill, Playground, Sidewalk, Tennis Court(s)
- Waterfront features: Lake
Lot
- Size: 39.01 Acres
- Features: Sidewalk
- Residential vegetation: Mature Landscaping, Oak Trees, Trees/Landscaped
Details
- Parcel number: 5165828959
- Zoning: PDP
- Special conditions: None
Construction
Type & style
- Home type: Condo
- Property subtype: Condominium
Materials
- Block, HardiPlank Type, Wood Frame
- Foundation: Slab
- Roof: Shingle
Condition
- Completed
- New construction: No
- Year built: 2002
Utilities & green energy
- Sewer: Public Sewer
- Water: Canal/Lake For Irrigation
- Utilities for property: Cable Available, Electricity Connected, Public, Sewer Connected, Sprinkler Recycled, Underground Utilities, Water Connected
Community & HOA
Community
- Features: Lake, Association Recreation - Owned, Buyer Approval Required, Clubhouse, Community Mailbox, Deed Restrictions, Fitness Center, Gated Community - No Guard, Irrigation-Reclaimed Water, Playground, Sidewalks, Tennis Court(s)
- Security: Fire Alarm, Fire Sprinkler System, Gated Community, Smoke Detector(s)
- Pet fee: $0 monthly
- Subdivision: THE PALMS OF CORTEZ
HOA
- Has HOA: Yes
- Amenities included: Clubhouse, Fitness Center, Gated, Laundry, Maintenance, Playground, Pool, Tennis Court(s)
- Services included: Common Area Taxes, Community Pool, Reserve Fund, Insurance, Maintenance Structure, Maintenance Grounds, Maintenance Repairs, Manager, Pest Control, Pool Maintenance, Private Road, Trash
- HOA fee: $441 monthly
- HOA name: David Chandler
- HOA phone: 941-795-7470
Location
- Region: Bradenton
Financial & listing details
- Price per square foot: $231/sqft
- Tax assessed value: $158,950
- Date on market: 3/26/2026
- Cumulative days on market: 128 days
- Listing terms: Cash,Conventional
- Ownership: Condominium
- Total actual rent: 0
- Electric utility on property: Yes
- Road surface type: Paved, Asphalt
Estimated market value
Not available
Estimated sales range
Not available
Not available
Price history
| Date | Event | Price |
|---|---|---|
| 5/24/2026 | Price change | $233,000-2.5%$231/sqft |
Source:  Stellar MLS #A4687157 Report a problem Stellar MLS #A4687157 Report a problem | ||
| 3/26/2026 | Listed for sale | $239,000+89.7%$237/sqft |
Source: Stellar MLS #A4687157 Report a problem | ||
| 3/26/2019 | Sold | $126,000+2.9%$125/sqft |
Source: Stellar MLS #T3154331 Report a problem | ||
| 2/1/2019 | Listed for sale | $122,500+22.5%$122/sqft |
Source: TOMLIN, ST CYR & ASSOCIATES LLC #T3154331 Report a problem | ||
| 7/18/2016 | Sold | $100,000-9.1%$99/sqft |
Source: Stellar MLS #A4129053 Report a problem | ||
| 6/15/2016 | Pending sale | $110,000$109/sqft |
Source: Michael Saunders & Company - Licensed Real Estate Broker Report a problem | ||
| 8/8/2015 | Listed for sale | $110,000+46.7%$109/sqft |
Source: Michael Saunders & Company - Licensed Real Estate Broker Report a problem | ||
| 6/19/2014 | Sold | $75,000-3.5%$74/sqft |
Source: Stellar MLS #M5846273 Report a problem | ||
| 5/16/2014 | Listed for sale | $77,700$77/sqft |
Source: Wagner Realty #M5846273 Report a problem | ||
| 12/11/2013 | Listing removed | $1,500$1/sqft |
Source: WAGNER REALTY #M5817492 Report a problem | ||
| 2/5/2012 | Listed for rent | $1,500$1/sqft |
Source: WAGNER REALTY #M5817492 Report a problem | ||
Public tax history
| Year | Property taxes | Tax assessment |
|---|---|---|
| 2025 | -- | $106,034 +2.9% |
| 2024 | $418 +3.4% | $103,046 +3% |
| 2023 | $404 -58.1% | $100,045 +3% |
| 2022 | $966 +2.3% | $97,131 +3% |
| 2021 | $944 -7.8% | $94,302 +1.4% |
| 2020 | $1,024 +9.1% | $93,000 +5.5% |
| 2019 | $939 | $88,122 +1.9% |
| 2018 | $939 +2.2% | $86,479 +2.1% |
| 2017 | $919 -13.9% | $84,700 +15% |
| 2016 | $1,067 | $73,650 +10% |
| 2015 | $1,067 | $66,950 +17.4% |
| 2014 | $1,067 +14.2% | $57,045 +24.8% |
| 2013 | $935 +93378% | $45,706 +10% |
| 2012 | $1 | $41,551 -1% |
| 2011 | $1 | $41,971 -15% |
| 2010 | -- | $49,400 -32.9% |
| 2009 | $1,422 -40.2% | $73,621 -42% |
| 2008 | $2,378 -13.5% | $126,933 -13% |
| 2007 | $2,749 -8.6% | $145,900 |
| 2006 | $3,007 | $145,900 |
Find assessor info on the county website
Monthly payment
Est. payment
Payment breakdown
Explore the cost of this home by adjusting the details. Changes won't be saved.Climate risks
Neighborhood: 34210
Nearby schools
GreatSchools rating
- 4/10Sea Breeze Elementary SchoolGrades: PK-5Distance: 1.3 mi
- 2/10W. D. Sugg Middle SchoolGrades: 6-8Distance: 0.7 mi
- 2/10Bayshore High SchoolGrades: 8-12Distance: 1.7 mi
Schools provided by the listing agent
- Elementary: Sea Breeze Elementary
- Middle: W.D. Sugg Middle
- High: Bayshore High
Source: Stellar MLS. This data may not be complete. We recommend contacting the local school district to confirm school assignments for this home.
- $209,9003 bd2 ba1.2k sqft4802 51st St W APT 812, Bradenton, FL 34210For Sale

- $140,0002 bd2 ba1k sqft4802 51st St W APT 1014, Bradenton, FL 34210Sold
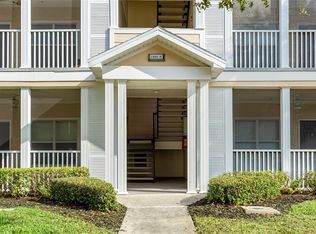
- $135,0002 bd2 ba1.1k sqft4802 51st St W APT 1105, Bradenton, FL 34210Sold
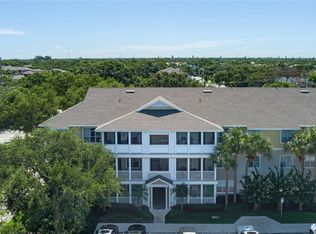
- $160,0002 bd2 ba1.1k sqft4802 51st St W APT 103, Bradenton, FL 34210Sold
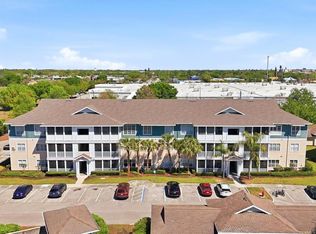
- $209,0002 bd2 ba1k sqft4802 51st St W APT 107, Bradenton, FL 34210Sold
- $195,0002 bd2 ba1k sqft4802 51st St W APT 119, Bradenton, FL 34210Sold
- $1,9002 bd2 ba1.1k sqft4802 51st St W APT 412, Bradenton, FL 34210For Rent
- $135,0001 bd1 ba794 sqft4802 51st St W APT 503, Bradenton, FL 34210Sold
- $190,0003 bd2 ba1.2k sqft4802 51st St W APT 808, Bradenton, FL 34210Sold
A local agent can set up tours, give advice and negotiate with sellers.
A local lender can help you make sure your offer is ready when you are.
Similar homes
- $219,0002 bd2 ba1.1k sqft4802 51ST STREET W #1010, BRADENTON, FL 34210For Sale
 MLS ID #A4687160, Jim McElhinney, COLDWELL BANKER REALTY. Stellar MLS
 - $215,0002 bd2 ba1.1k sqft257 SHERWOOD DRIVE #257, BRADENTON, FL 34210For Sale
 MLS ID #TB8439451, Mark Middleton, COMPASS FLORIDA, LLC. Stellar MLS
 - $180,0002 bd2 ba1.2k sqft5400 34TH STREET W #I9, BRADENTON, FL 34210For Sale
 MLS ID #A4691053, Brenda Moore, WAGNER REALTY. Stellar MLS
 - $235,0003 bd2 ba1.1k sqft3784 59TH AVENUE W #3784, BRADENTON, FL 34210For Sale
 MLS ID #L4960678, David Small, KELLER WILLIAMS REALTY SMART 1. Stellar MLS
 - $169,9992 bd2 ba1k sqft4802 51ST STREET W #416, BRADENTON, FL 34210For SaleMLS ID #A4696082, Joanna Petriccione, PLLC, KELLER WILLIAMS ON THE WATER S. Stellar MLS
- $189,0001 bd1 ba794 sqft4802 51ST STREET W #1916, BRADENTON, FL 34210For SaleMLS ID #C7523720, Kimberly Dobson, MARINA PARK REALTY LLC. Stellar MLS
- $162,5002 bd2 ba948 sqft6033 34TH STREET W #80, BRADENTON, FL 34210For SaleMLS ID #A4692036, Monica DeSomma, PREFERRED SHORE LLC. Stellar MLS
- $245,0002 bd2 ba1.1k sqft2723 60TH AVENUE DRIVE W #2723, BRADENTON, FL 34207For SaleMLS ID #A4692766, Darren Beddoe, COLDWELL BANKER REALTY. Stellar MLS
- $266,5002 bd2 ba1.3k sqft10125 MANATEE AVENUE W #A4, BRADENTON, FL 34209For SaleMLS ID #A4700861, Heather Claridge, RIVER HILLS PROPERTIES, LLC B. Stellar MLS
- $239,0002 bd2 ba1.3k sqft6609 STONE RIVER ROAD #206, BRADENTON, FL 34203For SaleMLS ID #A4668630, Stacy Liljeberg, MICHAEL SAUNDERS & COMPANY. Stellar MLS
- $151,5002 bd2 ba936 sqft6033 34TH STREET W #145, BRADENTON, FL 34210For SaleMLS ID #TB8499332, Stacy Allen, KELLER WILLIAMS ST PETE REALTY. Stellar MLS
- $245,0002 bd2 ba1.3k sqft7343 FOUNTAIN PALM CIRCLE #na, BRADENTON, FL 34203For SaleMLS ID #A4692532, Jana Gouwens, PREFERRED SHORE LLC. Stellar MLS
- $132,0002 bd2 ba912 sqft3539 59TH AVENUE W #3539, BRADENTON, FL 34210For SaleMLS ID #A4657341, Jesse Brisson, KELLER WILLIAMS ON THE WATER. Stellar MLS
- $260,0003 bd2 ba1.3k sqft1025 VILLAGIO CIRCLE #101, SARASOTA, FL 34237For SaleMLS ID #L4963777, Deana Lainhart, KELLER WILLIAMS REALTY. Stellar MLS
- $139,0002 bd2 ba912 sqft3718 59TH AVE W #3718, BRADENTON, FL 34210For SaleMLS ID #A4646656, Julie Oliszewski, WAGNER REALTY. Stellar MLS
- $259,0002 bd2 ba1.1k sqft4423 PARK LAKE TERRACE N, BRADENTON, FL 34209For SaleMLS ID #A4689867, Janelle Malrick, COLDWELL BANKER REALTY. Stellar MLS
- $265,0002 bd2 ba1.3k sqft4220 PINEBROOK CIRCLE #11, BRADENTON, FL 34209For SaleMLS ID #A4697727, Jen Bowman, KELLER WILLIAMS ON THE WATER. Stellar MLS
- $229,9003 bd2 ba1.3k sqft1195 VILLAGIO CIRCLE #101, SARASOTA, FL 34237For SaleMLS ID #A4697485, Lorie Masry, CORCORAN DWELLINGS REALTY. Stellar MLS
- $179,0002 bd2 ba1k sqft1714 69TH AVENUE W #A303, BRADENTON, FL 34207For SaleMLS ID #A4697725, Sheryl O'Keefe, MEDWAY REALTY. Stellar MLS
- $215,0002 bd2 ba1.1k sqft4706 SAND TRAP STREET CIRCLE E #202, BRADENTON, FL 34203For SaleMLS ID #A4671417, Linda Quintero, RE/MAX ALLIANCE GROUP. Stellar MLS
