Virtually Staged. Step into the Florida lifestyle you deserve, without the premium price tag. Experience carefree, sun-drenched living in this beautifully designed Villa-where modern comfort meets everyday affordability. End unit, that's been updated throughout with style. Split bedroom layout with 2 bedrooms, and 2 baths. The Primary Suite is spacious, with an all new Primary Bathroom and generously sized walk-in closet. Located in a private, tucked away area in the community. There's a large common area, park, on the side yard. A well planned, and newer kitchen, with extra cabinets, newer SS appliance package, granite countertops, and convenient pull out shelves. Inside laundry room, with thoughtfully planned storage areas. The home is equipped with Hurricane Shutters for quick coverage and peace of mind. Newer AC, and roof. Off of the great room you'll find a cozy Florida Room with a large storage closet. Maintenance free. No age restrictions, and pet friendly. Located within a short distance to Anna Maria Island and all its beaches. Less than 1 mile from IMG Academy, "a preparatory boarding school and sports training facility." Close to SCF (State College of Florida). Enjoy all the restaurants, bars, and shopping at various boutiques. Endless activities in Bradenton, and Bradenton Beach, as well. Close to Sarasota, with its miles of beaches and "thriving arts and culture scene." Come see why you’ll fall in love with this exceptional Villa, for the near by beaches, community, and all that Florida has to offer!
For sale
$245,000
2723 60TH AVENUE DRIVE W #2723, BRADENTON, FL 34207
2beds
1,160sqft
Villa
Built in 1984
5.59 Acres Lot
$234,200 Zestimate®
$211/sqft
$593/mo HOA
What's special
Granite countertopsUpdated throughout with styleLarge storage closetConvenient pull out shelvesSplit bedroom layoutInside laundry roomNewer kitchen
- 108 days
- 422
- 14
Zillow last checked:
Listing updated:
Listed by:
Darren Beddoe 407-353-8810,
COLDWELL BANKER REALTY 941-907-1033,
Etta Carter 941-413-6175,
COLDWELL BANKER REALTY
Source: Stellar MLS,MLS#: A4692766 Originating MLS: Sarasota - Manatee
Originating MLS: Sarasota - Manatee
Facts & features
Interior
Bedrooms & bathrooms
- Bedrooms: 2
- Bathrooms: 2
- Full bathrooms: 2
Rooms
- Room types: Attic, Florida Room, Utility Room, Storage Rooms
Primary bedroom
- Features: En Suite Bathroom, Walk-In Closet(s)
- Level: First
Great room
- Features: Ceiling Fan(s)
- Level: First
- Area: 288 Square Feet
- Dimensions: 24x12
Kitchen
- Features: Built-In Shelving, Built-in Closet
- Level: First
Heating
- Central
Cooling
- Central Air
Appliances
- Included: Dishwasher, Disposal, Dryer, Electric Water Heater, Ice Maker, Microwave, Range, Refrigerator, Washer
- Laundry: Electric Dryer Hookup, Inside, Laundry Room, Same Floor As Condo Unit, Washer Hookup
Features
- Accessibility Features, Built-in Features, Cathedral Ceiling(s), Ceiling Fan(s), Crown Molding, Dry Bar, High Ceilings, Living Room/Dining Room Combo, Open Floorplan, Primary Bedroom Main Floor, Solid Surface Counters, Solid Wood Cabinets, Split Bedroom, Stone Counters, Thermostat, Vaulted Ceiling(s), Walk-In Closet(s)
- Flooring: Tile
- Doors: Sliding Doors
- Windows: Window Treatments, Hurricane Shutters
- Has fireplace: No
- Common walls with other units/homes: End Unit
Interior area
- Total structure area: 1,160
- Total interior livable area: 1,160 sqft
Video & virtual tour
Property
Parking
- Total spaces: 1
- Parking features: Carport
- Carport spaces: 1
Accessibility
- Accessibility features: Accessible Approach with Ramp, Accessible Bedroom, Accessible Closets, Accessible Common Area, Accessible Doors, Accessible Electrical and Environmental Controls, Accessible Entrance, Accessible Full Bath, Visitor Bathroom, Accessible Hallway(s), Accessible Kitchen, Accessible Kitchen Appliances, Accessible Central Living Area, Accessible Washer/Dryer
Features
- Levels: One
- Stories: 1
- Patio & porch: Enclosed, Other, Rear Porch
- Exterior features: Irrigation System, Rain Gutters, Storage
- Fencing: Vinyl
- Has view: Yes
- View description: Garden, Park/Greenbelt, Trees/Woods
Lot
- Size: 5.59 Acres
- Features: Corner Lot, In County, Landscaped, Street Dead-End
- Residential vegetation: Mature Landscaping, Oak Trees, Trees/Landscaped
Details
- Parcel number: 6109154358
- Zoning: RMF9
- Special conditions: None
Construction
Type & style
- Home type: SingleFamily
- Architectural style: Contemporary
- Property subtype: Villa
- Attached to another structure: Yes
Materials
- Block, Stucco
- Foundation: Slab
- Roof: Shingle
Condition
- New construction: No
- Year built: 1984
Utilities & green energy
- Sewer: Public Sewer
- Water: Public, Well
- Utilities for property: BB/HS Internet Available, Cable Connected, Electricity Connected, Phone Available, Public
Community & HOA
Community
- Features: Buyer Approval Required, Community Mailbox, Deed Restrictions, Pool
- Security: Fire Alarm, Smoke Detector(s)
- Pet fee: $0 monthly
- Subdivision: HUNTINGTON WOODS PH II
HOA
- Has HOA: Yes
- HOA fee: $593 monthly
Location
- Region: Bradenton
Financial & listing details
- Price per square foot: $211/sqft
- Annual tax amount: $1,670
- Date on market: 5/16/2026
- Cumulative days on market: 109 days
- Listing terms: Cash,Conventional
- Ownership: Condominium
- Total actual rent: 0
- Electric utility on property: Yes
- Road surface type: Paved, Asphalt
Estimated market value
$234,200
$222,000 - $246,000
$2,111/mo
Price history
| Date | Event | Price |
|---|---|---|
| 5/16/2026 | Listed for sale | $245,000+25.6%$211/sqft |
Source:  Stellar MLS #A4692766 Report a problem Stellar MLS #A4692766 Report a problem | ||
| 10/30/2024 | Listing removed | $195,000-1%$168/sqft |
Source: Stellar MLS #A4513820 Report a problem | ||
| 10/30/2023 | Listing removed | -- |
Source: Stellar MLS #A4513820 Report a problem | ||
| 10/29/2021 | Sold | $197,000+1%$170/sqft |
Source: Agent Provided Report a problem | ||
| 10/4/2021 | Pending sale | $195,000$168/sqft |
Source: Stellar MLS #A4513820 Report a problem | ||
| 10/2/2021 | Listed for sale | $195,000$168/sqft |
Source: Stellar MLS #A4513820 Report a problem | ||
Public tax history
Tax history is unavailable.
Monthly payment
Est. payment
Payment breakdown
Explore the cost of this home by adjusting the details. Changes won't be saved.Climate risks
Neighborhood: Bayshore Gardens
Nearby schools
Schools provided by the listing agent
- Elementary: Bayshore Elementary
- Middle: Electa Arcotte Lee Magnet
- High: Bayshore High
Source: Stellar MLS. This data may not be complete. We recommend contacting the local school district to confirm school assignments for this home.

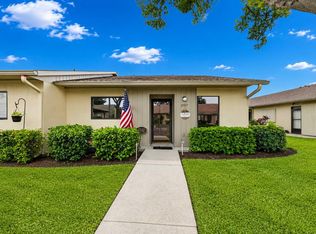
Similar homes
- $149,9002 bd2 ba908 sqft6057 CORAL WAY #3, BRADENTON, FL 34207For Sale
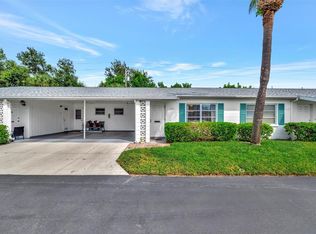
 MLS ID #A4665748, Taren Myrick, BRIGHT REALTY. Stellar MLS
 - $299,0002 bd2 ba1.2k sqft3215 MERCER ROAD, BRADENTON, FL 34207For Sale
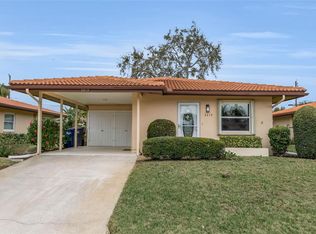 MLS ID #A4684270, Mary Schmidt, WAGNER REALTY. Stellar MLS
 - $209,9002 bd2 ba1.3k sqft6108 PENNY LANE, BRADENTON, FL 34207For Sale
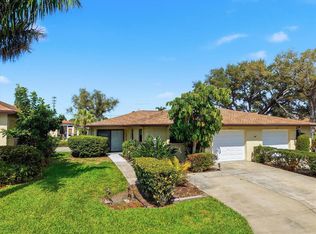 MLS ID #A4684798, Kerre Allman, MARCUS & COMPANY REALTY. Stellar MLS
 - $249,9002 bd2 ba1.4k sqft7003 10TH AVENUE W, BRADENTON, FL 34209For Sale
 MLS ID #A4690693, Kelly Belisle, WAGNER REALTY. Stellar MLS
 - $199,0002 bd2 ba1.1k sqft3500 EL CONQUISTADOR PARKWAY #252, BRADENTON, FL 34210For SaleMLS ID #A4704270, Adam Cuffaro, MICHAEL SAUNDERS & COMPANY. Stellar MLS
- $285,5003 bd2 ba1.1k sqft3311 MERCER ROAD #3311, BRADENTON, FL 34207For SaleMLS ID #A4690519, Mary Schmidt, WAGNER REALTY. Stellar MLS
- $199,0002 bd2 ba1k sqft3603 41ST STREET W #3603, BRADENTON, FL 34205For SaleMLS ID #A4702076, Mauri Blefeld, COLDWELL BANKER REALTY. Stellar MLS
- $245,0002 bd2 ba1.3k sqft10125 MANATEE AVENUE W #A4, BRADENTON, FL 34209For SaleMLS ID #A4700861, Heather Claridge, RIVER HILLS PROPERTIES, LLC B. Stellar MLS
- $269,0002 bd2 ba1.4k sqft1409 56TH STREET W #1409, BRADENTON, FL 34209For SaleMLS ID #A4701114, Mary Schmidt, WAGNER REALTY. Stellar MLS
- $180,0002 bd2 ba1.2k sqft5400 34TH STREET W #A6, BRADENTON, FL 34210For SaleMLS ID #O6434161, Steven Koleno, BEYCOME OF FLORIDA LLC. Stellar MLS
- $225,0002 bd2 ba1.3k sqft6713 STONE RIVER ROAD #206, BRADENTON, FL 34203For SaleMLS ID #A4639793, Sharon Viner, EXIT KING REALTY. Stellar MLS
- $233,0002 bd1 ba1k sqft4802 51ST STREET W #1801, BRADENTON, FL 34210For SaleMLS ID #A4687157, Jim McElhinney, COLDWELL BANKER REALTY. Stellar MLS
- $250,0002 bd2 ba1.2k sqft4160 FRUITVILLE ROAD #14, SARASOTA, FL 34232For SaleMLS ID #A4703160, Brett Keyser, Jr, RE/MAX ALLIANCE GROUP. Stellar MLS
- $259,9002 bd2 ba1.4k sqft593 LAKESIDE DRIVE #593, BRADENTON, FL 34210For SaleMLS ID #TB8518661, Paula Thacker, RE/MAX BAYSIDE REALTY LLC. Stellar MLS
- $244,9002 bd2 ba934 sqft2809 SWIFTON DRIVE #4, SARASOTA, FL 34231For SaleMLS ID #A4695978, Susan Honsberger, RE/MAX ALLIANCE GROUP. Stellar MLS
- $260,0002 bd2 ba1.3k sqft4220 PINEBROOK CIRCLE #11, BRADENTON, FL 34209For SaleMLS ID #A4697727, Jen Bowman, KELLER WILLIAMS ON THE WATER. Stellar MLS
- $158,0002 bd2 ba1.1k sqft3344 LAKE BAYSHORE DRIVE #P205, BRADENTON, FL 34205For SaleMLS ID #A4692772, Jenny Owens, MARCUS & COMPANY REALTY. Stellar MLS
- $225,0002 bd2 ba1k sqft5264 LAKE VILLAGE DRIVE #48, SARASOTA, FL 34235For SaleMLS ID #A4703859, Elaine Adair, RE/MAX ALLIANCE GROUP. Stellar MLS
- $350,0002 bd1 ba1.4k sqft2510 51ST AVENUE TERRACE W, BRADENTON, FL 34207For SaleMLS ID #O6425655, Steven Koleno, BEYCOME OF FLORIDA LLC. Stellar MLS
- $172,0002 bd1 ba896 sqft5061 LIVE OAK CIRCLE, BRADENTON, FL 34207For SaleMLS ID #A4685142, Brooke Mailloux, THE KEYES COMPANY - SARASOTA. Stellar MLS
