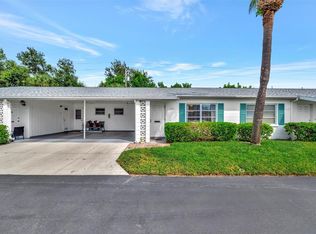
Virtually Staged. Great opportunity to own a maintenance-free, end unit villa in West Bradenton with no age restrictions. This move in ready home features a bright and functional layout with a glassed in lanai that provides additional living space for year round enjoyment. The property includes an interior washer and dryer, an attached carport with parking at your door, and over $30,000 in recent upgrades. Major components are less than 3 years old including impact windows, new HVAC system, new roof, and all new appliances, offering comfort and peace of mind. Located just steps from the community clubhouse with a heated pool, shuffleboard, billiards, library, and planned social activities, plus a scenic pond for fishing. The well maintained community features beautifully landscaped grounds and a quiet residential feel. Situated in Flood Zone X and just minutes to Anna Maria Island and the Gulf beaches, with convenient access to shopping, dining, and medical facilities. A fantastic opportunity and excellent value in today’s market.
For sale
$172,000
5061 LIVE OAK CIRCLE, BRADENTON, FL 34207
2beds
896sqft
:
Get pre-qualified$1,747/mo
Villa
Built in 1971
-- sqft lot
$165,500 Zestimate®
$192/sqft
$574/mo HOA
What's special
Maintenance-free end unit villaNew roofNew hvac systemBeautifully landscaped groundsBright and functional layoutInterior washer and dryerImpact windows
- 149 days |
- 222 |
- 9 |
Likely to sell faster than
Zillow last checked:
Listing updated:
Listed by:
Brooke Mailloux 941-538-8307,
THE KEYES COMPANY - SARASOTA 941-362-4100
Source: Stellar MLS,MLS#: A4685142 Originating MLS: Orlando Regional
Originating MLS: Orlando Regional
Facts & features
Interior
Bedrooms & bathrooms
- Bedrooms: 2
- Bathrooms: 1
- Full bathrooms: 1
Primary bedroom
- Features: Built-in Closet
- Level: First
- Area: 144 Square Feet
- Dimensions: 12x12
Bedroom 2
- Features: Built-in Closet
- Level: First
- Area: 110 Square Feet
- Dimensions: 11x10
Bathroom 1
- Level: First
- Area: 64 Square Feet
- Dimensions: 8x8
Balcony porch lanai
- Level: First
- Area: 100 Square Feet
- Dimensions: 10x10
Great room
- Level: First
- Area: 286 Square Feet
- Dimensions: 26x11
Kitchen
- Level: First
- Area: 70 Square Feet
- Dimensions: 10x7
Heating
- Central, Electric
Cooling
- Central Air
Appliances
- Included: Dryer, Microwave, Range, Refrigerator, Washer
- Laundry: Common Area, Inside
Features
- Ceiling Fan(s), Living Room/Dining Room Combo, Open Floorplan, Split Bedroom, Thermostat
- Flooring: Laminate, Tile
- Doors: Sliding Doors
- Has fireplace: No
- Common walls with other units/homes: End Unit
Interior area
- Total structure area: 1,252
- Total interior livable area: 896 sqft
Video & virtual tour
Property
Parking
- Total spaces: 1
- Parking features: Driveway, Ground Level, Guest, Off Street
- Carport spaces: 1
- Has uncovered spaces: Yes
Features
- Levels: One
- Stories: 1
- Patio & porch: Enclosed, Rear Porch, Screened
- Exterior features: Irrigation System, Private Entrance, Private Mailbox, Rain Gutters, Storage
- Waterfront features: Lake
Lot
- Features: In County, Landscaped, Near Public Transit
- Residential vegetation: Mature Landscaping
Details
- Parcel number: 5274310654
- Zoning: RMF9
- Special conditions: None
Construction
Type & style
- Home type: SingleFamily
- Property subtype: Villa
- Attached to another structure: Yes
Materials
- Block
- Foundation: Slab
- Roof: Shingle
Condition
- New construction: No
- Year built: 1971
Utilities & green energy
- Sewer: Public Sewer
- Water: Public
- Utilities for property: Cable Connected, Electricity Connected, Public, Sewer Connected, Sprinkler Recycled, Water Connected
Community & HOA
Community
- Features: Fishing, Lake, Buyer Approval Required, Clubhouse, Deed Restrictions, Irrigation-Reclaimed Water, No Truck/RV/Motorcycle Parking, Pool
- Pet fee: $0 monthly
- Subdivision: OAKWOOD VILLA SEC A
HOA
- Has HOA: Yes
- Amenities included: Laundry, Maintenance, Pool, Shuffleboard Court
- Services included: Cable TV, Common Area Taxes, Community Pool, Reserve Fund, Insurance, Internet, Maintenance Structure, Maintenance Grounds, Maintenance Repairs, Manager, Pest Control, Pool Maintenance, Private Road
- HOA fee: $574 monthly
- HOA name: Dana Cloer
- HOA phone: 941-758-9454
Location
- Region: Bradenton
Financial & listing details
- Price per square foot: $192/sqft
- Tax assessed value: $158,100
- Annual tax amount: $1,847
- Date on market: 3/8/2026
- Cumulative days on market: 150 days
- Listing terms: Cash,Conventional
- Ownership: Condominium
- Total actual rent: 0
- Electric utility on property: Yes
- Road surface type: Paved, Asphalt
Estimated market value
$165,500
$157,000 - $174,000
$1,680/mo
Price history
| Date | Event | Price |
|---|---|---|
| 5/4/2026 | Price change | $172,000-2.8%$192/sqft |
Source:  Stellar MLS #A4685142 Report a problem Stellar MLS #A4685142 Report a problem | ||
| 4/6/2026 | Price change | $177,000-4.3%$198/sqft |
Source: Stellar MLS #A4685142 Report a problem | ||
| 3/8/2026 | Listed for sale | $185,000+15.6%$206/sqft |
Source: Stellar MLS #A4685142 Report a problem | ||
| 1/23/2023 | Sold | $160,000-1.2%$179/sqft |
Source: Public Record Report a problem | ||
| 12/2/2022 | Pending sale | $162,000$181/sqft |
Source: Stellar MLS #A4552623 Report a problem | ||
| 11/16/2022 | Listed for sale | $162,000+248.4%$181/sqft |
Source: Stellar MLS #A4552623 Report a problem | ||
| 11/8/2010 | Sold | $46,500+3.3%$52/sqft |
Source: Public Record Report a problem | ||
| 2/26/1999 | Sold | $45,000$50/sqft |
Source: Public Record Report a problem | ||
Public tax history
| Year | Property taxes | Tax assessment |
|---|---|---|
| 2025 | $1,847 +3.9% | $146,067 +2.9% |
| 2024 | $1,778 -29.5% | $141,950 -6.2% |
| 2023 | $2,523 +66.6% | $151,300 +135.8% |
| 2022 | $1,515 +26.1% | $64,153 +10% |
| 2021 | $1,202 +9% | $58,321 +10% |
| 2020 | $1,102 +11.1% | $53,019 +10% |
| 2019 | $992 | $48,199 -3.6% |
| 2018 | $992 +5.3% | $50,000 -5.8% |
| 2017 | $942 +43.7% | $53,100 |
| 2016 | $655 | $53,100 +33.9% |
| 2015 | $655 | $39,650 +27.1% |
| 2014 | $655 +9.9% | $31,191 +14.6% |
| 2013 | $596 +59529% | $27,207 +3% |
| 2012 | $1 | $26,408 -1.9% |
| 2011 | $1 | $26,917 -21% |
| 2010 | -- | $34,084 -29.2% |
| 2009 | $433 +37.7% | $48,159 +0.1% |
| 2008 | $314 +15% | $48,111 +3% |
| 2007 | $273 -0.3% | $46,710 +2.5% |
| 2006 | $274 +6.1% | $45,571 +3% |
| 2005 | $258 +8.4% | $44,244 +3% |
| 2004 | $238 +4.8% | $42,955 +1.9% |
| 2003 | $227 -21% | $42,154 +2.4% |
| 2002 | $287 +5.7% | $41,166 +1.6% |
| 2001 | $272 +6.1% | $40,518 +3% |
| 2000 | $256 | $39,338 |
Find assessor info on the county website
Monthly payment
Est. payment
Payment breakdown
Explore the cost of this home by adjusting the details. Changes won't be saved.Climate risks
Neighborhood: South Bradenton
Nearby schools
GreatSchools rating
- 4/10H. S. Moody Elementary SchoolGrades: PK-5Distance: 2 mi
- 2/10Bayshore High SchoolGrades: 8-12Distance: 0.5 mi
- 2/10Electa Lee Magnet Middle SchoolGrades: 6-8Distance: 0.8 mi
Schools provided by the listing agent
- Elementary: Bayshore Elementary
- Middle: Electa Arcotte Lee Magnet
- High: Bayshore High
Source: Stellar MLS. This data may not be complete. We recommend contacting the local school district to confirm school assignments for this home.
- $82,0001 bd1 ba672 sqft2907 51st Ave W, Bradenton, FL 34207Sold

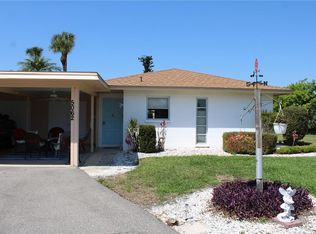
- $1,4992 bd2 ba896 sqft5062 Live Oak Cir #5026, Bradenton, FL 34207For Rent
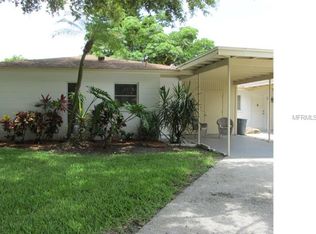
- $124,5002 bd1 ba896 sqft2911 51st Ave W, Bradenton, FL 34207Off Market
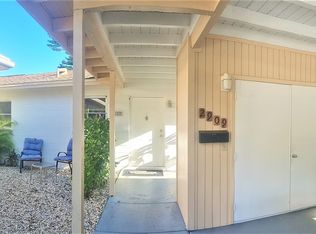
- $103,9002 bd1 ba672 sqft2909 51st Ave W, Bradenton, FL 34207Off Market
- $129,2001 bd1 ba792 sqft2905 51st Ave W, Bradenton, FL 34207Off Market
- $142,0002 bd2 ba896 sqft2903 51st Ave W, Bradenton, FL 34207Off Market
- $113,6002 bd1 ba1k sqft5062 Live Oak Cir, Bradenton, FL 34207Off Market
- $---- bd-- ba-- sqft5062 Live Oak Cir #35, Bradenton, FL 34207Off Market
A local agent can set up tours, give advice and negotiate with sellers.
Similar homes
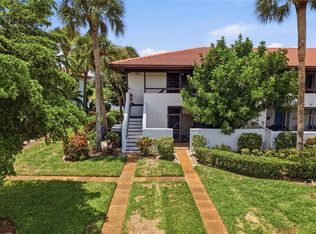
- $184,9002 bd2 ba1.1k sqft3500 EL CONQUISTADOR PARKWAY #332, BRADENTON, FL 34210For Sale
 MLS ID #A4701754, Jim Ahearn, NEXTHOME EXCELLENCE. Stellar MLS
 - $149,9002 bd2 ba908 sqft6057 CORAL WAY #3, BRADENTON, FL 34207For Sale
 MLS ID #A4665748, Taren Myrick, BRIGHT REALTY. Stellar MLS
 - $169,5002 bd2 ba1k sqft4803 PARK ACRES DRIVE, BRADENTON, FL 34207For Sale
 MLS ID #A4628508, Cheryl Roberts, MICHAEL SAUNDERS & COMPANY. Stellar MLS
 - $179,0002 bd2 ba1k sqft1714 69TH AVENUE W #A303, BRADENTON, FL 34207For Sale
 MLS ID #A4697725, Sheryl O'Keefe, MEDWAY REALTY. Stellar MLS
 - $132,5002 bd1 ba896 sqft2719 51ST AVENUE W, BRADENTON, FL 34207For SaleMLS ID #A4694724, Kathy McKinnon, POINT SOUTH REALTY PA. Stellar MLS
- $190,0002 bd2 ba1k sqft1714 69TH AVENUE W #C401, BRADENTON, FL 34207For SaleMLS ID #A4696681, Mischelle Gray, LIV SARASOTA REALTY. Stellar MLS
- $180,0002 bd2 ba1.2k sqft5400 34TH STREET W #I9, BRADENTON, FL 34210For SaleMLS ID #A4691053, Brenda Moore, WAGNER REALTY. Stellar MLS
- $145,0001 bd1 ba762 sqft5055 LIVE OAK CIRCLE #5055, BRADENTON, FL 34207For SaleMLS ID #A4696422, Tania May, PA, MARCUS & COMPANY REALTY. Stellar MLS
- $179,0002 bd2 ba1k sqft4040 IRONWOOD CIRCLE #304F, BRADENTON, FL 34209For SaleMLS ID #A4697660, Sheryl O'Keefe, MEDWAY REALTY. Stellar MLS
- $162,5002 bd2 ba948 sqft6033 34TH STREET W #80, BRADENTON, FL 34210For SaleMLS ID #A4692036, Monica DeSomma, PREFERRED SHORE LLC. Stellar MLS
- $154,0002 bd2 ba1.2k sqft5510 DENMARK DRIVE, BRADENTON, FL 34207For SaleMLS ID #D6148133, Jayson Burtch, CENTURY 21 SUNBELT REALTY. Stellar MLS
- $245,0002 bd2 ba1.1k sqft2723 60TH AVENUE DRIVE W #2723, BRADENTON, FL 34207For SaleMLS ID #A4692766, Darren Beddoe, COLDWELL BANKER REALTY. Stellar MLS
- $168,5002 bd2 ba972 sqft2436 GOLF COURSE DRIVE #707, SARASOTA, FL 34234For SaleMLS ID #A4701465, Kenneth Cowles, REALTY SERVICES INC. Stellar MLS
- $136,0002 bd1 ba744 sqft2211 SUNSET DRIVE #E3, BRADENTON, FL 34207For SaleMLS ID #A4679691, Toni Westerfield, COLDWELL BANKER REALTY. Stellar MLS
- $139,9002 bd2 ba840 sqft4460 IRONWOOD CIRCLE #102A, BRADENTON, FL 34209For SaleMLS ID #A4690655, Brian Best, EXIT KING REALTY. Stellar MLS
- $163,0002 bd2 ba1k sqft6507 STONE RIVER ROAD #102, BRADENTON, FL 34203For SaleMLS ID #A4695657, Sharon Viner, EXIT KING REALTY. Stellar MLS
- $169,9951 bd1 ba756 sqft1208 56TH STREET W #1208, BRADENTON, FL 34209For SaleMLS ID #A4696969, Trish Chandler, PREMIER SOTHEBY'S INTERNATIONAL REALTY. Stellar MLS
- $159,9003 bd2 ba1.2k sqft6108 7TH AVENUE W #6108, BRADENTON, FL 34209For SaleMLS ID #A4666151, Erin Doran-Reid, PREFERRED SHORE LLC. Stellar MLS
- $140,0002 bd2 ba925 sqft2727 75TH STREET W #7A11, BRADENTON, FL 34209For SaleMLS ID #A4695572, Babette Paige, COLDWELL BANKER REALTY. Stellar MLS
- $139,0002 bd2 ba912 sqft3718 59TH AVE W #3718, BRADENTON, FL 34210For SaleMLS ID #A4646656, Julie Oliszewski, WAGNER REALTY. Stellar MLS
