Welcome to the vibrant community of Meadowcroft, one of West Bradenton’s sought-after 55-plus communities, where an active lifestyle and a strong sense of community come together. Embrace a laid-back coastal lifestyle in this updated and airy, sunlit condominium with a fresh and welcoming aesthetic. This one-bedroom, one-bath villa in the enclave of Meadowcroft is just minutes from the pristine beaches, turquoise waters and island charm of Anna Maria Island. Offering exceptional flexibility, this residence provides versatile appeal as a seasonal getaway, full-time residence or income-producing investment property. Thoughtfully upgraded from top to bottom, this move-in-ready condominium showcases the seller’s commitment to quality and comfort. Enjoy peace of mind with impact-resistant windows throughout, a new front door and storm door, tankless water heater, and a 2019 HVAC system with an active maintenance service contract. Elegant Hunter Douglas plantation shutters add timeless coastal style, while updated recessed lighting with voice control capability creates a bright and welcoming atmosphere. An internet-connected programmable thermostat allows for effortless climate control whether you’re at home or away. The well-appointed kitchen features new appliances, including a refrigerator, stove, dishwasher and garbage disposal, while the new Bosch stackable washer and dryer provide added convenience. The bath and flooring have been tastefully updated, enhancing the overall warmth and style. For added confidence, the owner added a new lanai roof in 2025. Ideally near Gulf Coast beaches, Sarasota and Tampa international airports, downtown Sarasota with world-class dining/shopping and a lively arts and culture scene, premier medical facilities and everyday conveniences. This low-maintenance retreat offers the flexibility today’s buyers desire. Residents enjoy an impressive array of amenities, including a heated swimming pool, clubhouse, pickleball/tennis courts, shuffleboard and a vibrant social calendar designed to keep you engaged year-round. Enjoy worry-free living with a value-packed HOA that covers cable, internet, water, sewer, trash, access to community amenities and comprehensive exterior maintenance, including the roof. Just a short drive to healthcare and everyday conveniences, this location offers the ideal blend of relaxation and accessibility. Whether you're seeking a seasonal escape, a downsizing opportunity for a low-maintenance primary residence or seeking a smart investment in Florida living, this coastal gem is ready to impress. This charming condominium delivers exceptional value and an outstanding lifestyle. Don't miss your opportunity to own a piece of paradise and schedule your private showing today!
For sale
$169,995
1208 56TH STREET W #1208, BRADENTON, FL 34209
1beds
756sqft
:
Get pre-qualified$1,600/mo
Condominium
Built in 1979
-- sqft lot
$159,700 Zestimate®
$225/sqft
$417/mo HOA
What's special
Heated swimming poolImpact-resistant windows throughoutInternet-connected programmable thermostatFresh and welcoming aestheticTankless water heater
- 51 days |
- 85 |
- 5 |
Zillow last checked:
Listing updated:
Listed by:
Trish Chandler 941-306-9533,
PREMIER SOTHEBY'S INTERNATIONAL REALTY 941-907-9541,
Lisa Jo Harris 941-999-0407,
PREMIER SOTHEBY'S INTERNATIONAL REALTY
Source: Stellar MLS,MLS#: A4696969 Originating MLS: Sarasota - Manatee
Originating MLS: Sarasota - Manatee
Facts & features
Interior
Bedrooms & bathrooms
- Bedrooms: 1
- Bathrooms: 1
- Full bathrooms: 1
Rooms
- Room types: Family Room
Primary bedroom
- Features: Dual Closets
- Level: First
- Area: 132 Square Feet
- Dimensions: 11x12
Balcony porch lanai
- Level: First
- Area: 84 Square Feet
- Dimensions: 7x12
Dining room
- Level: First
- Area: 100 Square Feet
- Dimensions: 10x10
Kitchen
- Features: Exhaust Fan, Granite Counters
- Level: First
- Area: 80 Square Feet
- Dimensions: 8x10
Living room
- Level: First
- Area: 180 Square Feet
- Dimensions: 10x18
Heating
- Central, Electric
Cooling
- Central Air
Appliances
- Included: Disposal, Dryer, Exhaust Fan, Microwave, Range Hood, Refrigerator, Tankless Water Heater, Washer
- Laundry: In Kitchen, Inside, Laundry Closet
Features
- Living Room/Dining Room Combo, Open Floorplan, Primary Bedroom Main Floor, Smart Home, Stone Counters, Thermostat
- Flooring: Ceramic Tile, Laminate
- Windows: Window Treatments
- Has fireplace: No
- Common walls with other units/homes: Corner Unit
Interior area
- Total structure area: 852
- Total interior livable area: 756 sqft
Property
Parking
- Total spaces: 1
- Parking features: Covered
- Carport spaces: 1
Features
- Levels: One
- Stories: 1
- Patio & porch: Covered, Enclosed, Rear Porch, Screened
- Exterior features: Lighting, Rain Gutters, Storage
- Has view: Yes
- View description: Park/Greenbelt
Lot
- Size: 0.99 Acres
- Features: Cleared
- Residential vegetation: Mature Landscaping
Details
- Parcel number: 3937424251
- Zoning: PDP
- Special conditions: None
Construction
Type & style
- Home type: Condo
- Architectural style: Florida
- Property subtype: Condominium
Materials
- Stucco
- Foundation: Block
- Roof: Shingle,Tile
Condition
- New construction: No
- Year built: 1979
Utilities & green energy
- Sewer: Public Sewer
- Water: Public
- Utilities for property: Cable Available, Electricity Connected, Phone Available, Sewer Connected, Street Lights, Water Connected
Community & HOA
Community
- Features: Association Recreation - Owned, Buyer Approval Required, Clubhouse, Community Mailbox, Fitness Center, Pool, Tennis Court(s)
- Security: Security System, Smoke Detector(s)
- Pet fee: $0 monthly
- Senior community: Yes
- Subdivision: MEADOWCROFT PRCL AA
HOA
- Has HOA: Yes
- Amenities included: Clubhouse, Fitness Center, Lobby Key Required, Maintenance, Pickleball Court(s), Pool, Recreation Facilities, Tennis Court(s), Wheelchair Access
- Services included: Community Pool, Reserve Fund, Maintenance Structure, Maintenance Grounds, Manager, Pest Control, Pool Maintenance, Recreational Facilities, Trash, Water
- HOA fee: $417 monthly
- HOA name: Paula Sypher
- HOA phone: 941-792-9151
Location
- Region: Bradenton
Financial & listing details
- Price per square foot: $225/sqft
- Annual tax amount: $380
- Date on market: 6/13/2026
- Cumulative days on market: 52 days
- Listing terms: Cash,Conventional,FHA,VA Loan
- Ownership: Fee Simple
- Total actual rent: 0
- Electric utility on property: Yes
- Road surface type: Paved
Estimated market value
$159,700
$152,000 - $168,000
$1,477/mo
Price history
| Date | Event | Price |
|---|---|---|
| 6/13/2026 | Listed for sale | $169,995$225/sqft |
Source:  Stellar MLS #A4696969 Report a problem Stellar MLS #A4696969 Report a problem | ||
Public tax history
Tax history is unavailable.
Monthly payment
Est. payment
Payment breakdown
Explore the cost of this home by adjusting the details. Changes won't be saved.Climate risks
Neighborhood: 34209
Nearby schools
GreatSchools rating
- 6/10Palma Sola Elementary SchoolGrades: PK-5Distance: 1.3 mi
- 2/10W. D. Sugg Middle SchoolGrades: 6-8Distance: 1.4 mi
- 3/10Manatee High SchoolGrades: 8-12Distance: 1.4 mi
Schools provided by the listing agent
- Elementary: Palma Sola Elementary
- Middle: W.D. Sugg Middle
- High: Manatee High
Source: Stellar MLS. This data may not be complete. We recommend contacting the local school district to confirm school assignments for this home.
- $174,6002 bd2 ba1.2k sqft1204 56th St W, Bradenton, FL 34209Off Market
- $187,5002 bd2 ba1.2k sqft1206 56th St W, Bradenton, FL 34209Off Market
- $126,0001 bd1 ba756 sqft1208 56th St W, Bradenton, FL 34209Off Market
- $190,3002 bd2 ba1.2k sqft1212 56th St W, Bradenton, FL 34209Off Market
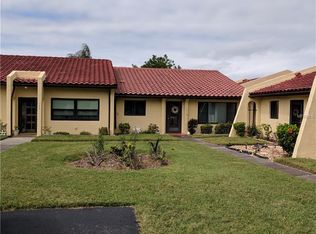
- $135,0002 bd2 ba1k sqft1214 56th St W, Bradenton, FL 34209Sold
- $200,0002 bd2 ba1.3k sqft1216 56th St W, Bradenton, FL 34209Sold
- $143,6001 bd1 ba812 sqft1218 56th St W, Bradenton, FL 34209Off Market
- $135,0002 bd2 ba1k sqft1214 56th St W #1214, Bradenton, FL 34209Sold
A local agent can set up tours, give advice and negotiate with sellers.
A local lender can help you make sure your offer is ready when you are.
Similar homes
- $174,9002 bd2 ba1.1k sqft3640 IRONWOOD CIRCLE #503N, BRADENTON, FL 34209For Sale

 MLS ID #TB8526275, Kimberly Cullen, COLDWELL BANKER REALTY. Stellar MLS
 - $149,9002 bd2 ba1k sqft3880 IRONWOOD LANE #508E, BRADENTON, FL 34209For Sale
 MLS ID #A4690975, Carol Codella, WAGNER REALTY. Stellar MLS
 - $139,9992 bd2 ba1k sqft3860 IRONWOOD LANE #103G, BRADENTON, FL 34209For Sale
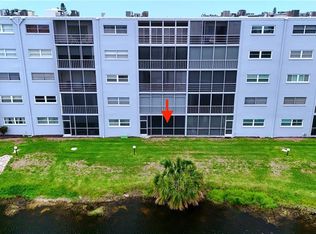 MLS ID #A4697005, Gayle Sarkisian, EPIQUE REALTY INC.. Stellar MLS
 - $129,9002 bd2 ba1k sqft6146 7TH AVENUE W #6146, BRADENTON, FL 34209For Sale
 MLS ID #A4694004, Gerald Cercone, COLDWELL BANKER REALTY. Stellar MLS
 - $182,0001 bd1 ba756 sqft1230 56TH STREET W, BRADENTON, FL 34209For SaleMLS ID #A4685573, Kristen Redding, MICHAEL SAUNDERS & COMPANY. Stellar MLS
- $140,0002 bd2 ba925 sqft2727 75TH STREET W #7A11, BRADENTON, FL 34209For SaleMLS ID #A4695572, Babette Paige, COLDWELL BANKER REALTY. Stellar MLS
- $139,9002 bd2 ba840 sqft4460 IRONWOOD CIRCLE #102A, BRADENTON, FL 34209For SaleMLS ID #A4690655, Brian Best, EXIT KING REALTY. Stellar MLS
- $173,9002 bd2 ba1k sqft4578 RED MAPLE ROAD #904, BRADENTON, FL 34210For SaleMLS ID #A4699863, Jennifer Delbo, DALTON WADE INC. Stellar MLS
- $189,0002 bd2 ba1k sqft7301 29TH AVE DR W #202, BRADENTON, FL 34209For SaleMLS ID #A4668108, Julie Oliszewski, WAGNER REALTY. Stellar MLS
- $169,9002 bd2 ba1.1k sqft4412 SPICEWOOD DRIVE #E, BRADENTON, FL 34208For SaleMLS ID #A4693202, Sharon Sprow, COLDWELL BANKER REALTY. Stellar MLS
- $125,0001 bd1 ba696 sqft2715 72ND STREET COURT W, BRADENTON, FL 34209For SaleMLS ID #A4692597, Sean Ready, KW SUNCOAST. Stellar MLS
- $149,9002 bd2 ba912 sqft3634 59TH AVENUE W, BRADENTON, FL 34210For SaleMLS ID #A4692584, Hannah Moore, WAGNER REALTY. Stellar MLS
- $159,9002 bd2 ba978 sqft2320 TERRA CEIA BAY BOULEVARD #108, PALMETTO, FL 34221For SaleMLS ID #A4692946, Lori Skaggs, LPT REALTY, LLC. Stellar MLS
- $111,2501 bd2 ba840 sqft4210 IRONWOOD CIRCLE #308J, BRADENTON, FL 34209For SaleMLS ID #A4688155, Michael Grant, DREAMIFY REAL ESTATE LLC. Stellar MLS
- $209,9001 bd1 ba1k sqft6220 29TH AVENUE W #6220, BRADENTON, FL 34209For SaleMLS ID #A4687999, Sarah Siebert, FINE PROPERTIES. Stellar MLS
- $163,0002 bd2 ba1k sqft6507 STONE RIVER ROAD #102, BRADENTON, FL 34203For SaleMLS ID #A4695657, Sharon Viner, EXIT KING REALTY. Stellar MLS
- $169,0002 bd2 ba1.1k sqft6505 STONE RIVER ROAD #103, BRADENTON, FL 34203For SaleMLS ID #A4682179, Sharon Viner, EXIT KING REALTY. Stellar MLS
- $115,0001 bd1 ba750 sqft4210 IRONWOOD CIRCLE #403J, BRADENTON, FL 34209For SaleMLS ID #A4691751, Gina Uliano, WAGNER REALTY. Stellar MLS
- $139,9002 bd2 ba1k sqft505 30TH AVENUE W #E303, BRADENTON, FL 34205For SaleMLS ID #A4692620, Joanna Lupa, INNOVATE REAL ESTATE. Stellar MLS
- $200,0002 bd2 ba1k sqft6521 HERITAGE LANE #2621, BRADENTON, FL 34209For SaleMLS ID #A4685478, Rebecca Adams, KW COASTAL LIVING III. Stellar MLS
