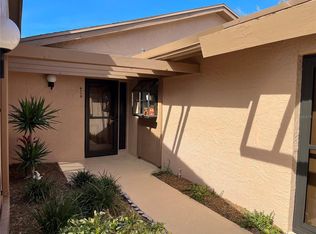
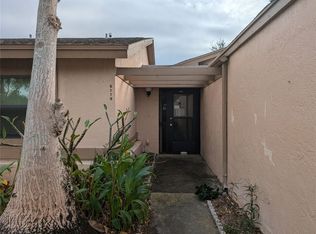
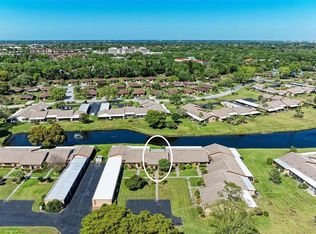
Gulf beaches. Minutes away. That's the kind of address that changes how you spend your days. This beautifully maintained 2-bedroom, 2-bath condo in a sought-after West Bradenton 55+ community puts Florida's finest coastline within easy reach — while keeping daily life refreshingly simple. Vaulted ceilings, an open great room, and an abundance of natural light make the space feel immediately welcoming. Both bedrooms are private en-suites, ideal for guests, seasonal flexibility, or just a little extra breathing room. The standout feature is the expansive screened lanai — engineered wood flooring, lush mature landscaping, and genuine privacy. Morning coffee here. Afternoon book here. This is where the day begins and ends. The kitchen connects seamlessly to the living area, covered carport parking is included, and monthly fees cover cable, water, sewer, and trash. The community pool rounds out a lifestyle designed to be low-maintenance and high-enjoyment. Shopping, dining, and top medical facilities are all close by — but it's the beach access that makes this location exceptional. Whether you're looking for a full-time home or the perfect seasonal escape, this one is priced to move and ready to go. Schedule your showing today
For sale
$200,000
6521 HERITAGE LANE #2621, BRADENTON, FL 34209
2beds
1,080sqft
Condominium
Built in 1986
-- sqft lot
$-- Zestimate®
$185/sqft
$662/mo HOA
What's special
Expansive screened lanaiAbundance of natural lightGenuine privacyCovered carport parkingCommunity poolVaulted ceilingsEngineered wood flooring
- 172 days
- 175
- 2
Zillow last checked:
Listing updated:
Listed by:
Rebecca Adams 815-540-1560,
KW COASTAL LIVING III 941-900-4151
Source: Stellar MLS,MLS#: A4685478 Originating MLS: Sarasota - Manatee
Originating MLS: Sarasota - Manatee
Facts & features
Interior
Bedrooms & bathrooms
- Bedrooms: 2
- Bathrooms: 2
- Full bathrooms: 2
Rooms
- Room types: Great Room
Primary bedroom
- Features: Ceiling Fan(s), En Suite Bathroom, Walk-In Closet(s)
- Level: First
- Area: 169 Square Feet
- Dimensions: 13x13
Bedroom 2
- Features: Walk-In Closet(s)
- Level: First
Primary bathroom
- Level: First
Bathroom 2
- Features: Tub With Shower
- Level: First
Balcony porch lanai
- Level: First
- Area: 240 Square Feet
- Dimensions: 24x10
Great room
- Features: Ceiling Fan(s)
- Level: First
- Area: 450 Square Feet
- Dimensions: 30x15
Kitchen
- Level: First
Heating
- Central
Cooling
- Central Air
Appliances
- Included: Dishwasher, Disposal, Dryer, Electric Water Heater, Microwave, Range, Range Hood, Refrigerator, Washer
- Laundry: In Kitchen
Features
- Ceiling Fan(s), Eating Space In Kitchen, High Ceilings, Thermostat
- Flooring: Engineered Hardwood, Laminate
- Doors: Sliding Doors
- Windows: Skylight(s)
- Has fireplace: No
- Common walls with other units/homes: Corner Unit,End Unit
Interior area
- Total structure area: 1,350
- Total interior livable area: 1,080 sqft
Video & virtual tour
Property
Parking
- Total spaces: 1
- Parking features: Assigned, Covered, Guest, Reserved
- Carport spaces: 1
Features
- Levels: One
- Stories: 1
- Patio & porch: Covered, Enclosed, Rear Porch, Screened
- Exterior features: Sidewalk, Storage
- Has view: Yes
- View description: Garden
- Waterfront features: Lake
Lot
- Residential vegetation: Mature Landscaping
Details
- Parcel number: 5111033907
- Zoning: BR_R-2
- Special conditions: None
Construction
Type & style
- Home type: Condo
- Architectural style: Traditional
- Property subtype: Condominium
Materials
- Block, Stucco
- Foundation: Slab
- Roof: Shingle
Condition
- Completed
- New construction: No
- Year built: 1986
Utilities & green energy
- Sewer: Public Sewer
- Water: Public
- Utilities for property: Cable Connected, Electricity Connected, Sewer Connected, Water Connected
Community & HOA
Community
- Features: Lake, Association Recreation - Owned, Deed Restrictions, Irrigation-Reclaimed Water, Pool, Sidewalks
- Security: Smoke Detector(s)
- Pet fee: $0 monthly
- Senior community: Yes
- Subdivision: MEADOWCROFT SOUTH
HOA
- Has HOA: Yes
- Amenities included: Pool, Spa/Hot Tub
- Services included: Cable TV, Common Area Taxes, Community Pool, Reserve Fund, Maintenance Structure, Maintenance Grounds, Manager, Pool Maintenance, Sewer, Trash, Water
- HOA fee: $662 monthly
- HOA name: C&S / Dana Cloar
Location
- Region: Bradenton
Financial & listing details
- Price per square foot: $185/sqft
- Annual tax amount: $3,062
- Date on market: 3/14/2026
- Cumulative days on market: 150 days
- Listing terms: Cash,Conventional,FHA
- Ownership: Condominium
- Total actual rent: 0
- Electric utility on property: Yes
- Road surface type: Paved
Estimated market value
Not available
Estimated sales range
Not available
Not available
Price history
| Date | Event | Price |
|---|---|---|
| 4/29/2026 | Price change | $200,000-5.7%$185/sqft |
Source:  Stellar MLS #A4685478 Report a problem Stellar MLS #A4685478 Report a problem | ||
| 4/6/2026 | Price change | $212,000-3.6%$196/sqft |
Source: Stellar MLS #A4685478 Report a problem | ||
| 3/14/2026 | Listed for sale | $220,000-4.3%$204/sqft |
Source: Stellar MLS #A4685478 Report a problem | ||
| 10/31/2023 | Sold | $230,000-2.1%$213/sqft |
Source: Stellar MLS #A4574941 Report a problem | ||
| 9/21/2023 | Pending sale | $234,900$218/sqft |
Source: Stellar MLS #A4574941 Report a problem | ||
| 9/7/2023 | Price change | $234,900-4.1%$218/sqft |
Source: Stellar MLS #A4574941 Report a problem | ||
| 7/30/2023 | Price change | $244,900-7.6%$227/sqft |
Source: Stellar MLS #A4574941 Report a problem | ||
| 6/28/2023 | Listed for sale | $265,000$245/sqft |
Source: Stellar MLS #A4574941 Report a problem | ||
Public tax history
Tax history is unavailable.
Monthly payment
Est. payment
Payment breakdown
Explore the cost of this home by adjusting the details. Changes won't be saved.Climate risks
Neighborhood: 34209

Similar homes
- $199,9992 bd2 ba1.2k sqft7301 29TH AVENUE DR W #105, BRADENTON, FL 34209For Sale

 MLS ID #A4697891, Erin Fleming, FINE PROPERTIES. Stellar MLS
 - $169,9002 bd2 ba946 sqft2932 64TH STREET W #2932, BRADENTON, FL 34209For Sale
 MLS ID #A4685223, Jennifer Anderson, WAGNER REALTY. Stellar MLS
 - $210,0002 bd2 ba1.2k sqft7206 29TH AVENUE DRIVE W #2263, BRADENTON, FL 34209For Sale
 MLS ID #A4670616, Geri Kenyon, THE KEYES COMPANY - SARASOTA. Stellar MLS
 - $159,9002 bd2 ba1.1k sqft3640 IRONWOOD CIRCLE #503N, BRADENTON, FL 34209For Sale
 MLS ID #TB8526275, Kimberly Cullen, COLDWELL BANKER REALTY. Stellar MLS
 - $220,0002 bd2 ba1k sqft4237 66TH STREET CIRCLE W #S-4237, BRADENTON, FL 34209For SaleMLS ID #A4692433, Jessica Uglik, PLLC, KW SUNCOAST. Stellar MLS
- $185,0002 bd2 ba1.2k sqft5400 34TH STREET W #B16, BRADENTON, FL 34210For SaleMLS ID #A4702437, David Jennings, COLDWELL BANKER REALTY. Stellar MLS
- $184,9002 bd2 ba1.1k sqft3500 EL CONQUISTADOR PARKWAY #332, BRADENTON, FL 34210For SaleMLS ID #A4701754, Jim Ahearn, NEXTHOME EXCELLENCE. Stellar MLS
- $173,9002 bd2 ba1k sqft4578 RED MAPLE ROAD #904, BRADENTON, FL 34210For SaleMLS ID #A4699863, Jennifer Delbo, DALTON WADE INC. Stellar MLS
- $122,0002 bd2 ba925 sqft2727 75TH STREET W #7A11, BRADENTON, FL 34209For SaleMLS ID #A4695572, Babette Paige, COLDWELL BANKER REALTY. Stellar MLS
- $265,0002 bd2 ba1k sqft1411 57TH STREET W #1411, BRADENTON, FL 34209For SaleMLS ID #A4687811, Bryan Giardina, DALTON WADE INC. Stellar MLS
- $225,0003 bd2 ba1.2k sqft6336 7TH AVENUE W #6336, BRADENTON, FL 34209For SaleMLS ID #A4674076, Lindsay Gunter, LPT REALTY, LLC. Stellar MLS
- $169,9002 bd2 ba924 sqft305 30TH AVENUE W #A208, BRADENTON, FL 34205For SaleMLS ID #TB8487085, Angel Cookie Hill, COLDWELL BANKER REALTY. Stellar MLS
- $139,9002 bd2 ba840 sqft4460 IRONWOOD CIRCLE #102A, BRADENTON, FL 34209For SaleMLS ID #A4690655, Brian Best, EXIT KING REALTY. Stellar MLS
- $115,0002 bd2 ba947 sqft6032 7TH AVENUE W #6032, BRADENTON, FL 34209For SaleMLS ID #A4696576, Stephanie Paxton, KW SUNCOAST. Stellar MLS
- $185,0002 bd2 ba1.1k sqft6024 CORAL WAY, BRADENTON, FL 34207For SaleMLS ID #A4692630, Victoria Campbell, LPT REALTY LLC. Stellar MLS
- $160,0002 bd2 ba1.2k sqft5400 34TH STREET W #I9, BRADENTON, FL 34210For SaleMLS ID #A4691053, Brenda Moore, WAGNER REALTY. Stellar MLS
- $162,5002 bd2 ba948 sqft6033 34TH STREET W #80, BRADENTON, FL 34210For SaleMLS ID #A4692036, Monica DeSomma, PREFERRED SHORE LLC. Stellar MLS
- $149,9991 bd1 ba756 sqft6314 29TH AVENUE W, BRADENTON, FL 34209For SaleMLS ID #A4691984, Jennifer Kenna, EXP REALTY, LLC. Stellar MLS
- $220,0002 bd2 ba1.1k sqft6024 28TH STREET W, BRADENTON, FL 34207For SaleMLS ID #A4681239, Richard DeFuria, RE/MAX PALM. Stellar MLS
- $223,0002 bd2 ba940 sqft218 PINENEEDLE DRIVE #218, BRADENTON, FL 34210For SaleMLS ID #A4700430, Jessica Uglik, PLLC, KW SUNCOAST. Stellar MLS
