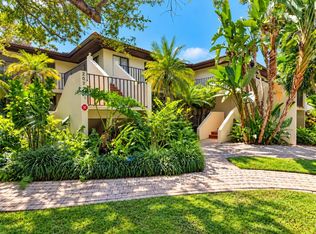
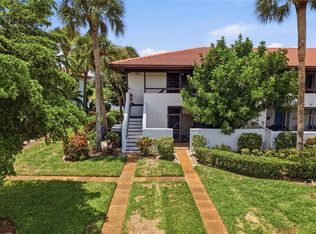
PRICE REDUCTION! This beautifully updated, 2 bedroom/2 bath, garden style condominium home in the highly desirable, ALL SINGLE-STORY Huntington Woods community. The updates include HIGH IMPACT RESISTANT HURRICANE WINDOWS, remodeled kitchen with stainless steel appliances, convection oven, built-in microwave with drop-down air filtration, Cambria quartz countertops and room for an eat-in table. The kitchen looks out into the dining/great room area with luxury vinyl plank flooring, vaulted ceiling and bright dimmable LED light fixtures throughout. The fully updated and brightly lit bathrooms include Italian porcelain tile surrounds, Cambria quartz counters, built-in marble niches and marble trim, and Kohler sinks. The A/C system was replaced in 2021 and has a smart Wi-Fi thermostat (adjust it from anywhere). The laundry room has a new full-size washer and new dryer. The master bedroom has room for a King bed and features an ensuite bathroom and a new custom walk-in closet, with many more closets throughout the home. The forward-looking condo association has relatively low monthly condo fees thanks to fully funded reserves, and all updates have been completed: new roofs, repainting, and updates throughout the community. All buildings are SINGLE STORY (none of the issues with high-rise condos) with only four condos in each building, making for a quiet, relaxing community. This condo includes its own assigned covered parking space and ample open parking nearby. The monthly condo fee includes property management, grounds, pool, and building maintenance and insurance, Spectrum high-speed Wi-Fi and cable. Huntington Woods is ideally located between downtown Sarasota and downtown Bradenton. It is close to beaches, preserves and parks, world class restaurants, shopping, IMG Academy, golf, tennis, gyms, and healthcare.
For sale
$220,000
6024 28TH STREET W, BRADENTON, FL 34207
2beds
1,160sqft
Condominium
Built in 1984
-- sqft lot
$-- Zestimate®
$190/sqft
$593/mo HOA
What's special
Beautifully updatedCambria quartz countersCambria quartz countertopsAssigned covered parking spaceEnsuite bathroomItalian porcelain tile surroundsAmple open parking nearby
- 253 days
- 103
- 5
Zillow last checked:
Listing updated:
Listed by:
Richard DeFuria 941-224-2890,
RE/MAX PALM 941-929-9090
Source: Stellar MLS,MLS#: A4681239 Originating MLS: Sarasota - Manatee
Originating MLS: Sarasota - Manatee
Facts & features
Interior
Bedrooms & bathrooms
- Bedrooms: 2
- Bathrooms: 2
- Full bathrooms: 2
Rooms
- Room types: Florida Room, Great Room, Utility Room
Primary bedroom
- Features: Ceiling Fan(s), En Suite Bathroom, Stone Counters, Tub With Shower, Walk-In Closet(s)
- Level: First
- Area: 168 Square Feet
- Dimensions: 14x12
Kitchen
- Features: Breakfast Bar, Ceiling Fan(s), Stone Counters
- Level: First
- Area: 117 Square Feet
- Dimensions: 9x13
Living room
- Features: Ceiling Fan(s)
- Level: First
- Area: 288 Square Feet
- Dimensions: 24x12
Heating
- Central, Electric
Cooling
- Central Air
Appliances
- Included: Dishwasher, Disposal, Dryer, Electric Water Heater, Exhaust Fan, Ice Maker, Microwave, Range, Refrigerator, Washer
- Laundry: Inside, Laundry Room
Features
- Ceiling Fan(s), Eating Space In Kitchen, High Ceilings, Living Room/Dining Room Combo, Open Floorplan, Primary Bedroom Main Floor, Stone Counters, Thermostat, Vaulted Ceiling(s), Walk-In Closet(s)
- Flooring: Luxury Vinyl
- Doors: Sliding Doors
- Windows: Window Treatments
- Has fireplace: No
- Common walls with other units/homes: End Unit
Interior area
- Total structure area: 1,160
- Total interior livable area: 1,160 sqft
Video & virtual tour
Property
Parking
- Total spaces: 1
- Parking features: Assigned, Covered, Ground Level, Guest, Off Street, Open
- Carport spaces: 1
- Has uncovered spaces: Yes
Accessibility
- Accessibility features: Accessible Hallway(s)
Features
- Levels: One
- Stories: 1
- Patio & porch: Patio
- Exterior features: Irrigation System, Rain Gutters, Sidewalk
- Has view: Yes
- View description: Park/Greenbelt, Trees/Woods
Lot
- Features: In County, Above Flood Plain
- Residential vegetation: Mature Landscaping, Oak Trees, Trees/Landscaped
Details
- Parcel number: 6109151859
- Zoning: RMF9
- Special conditions: None
Construction
Type & style
- Home type: Condo
- Architectural style: Patio
- Property subtype: Condominium
- Attached to another structure: Yes
Materials
- HardiPlank Type, Stucco, Wood Frame, Wood Siding
- Foundation: Slab
- Roof: Shingle
Condition
- New construction: No
- Year built: 1984
Details
- Warranty included: Yes
Utilities & green energy
- Sewer: Private Sewer
- Water: Public
- Utilities for property: BB/HS Internet Available, Cable Connected, Electricity Connected, Fiber Optics, Fire Hydrant, Public, Sewer Connected, Street Lights, Underground Utilities, Water Connected
Green energy
- Energy efficient items: Appliances, Thermostat, Windows
- Indoor air quality: Air Filters MERV 10+
- Construction elements: Onsite Recycling Center
- Water conservation: Low-Flow Fixtures, Fl. Friendly/Native Landscape
Community & HOA
Community
- Features: Buyer Approval Required, No Truck/RV/Motorcycle Parking, Pool, Sidewalks, Special Community Restrictions
- Security: Smoke Detector(s)
- Pet fee: $0 monthly
- Subdivision: HUNTINGTON WOODS PH I
HOA
- Has HOA: Yes
- Amenities included: Cable TV, Pool, Vehicle Restrictions
- Services included: Cable TV, Common Area Taxes, Community Pool, Reserve Fund, Fidelity Bond, Insurance, Internet, Maintenance Structure, Maintenance Grounds, Manager, Pest Control, Pool Maintenance, Private Road, Trash
- HOA fee: $593 monthly
- HOA name: Linda Chapman LCAM
- HOA phone: 941-271-6857
Location
- Region: Bradenton
Financial & listing details
- Price per square foot: $190/sqft
- Tax assessed value: $199,750
- Annual tax amount: $1,774
- Date on market: 2/6/2026
- Cumulative days on market: 246 days
- Listing terms: Cash,Conventional,VA Loan
- Ownership: Condominium
- Total actual rent: 0
- Electric utility on property: Yes
- Road surface type: Asphalt, Paved
Estimated market value
Not available
Estimated sales range
Not available
Not available
Price history
| Date | Event | Price |
|---|---|---|
| 5/22/2026 | Price change | $220,000-11.6%$190/sqft |
Source:  Stellar MLS #A4681239 Report a problem Stellar MLS #A4681239 Report a problem | ||
| 3/12/2026 | Price change | $249,000-6%$215/sqft |
Source: Stellar MLS #A4681239 Report a problem | ||
| 2/6/2026 | Listed for sale | $265,000-3.6%$228/sqft |
Source: Stellar MLS #A4681239 Report a problem | ||
| 12/1/2025 | Listing removed | $275,000$237/sqft |
Source: Stellar MLS #A4654525 Report a problem | ||
| 9/19/2025 | Price change | $275,000-5.2%$237/sqft |
Source: Stellar MLS #A4654525 Report a problem | ||
| 6/11/2025 | Listed for sale | $290,000-3.3%$250/sqft |
Source: Stellar MLS #A4654525 Report a problem | ||
| 9/3/2024 | Sold | $300,000-6%$259/sqft |
Source: Stellar MLS #G5079230 Report a problem | ||
| 7/22/2024 | Pending sale | $319,000$275/sqft |
Source: Stellar MLS #G5079230 Report a problem | ||
| 7/18/2024 | Price change | $319,000-1.5%$275/sqft |
Source: Stellar MLS #G5079230 Report a problem | ||
| 4/24/2024 | Price change | $324,000-0.3%$279/sqft |
Source: Stellar MLS #G5079230 Report a problem | ||
| 3/5/2024 | Listed for sale | $324,900+209.4%$280/sqft |
Source: Stellar MLS #G5079230 Report a problem | ||
| 3/22/2004 | Sold | $105,000+50.2%$91/sqft |
Source: Public Record Report a problem | ||
| 9/15/2000 | Sold | $69,900+18.5%$60/sqft |
Source: Public Record Report a problem | ||
| 9/12/1995 | Sold | $59,000$51/sqft |
Source: Public Record Report a problem | ||
Public tax history
| Year | Property taxes | Tax assessment |
|---|---|---|
| 2025 | $1,775 -44.6% | $146,116 -26.9% |
| 2024 | $3,202 | $199,750 +242.7% |
| 2023 | -- | $58,287 +3% |
| 2022 | -- | $56,589 +3% |
| 2021 | -- | $54,941 +1.4% |
| 2020 | -- | $54,182 +2.3% |
| 2019 | $199 | $52,964 +1.9% |
| 2018 | $199 +5.8% | $51,976 +2.1% |
| 2017 | $188 +17.7% | $50,907 +2.1% |
| 2016 | $160 | $49,860 +0.7% |
| 2015 | $160 | $49,513 +0.8% |
| 2014 | $160 +2.1% | $49,120 +1.5% |
| 2013 | $156 +15547% | $48,394 +5% |
| 2012 | $1 | $46,090 -19% |
| 2011 | $1 | $56,901 -26.2% |
| 2010 | -- | $77,062 -26% |
| 2009 | $1,829 -1.6% | $104,137 -10% |
| 2008 | $1,858 -3.7% | $115,707 -2% |
| 2007 | $1,929 -5.2% | $118,069 +2% |
| 2006 | $2,035 +29% | $115,754 +33% |
| 2005 | $1,577 +14.1% | $87,033 +15.7% |
| 2004 | $1,383 +5.2% | $75,240 +7% |
| 2003 | $1,314 +18.8% | $70,319 +13% |
| 2002 | $1,106 +10.6% | $62,229 +9% |
| 2001 | $1,000 +108.7% | $57,092 +10.2% |
| 2000 | $479 | $51,806 |
Find assessor info on the county website
Monthly payment
Est. payment
Payment breakdown
Explore the cost of this home by adjusting the details. Changes won't be saved.Climate risks
Neighborhood: Bayshore Gardens
Nearby schools
Schools provided by the listing agent
- Elementary: Bayshore Elementary
- Middle: Electa Arcotte Lee Magnet
- High: Bayshore High
Source: Stellar MLS. This data may not be complete. We recommend contacting the local school district to confirm school assignments for this home.


Similar homes
- $169,0002 bd2 ba803 sqft2808 60TH AVENUE W #802, BRADENTON, FL 34207For Sale

 MLS ID #A4704537, Jennifer Delbo, DALTON WADE INC. Stellar MLS
 - $249,9002 bd2 ba1.4k sqft3803 SUN EAGLE LN #203, BRADENTON, FL 34210For Sale
 MLS ID #A4709910, Carri Schoeller, DALTON WADE INC. Stellar MLS
 - $184,9002 bd2 ba1.1k sqft3500 EL CONQUISTADOR PARKWAY #332, BRADENTON, FL 34210For Sale
 MLS ID #A4701754, Jim Ahearn, NEXTHOME EXCELLENCE. Stellar MLS
 - $249,0002 bd2 ba1.4k sqft411 PALM TREE DRIVE #411, BRADENTON, FL 34210For Sale
 MLS ID #TB8550491, Nancy LaBare, CENTURY 21 COASTAL ALLIANCE. Stellar MLS
 - $250,5003 bd2 ba1.5k sqft3500 EL CONQUISTADOR PARKWAY #124, BRADENTON, FL 34210For SaleMLS ID #A4704536, Sean Averso, PREFERRED SHORE LLC. Stellar MLS
- $185,0002 bd2 ba1.2k sqft5400 34TH STREET W #B16, BRADENTON, FL 34210For SaleMLS ID #A4702437, David Jennings, COLDWELL BANKER REALTY. Stellar MLS
- $235,9002 bd2 ba1.1k sqft3980 IRONWOOD CIRCLE #206, BRADENTON, FL 34209For SaleMLS ID #A4641833, Ron Short, Jr, FINE PROPERTIES. Stellar MLS
- $250,0002 bd2 ba1k sqft6135 HERITAGE LANE #6135, BRADENTON, FL 34209For SaleMLS ID #A4684962, Chris Oleson, PREFERRED SHORE LLC. Stellar MLS
- $223,0002 bd2 ba940 sqft218 PINENEEDLE DRIVE #218, BRADENTON, FL 34210For SaleMLS ID #A4700430, Jessica Uglik, PLLC, KW SUNCOAST. Stellar MLS
- $136,0002 bd1 ba744 sqft2211 SUNSET DRIVE #E3, BRADENTON, FL 34207For SaleMLS ID #A4679691, Toni Westerfield, COLDWELL BANKER REALTY. Stellar MLS
- $199,0002 bd2 ba1.1k sqft3500 EL CONQUISTADOR PARKWAY #268, BRADENTON, FL 34210For SaleMLS ID #A4699603, Christopher Gray, LIV SARASOTA REALTY. Stellar MLS
- $196,9992 bd2 ba1.2k sqft7301 29TH AVENUE DR W #105, BRADENTON, FL 34209For SaleMLS ID #A4697891, Erin Fleming, FINE PROPERTIES. Stellar MLS
- $213,9002 bd2 ba1.1k sqft4706 SAND TRAP STREET CIRCLE E #202, BRADENTON, FL 34203For SaleMLS ID #A4671417, Linda Quintero, RE/MAX ALLIANCE GROUP. Stellar MLS
- $239,0002 bd2 ba1.5k sqft813 SPRING LAKES BOULEVARD, BRADENTON, FL 34210For SaleMLS ID #A4704441, Collette Quinehan, HORIZON REALTY INTERNATIONAL. Stellar MLS
- $207,0002 bd2 ba1k sqft625 30TH AVENUE W #G203, BRADENTON, FL 34205For SaleMLS ID #A4689781, Carlos Santana PA, TNG REAL ESTATE. Stellar MLS
- $173,9002 bd2 ba1k sqft4578 RED MAPLE ROAD #904, BRADENTON, FL 34210For SaleMLS ID #A4699863, Jennifer Delbo, DALTON WADE INC. Stellar MLS
- $249,9002 bd2 ba1.3k sqft6611 STONE RIVER ROAD #102, BRADENTON, FL 34203For SaleMLS ID #A4686117, Christine Claxton, EXP REALTY LLC. Stellar MLS
- $240,0002 bd2 ba1.3k sqft7343 FOUNTAIN PALM CIRCLE #na, BRADENTON, FL 34203For SaleMLS ID #A4692532, Jana Gouwens, PREFERRED SHORE LLC. Stellar MLS
- $265,0002 bd2 ba1.2k sqft3210 CAMBRIDGE AVENUE, BRADENTON, FL 34207For SaleMLS ID #A4699472, Andy Cochran, JASON MITCHELL REAL ESTATE FLO. Stellar MLS
- $310,0002 bd2 ba1.7k sqft6004 VIVIENDA DRIVE #8, BRADENTON, FL 34207For SaleMLS ID #A4685934, Diane Fogo Harter, MICHAEL SAUNDERS & COMPANY. Stellar MLS
