Tucked among the lush landscaping of Wildewood Springs, this beautifully updated upstairs condo feels fresh, stylish, and move-in ready. The two-bedroom, two-bath layout features neutral luxury vinyl flooring throughout—no carpet—and both bedrooms have their own ensuite bathrooms. The renovated kitchen includes new cabinetry, quartz countertops, stainless steel appliances, and a coastal-inspired backsplash. Thoughtful design details give the home plenty of character, including shiplap in the guest bathroom, custom wall paneling in the living room and primary bedroom, and modern light fixtures throughout. Both bathrooms have updated vanities and mirrors, while the primary bath also features a stylish vessel sink and glass shower doors. The spacious, window-enclosed lanai overlooks mature trees, providing a peaceful and private setting. Currently used as a home office, it connects to both the living room and primary bedroom through sliding glass doors. The space is easily cooled by the home’s HVAC system, allowing the doors to remain open and making the lanai feel like a natural extension of the living area. A new roof adds extra peace of mind. Wildewood Springs is a lush, beautifully maintained bird sanctuary offering heated community pools and spas, tennis and pickleball courts, and scenic walking paths surrounded by mature tropical landscaping. Conveniently located near IMG Academy, shopping, dining, and everyday essentials, the community is also just a short drive from the beautiful beaches of Anna Maria Island.
For sale
$223,000
218 PINENEEDLE DRIVE #218, BRADENTON, FL 34210
2beds
940sqft
:
Get pre-qualified$2,240/mo
Condominium
Built in 1980
-- sqft lot
$224,200 Zestimate®
$237/sqft
$733/mo HOA
What's special
Modern light fixtures throughoutRenovated kitchenNew roofTwo-bedroom two-bath layoutQuartz countertopsPeaceful and private settingCoastal-inspired backsplash
- 7 days |
- 347 |
- 23 |
Likely to sell faster than
Zillow last checked:
Listing updated:
Listed by:
Jessica Uglik, PLLC 941-212-7098,
KW SUNCOAST 941-792-2000,
Mirco Uglik 941-212-7093,
KW SUNCOAST
Source: Stellar MLS,MLS#: A4700430 Originating MLS: Sarasota - Manatee
Originating MLS: Sarasota - Manatee
Facts & features
Interior
Bedrooms & bathrooms
- Bedrooms: 2
- Bathrooms: 2
- Full bathrooms: 2
Primary bedroom
- Features: En Suite Bathroom, Built-in Closet
- Level: First
- Area: 170 Square Feet
- Dimensions: 17x10
Bedroom 2
- Features: En Suite Bathroom, Built-in Closet
- Level: First
- Area: 120 Square Feet
- Dimensions: 12x10
Balcony porch lanai
- Level: First
- Area: 208 Square Feet
- Dimensions: 26x8
Kitchen
- Level: First
- Area: 45 Square Feet
- Dimensions: 9x5
Living room
- Features: Ceiling Fan(s)
- Level: First
- Area: 228 Square Feet
- Dimensions: 19x12
Heating
- Central, Electric
Cooling
- Central Air
Appliances
- Included: Dishwasher, Dryer, Microwave, Range, Refrigerator, Washer
- Laundry: Laundry Closet
Features
- Ceiling Fan(s), Living Room/Dining Room Combo, Thermostat, Walk-In Closet(s)
- Flooring: Vinyl
- Doors: Sliding Doors
- Windows: Window Treatments
- Has fireplace: No
Interior area
- Total structure area: 1,158
- Total interior livable area: 940 sqft
Video & virtual tour
Property
Parking
- Parking features: Guest, Open
- Has uncovered spaces: Yes
Features
- Levels: One
- Stories: 1
- Exterior features: Lighting, Rain Barrel/Cistern(s), Sidewalk
- Pool features: In Ground
- Has view: Yes
- View description: Trees/Woods
Lot
- Features: In County
Details
- Parcel number: 5188805104
- Zoning: PDR
- Special conditions: None
Construction
Type & style
- Home type: Condo
- Property subtype: Condominium
Materials
- Block, Stucco
- Foundation: Slab
- Roof: Membrane
Condition
- New construction: No
- Year built: 1980
Utilities & green energy
- Sewer: Public Sewer
- Water: Public
- Utilities for property: Cable Connected, Electricity Connected, Public, Sewer Connected, Street Lights, Water Connected
Community & HOA
Community
- Features: Buyer Approval Required, Deed Restrictions, No Truck/RV/Motorcycle Parking, Pool, Sidewalks, Tennis Court(s)
- Security: Smoke Detector(s)
- Pet fee: $0 monthly
- Subdivision: WILDEWOOD SPGS II-B
HOA
- Has HOA: Yes
- Services included: Cable TV, Community Pool, Reserve Fund, Insurance, Internet, Maintenance Structure, Maintenance Grounds, Pest Control, Pool Maintenance, Recreational Facilities, Sewer, Trash, Water
- HOA fee: $733 monthly
- HOA name: Gulf Coast Community Management/Bill Ashby
- HOA phone: 941-870-5600
Location
- Region: Bradenton
Financial & listing details
- Price per square foot: $237/sqft
- Annual tax amount: $2,159
- Date on market: 7/23/2026
- Cumulative days on market: 8 days
- Listing terms: Cash,Conventional
- Ownership: Condominium
- Total actual rent: 0
- Electric utility on property: Yes
- Road surface type: Asphalt
Estimated market value
$224,200
$202,000 - $249,000
$1,655/mo
Price history
| Date | Event | Price |
|---|---|---|
| 7/23/2026 | Listed for sale | $223,000-31.4%$237/sqft |
Source:  Stellar MLS #A4700430 Report a problem Stellar MLS #A4700430 Report a problem | ||
| 7/10/2023 | Listing removed | -- |
Source: Stellar MLS #A4572627 Report a problem | ||
| 6/5/2023 | Price change | $325,000+18.2%$346/sqft |
Source: Stellar MLS #A4572627 Report a problem | ||
| 8/20/2022 | Pending sale | $275,000$293/sqft |
Source: Stellar MLS #A4544740 Report a problem | ||
| 8/9/2022 | Listed for sale | $275,000+27.9%$293/sqft |
Source: Stellar MLS #A4544740 Report a problem | ||
| 2/18/2022 | Sold | $215,000+2.4%$229/sqft |
Source: Agent Provided Report a problem | ||
| 12/20/2021 | Pending sale | $210,000$223/sqft |
Source: Stellar MLS #A4520406 Report a problem | ||
| 12/17/2021 | Listed for sale | $210,000+56.7%$223/sqft |
Source: Stellar MLS #A4520406 Report a problem | ||
| 7/29/2020 | Sold | $134,000-0.7%$143/sqft |
Source: Stellar MLS #A4465612 Report a problem | ||
| 6/16/2020 | Pending sale | $135,000$144/sqft |
Source: COVENANT REALTY #A4465612 Report a problem | ||
| 4/23/2020 | Listed for sale | $135,000$144/sqft |
Source: COVENANT REALTY #A4465612 Report a problem | ||
Public tax history
Tax history is unavailable.
Monthly payment
Est. payment
Payment breakdown
Explore the cost of this home by adjusting the details. Changes won't be saved.Climate risks
Neighborhood: South Bradenton
Nearby schools
GreatSchools rating
- 4/10H. S. Moody Elementary SchoolGrades: PK-5Distance: 1.6 mi
- 2/10Electa Lee Magnet Middle SchoolGrades: 6-8Distance: 0.5 mi
- 2/10Bayshore High SchoolGrades: 8-12Distance: 0.6 mi
Schools provided by the listing agent
- Elementary: Moody Elementary
- Middle: Electa Arcotte Lee Magnet
- High: Bayshore High
Source: Stellar MLS. This data may not be complete. We recommend contacting the local school district to confirm school assignments for this home.
- $279,9993 bd2 ba1.4k sqft135 Wild Palm Dr, Bradenton, FL 34210For Sale

- $179,9002 bd2 ba1.4k sqft123 Wild Palm Dr #123, Bradenton, FL 34210For Sale
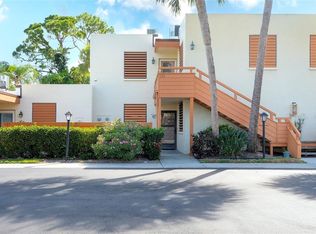
- $172,8002 bd2 ba1.4k sqft108 Wild Palm Dr, Bradenton, FL 34210Off Market

- $353,4002 bd2 ba2.2k sqft112 Wild Palm Dr, Bradenton, FL 34210Off Market

- $308,6003 bd2 ba2.2k sqft121 Wild Palm Dr, Bradenton, FL 34210Off Market
- $186,1002 bd2 ba1.4k sqft123 Wild Palm Dr, Bradenton, FL 34210Off Market
- $223,3002 bd2 ba1.4k sqft128 Wild Palm Dr, Bradenton, FL 34210Off Market
- $212,2002 bd2 ba1.3k sqft131 Wild Palm Dr, Bradenton, FL 34210Off Market
A local agent can set up tours, give advice and negotiate with sellers.
A local lender can help you make sure your offer is ready when you are.
Similar homes
- $215,0002 bd2 ba1.1k sqft257 SHERWOOD DRIVE #257, BRADENTON, FL 34210For Sale
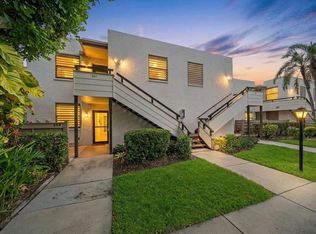
 MLS ID #TB8439451, Mark Middleton, COMPASS FLORIDA, LLC. Stellar MLS
 - $229,0002 bd2 ba1.2k sqft3415 WILD OAK BAY BOULEVARD #427, BRADENTON, FL 34210For Sale
 MLS ID #A4700411, Alexis Smith-Frady, COMPASS FLORIDA LLC. Stellar MLS
 - $219,9002 bd2 ba1.1k sqft3500 EL CONQUISTADOR PARKWAY #268, BRADENTON, FL 34210For Sale
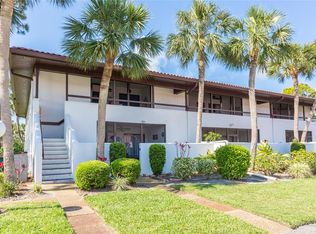 MLS ID #A4699603, Mischelle Gray, LIV SARASOTA REALTY. Stellar MLS
 - $199,0002 bd2 ba1.4k sqft211 LAKEWOOD DRIVE #211, BRADENTON, FL 34210For Sale
 MLS ID #A4687200, Sherry Flathman, WAGNER REALTY. Stellar MLS
 - $180,0002 bd2 ba1.2k sqft5400 34TH STREET W #I9, BRADENTON, FL 34210For SaleMLS ID #A4691053, Brenda Moore, WAGNER REALTY. Stellar MLS
- $220,0002 bd2 ba1.3k sqft6101 34TH STREET W #1D, BRADENTON, FL 34210For SaleMLS ID #A4696642, Irina McKay, MCKAY MANAGEMENT & REALTY. Stellar MLS
- $173,9002 bd2 ba1k sqft4578 RED MAPLE ROAD #904, BRADENTON, FL 34210For SaleMLS ID #A4699863, Jennifer Delbo, DALTON WADE INC. Stellar MLS
- $259,9002 bd2 ba1.4k sqft593 LAKESIDE DRIVE #593, BRADENTON, FL 34210For SaleMLS ID #TB8518661, Paula Thacker, RE/MAX BAYSIDE REALTY LLC. Stellar MLS
- $239,9002 bd2 ba1.1k sqft3980 IRONWOOD CIRCLE #206, BRADENTON, FL 34209For SaleMLS ID #A4641833, Ron Short, Jr, FINE PROPERTIES. Stellar MLS
- $209,9002 bd2 ba1k sqft6015 27TH STREET W #1C, BRADENTON, FL 34207For SaleMLS ID #A4699125, Rachel Woodruff, PA, HOUSE MATCH. Stellar MLS
- $149,9002 bd2 ba912 sqft3634 59TH AVENUE W, BRADENTON, FL 34210For SaleMLS ID #A4692584, Hannah Moore, WAGNER REALTY. Stellar MLS
- $174,9002 bd2 ba1.1k sqft3640 IRONWOOD CIRCLE #503N, BRADENTON, FL 34209For SaleMLS ID #TB8526275, Kimberly Cullen, COLDWELL BANKER REALTY. Stellar MLS
- $225,0002 bd2 ba1k sqft4237 66TH STREET CIRCLE W #S-4237, BRADENTON, FL 34209For SaleMLS ID #A4692433, Jessica Uglik, PLLC, KW SUNCOAST. Stellar MLS
- $220,0002 bd2 ba1.1k sqft6024 28TH STREET W, BRADENTON, FL 34207For SaleMLS ID #A4681239, Richard DeFuria, RE/MAX PALM. Stellar MLS
- $202,9992 bd2 ba1.2k sqft7301 29TH AVENUE DR W #105, BRADENTON, FL 34209For SaleMLS ID #A4697891, Erin Fleming, FINE PROPERTIES. Stellar MLS
- $210,0002 bd2 ba1.3k sqft1446 56TH STREET W #1446, BRADENTON, FL 34209For SaleMLS ID #A4674303, Thomas Kirrane, COLDWELL BANKER REALTY. Stellar MLS
- $210,0002 bd2 ba1k sqft625 30TH AVENUE W #G203, BRADENTON, FL 34205For SaleMLS ID #A4689781, Carlos Santana PA, TNG REAL ESTATE. Stellar MLS
- $266,5002 bd2 ba1.3k sqft10125 MANATEE AVENUE W #A4, BRADENTON, FL 34209For SaleMLS ID #A4700861, Heather Claridge, RIVER HILLS PROPERTIES, LLC B. Stellar MLS
- $239,0002 bd2 ba1.3k sqft6609 STONE RIVER ROAD #206, BRADENTON, FL 34203For SaleMLS ID #A4668630, Stacy Liljeberg, MICHAEL SAUNDERS & COMPANY. Stellar MLS
- $188,0002 bd2 ba1.1k sqft6024 CORAL WAY, BRADENTON, FL 34207For SaleMLS ID #A4692630, Victoria Campbell, LPT REALTY LLC. Stellar MLS
