One or more photo(s) has been virtually staged. Beautifully renovated, 2-bedroom, 2-bath + Lanai + screened porch condo in the highly sought-after Meadowcroft community of West Bradenton. This simply immaculate and move-in ready residence has been thoughtfully updated from top to bottom, showcasing luxury flooring, stylish new lighting, fresh coastal-inspired paint, and elegant crown molding throughout. A dream kitchen with upgraded appliances and lighting fixtures. The seller spared no expense in the renovation to increase enjoyment of everyday functionality. Added peace of mind with new impact-resistant hurricane windows, new roof, new A/C and hot water heater. Enjoy fantastic sunsets, ride your bike along Palma Sola Bay or enjoy a quiet morning coffee on the lanai. Amenities include resort style heated pool, pickle ball & tennis courts, gazebo, fishing dock, library, clubhouse, active social calendar, clubs, event and outings. Easy access to shopping, dining, medical facilities, parks, and endless other recreational opportunities. The public boat ramp is just a few miles away.
For sale
Price cut: $8.5K (7/30)
$210,000
1446 56TH STREET W #1446, BRADENTON, FL 34209
2beds
1,369sqft
:
Get pre-qualified$2,090/mo
Condominium
Built in 1975
-- sqft lot
$204,700 Zestimate®
$153/sqft
$672/mo HOA
What's special
Fishing dockStylish new lightingNew roofResort style heated poolFresh coastal-inspired paintLuxury flooringNew impact-resistant hurricane windows
- 244 days |
- 231 |
- 14 |
Zillow last checked:
Listing updated:
Listed by:
Thomas Kirrane 941-524-9266,
COLDWELL BANKER REALTY 941-907-1033
Source: Stellar MLS,MLS#: A4674303 Originating MLS: Sarasota - Manatee
Originating MLS: Sarasota - Manatee
Facts & features
Interior
Bedrooms & bathrooms
- Bedrooms: 2
- Bathrooms: 2
- Full bathrooms: 2
Primary bedroom
- Features: Built-in Closet
- Level: First
- Area: 168 Square Feet
- Dimensions: 14x12
Bedroom 2
- Features: Built-in Closet
- Level: First
- Area: 110 Square Feet
- Dimensions: 11x10
Balcony porch lanai
- Features: Storage Closet
- Level: First
- Area: 140 Square Feet
- Dimensions: 14x10
Other
- Level: First
- Area: 98 Square Feet
- Dimensions: 7x14
Great room
- Features: Ceiling Fan(s)
- Level: First
- Area: 350 Square Feet
- Dimensions: 14x25
Kitchen
- Features: Stone Counters
- Level: First
- Area: 110 Square Feet
- Dimensions: 10x11
Heating
- Central
Cooling
- Central Air
Appliances
- Included: Dishwasher, Disposal, Dryer, Electric Water Heater, Microwave, Range, Refrigerator, Washer, Water Filtration System
- Laundry: Inside
Features
- Cathedral Ceiling(s), Ceiling Fan(s), Crown Molding, Living Room/Dining Room Combo, Open Floorplan, Primary Bedroom Main Floor, Solid Wood Cabinets, Split Bedroom, Thermostat
- Flooring: Ceramic Tile
- Windows: Window Treatments
- Has fireplace: No
Interior area
- Total structure area: 1,369
- Total interior livable area: 1,369 sqft
Video & virtual tour
Property
Parking
- Total spaces: 1
- Parking features: Carport
- Carport spaces: 1
Features
- Levels: One
- Stories: 1
- Exterior features: Tennis Court(s)
Lot
- Size: 0.84 Acres
Details
- Parcel number: 3937411654
- Zoning: PDP
- Special conditions: None
Construction
Type & style
- Home type: Condo
- Property subtype: Condominium
Materials
- Block
- Foundation: Block
- Roof: Tile
Condition
- New construction: No
- Year built: 1975
Utilities & green energy
- Sewer: Private Sewer
- Water: Public
- Utilities for property: Cable Connected, Electricity Connected, Sewer Connected, Sprinkler Recycled, Street Lights, Water Connected
Community & HOA
Community
- Features: Association Recreation - Owned, Buyer Approval Required, Deed Restrictions, Irrigation-Reclaimed Water, Pool, Tennis Court(s)
- Pet fee: $0 monthly
- Senior community: Yes
- Subdivision: MEADOWCROFT NORTH
HOA
- Has HOA: Yes
- Services included: Cable TV, Community Pool, Reserve Fund, Fidelity Bond, Insurance, Internet, Maintenance Structure, Maintenance Grounds, Maintenance Repairs, Manager, Pest Control, Pool Maintenance, Recreational Facilities, Sewer, Trash, Water
- HOA fee: $672 monthly
- HOA name: Paula Sypher
- HOA phone: 941-792-9151
- Second HOA name: Meadowcroft North
Location
- Region: Bradenton
Financial & listing details
- Price per square foot: $153/sqft
- Annual tax amount: $1,446
- Date on market: 12/5/2025
- Cumulative days on market: 245 days
- Ownership: Condominium
- Total actual rent: 0
- Electric utility on property: Yes
- Road surface type: Asphalt
Estimated market value
$204,700
$194,000 - $215,000
$2,305/mo
Price history
| Date | Event | Price |
|---|---|---|
| 7/30/2026 | Price change | $210,000-3.9%$153/sqft |
Source:  Stellar MLS #A4674303 Report a problem Stellar MLS #A4674303 Report a problem | ||
| 7/10/2026 | Price change | $218,500-2.9%$160/sqft |
Source: Stellar MLS #A4674303 Report a problem | ||
| 6/24/2026 | Price change | $225,000-3.8%$164/sqft |
Source: Stellar MLS #A4674303 Report a problem | ||
| 6/6/2026 | Price change | $234,000-2.1%$171/sqft |
Source: Stellar MLS #A4674303 Report a problem | ||
| 5/25/2026 | Price change | $239,000-2%$175/sqft |
Source: Stellar MLS #A4674303 Report a problem | ||
| 4/3/2026 | Price change | $244,000-2%$178/sqft |
Source: Stellar MLS #A4674303 Report a problem | ||
| 3/1/2026 | Price change | $249,000-3.9%$182/sqft |
Source: Stellar MLS #A4674303 Report a problem | ||
| 1/21/2026 | Price change | $259,000-4%$189/sqft |
Source: Stellar MLS #A4674303 Report a problem | ||
| 12/5/2025 | Listed for sale | $269,900+14.9%$197/sqft |
Source: Stellar MLS #A4674303 Report a problem | ||
| 6/25/2025 | Listing removed | $234,900$172/sqft |
Source: Stellar MLS #A4628728 Report a problem | ||
| 5/18/2025 | Price change | $234,900-4.1%$172/sqft |
Source: Stellar MLS #A4628728 Report a problem | ||
| 5/1/2025 | Price change | $244,900-2%$179/sqft |
Source: Stellar MLS #A4628728 Report a problem | ||
| 4/17/2025 | Price change | $249,900-3.8%$183/sqft |
Source: Stellar MLS #A4628728 Report a problem | ||
| 3/7/2025 | Price change | $259,900-1.9%$190/sqft |
Source: Stellar MLS #A4628728 Report a problem | ||
| 2/25/2025 | Price change | $264,900-1.9%$193/sqft |
Source: Stellar MLS #A4628728 Report a problem | ||
| 2/15/2025 | Price change | $269,900-1.8%$197/sqft |
Source: Stellar MLS #A4628728 Report a problem | ||
| 11/16/2024 | Listed for sale | $274,900-5.2%$201/sqft |
Source: Stellar MLS #A4628728 Report a problem | ||
| 7/11/2024 | Listing removed | $289,900$212/sqft |
Source: Stellar MLS #A4614120 Report a problem | ||
| 6/18/2024 | Listed for sale | $289,900$212/sqft |
Source: Stellar MLS #A4614120 Report a problem | ||
Public tax history
Tax history is unavailable.
Monthly payment
Est. payment
Payment breakdown
Explore the cost of this home by adjusting the details. Changes won't be saved.Climate risks
Neighborhood: 34209
Nearby schools
GreatSchools rating
- 6/10Palma Sola Elementary SchoolGrades: PK-5Distance: 1.5 mi
- 2/10W. D. Sugg Middle SchoolGrades: 6-8Distance: 1.2 mi
- 3/10Manatee High SchoolGrades: 8-12Distance: 1.5 mi
- $200,0002 bd2 ba1.1k sqft1426 56th St W, Bradenton, FL 34209Off Market
- $159,9002 bd2 ba1k sqft1428 56th St W, Bradenton, FL 34209Off Market
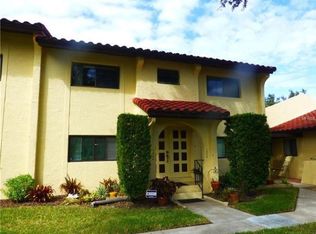
- $154,5002 bd2 ba1k sqft1432 56th St W, Bradenton, FL 34209Off Market
- $140,0002 bd2 ba1.1k sqft1434 56th St W #1434, Bradenton, FL 34209Sold
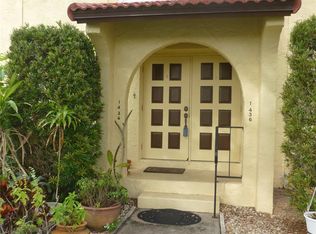
- $240,0002 bd2 ba1.1k sqft1442 56th St W #1442, Bradenton, FL 34209Sold
- $219,9002 bd2 ba1.1k sqft1454 56th St W #1454, Bradenton, FL 34209Sold
- $122,6001 bd1 ba756 sqft1422 56th St W, Bradenton, FL 34209Off Market
- $189,9002 bd2 ba1k sqft1424 56th St W, Bradenton, FL 34209Off Market
A local agent can set up tours, give advice and negotiate with sellers.
A local lender can help you make sure your offer is ready when you are.
Similar homes
- $269,0002 bd2 ba1.4k sqft1409 56TH STREET W #1409, BRADENTON, FL 34209For Sale

 MLS ID #A4701114, Mary Schmidt, WAGNER REALTY. Stellar MLS
 - $202,9992 bd2 ba1.2k sqft7301 29TH AVENUE DR W #105, BRADENTON, FL 34209For Sale
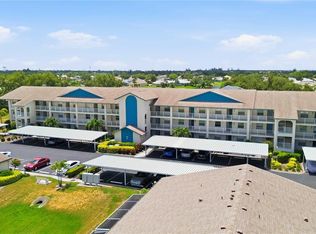 MLS ID #A4697891, Erin Fleming, FINE PROPERTIES. Stellar MLS
 - $265,0002 bd2 ba1k sqft1411 57TH STREET W #1411, BRADENTON, FL 34209For Sale
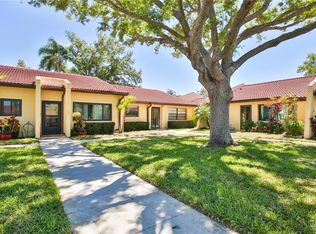 MLS ID #A4687811, Bryan Giardina, DALTON WADE INC. Stellar MLS
 - $189,0002 bd2 ba1k sqft7301 29TH AVE DR W #202, BRADENTON, FL 34209For Sale
 MLS ID #A4668108, Julie Oliszewski, WAGNER REALTY. Stellar MLS
 - $211,9002 bd2 ba1.2k sqft4550 PINEBROOK CIRCLE #106, BRADENTON, FL 34209For SaleMLS ID #A4697616, Julie Oliszewski, WAGNER REALTY. Stellar MLS
- $249,9002 bd2 ba1.4k sqft7003 10TH AVENUE W, BRADENTON, FL 34209For SaleMLS ID #A4690693, Kelly Belisle, WAGNER REALTY. Stellar MLS
- $209,9001 bd1 ba1k sqft6220 29TH AVENUE W #6220, BRADENTON, FL 34209For SaleMLS ID #A4687999, Sarah Siebert, FINE PROPERTIES. Stellar MLS
- $250,0002 bd2 ba1k sqft6135 HERITAGE LANE #6135, BRADENTON, FL 34209For SaleMLS ID #A4684962, Chris Oleson, PREFERRED SHORE LLC. Stellar MLS
- $184,9002 bd2 ba1.1k sqft3500 EL CONQUISTADOR PARKWAY #332, BRADENTON, FL 34210For SaleMLS ID #A4701754, Jim Ahearn, NEXTHOME EXCELLENCE. Stellar MLS
- $225,0003 bd2 ba1.2k sqft6336 7TH AVENUE W #6336, BRADENTON, FL 34209For SaleMLS ID #A4674076, Lindsay Gunter, LPT REALTY, LLC. Stellar MLS
- $266,5002 bd2 ba1.3k sqft10125 MANATEE AVENUE W #A4, BRADENTON, FL 34209For SaleMLS ID #A4700861, Heather Claridge, RIVER HILLS PROPERTIES, LLC B. Stellar MLS
- $169,9951 bd1 ba756 sqft1208 56TH STREET W #1208, BRADENTON, FL 34209For SaleMLS ID #A4696969, Trish Chandler, PREMIER SOTHEBY'S INTERNATIONAL REALTY. Stellar MLS
- $275,0002 bd2 ba1.4k sqft511 LAKESIDE DRIVE #511, BRADENTON, FL 34210For SaleMLS ID #A4700757, Matt Eichel, PREFERRED SHORE LLC. Stellar MLS
- $274,0002 bd2 ba1.3k sqft2645 73RD COURT W #123, BRADENTON, FL 34209For SaleMLS ID #A4701363, Jessica Batten, SATO REAL ESTATE INC.. Stellar MLS
- $164,9002 bd2 ba1.1k sqft3585 LAKE BAYSHORE DRIVE #J-301, BRADENTON, FL 34205For SaleMLS ID #A4674487, Linda Quintero, RE/MAX ALLIANCE GROUP. Stellar MLS
- $299,9002 bd2 ba1.4k sqft7402 8TH AVENUE W, BRADENTON, FL 34209For SaleMLS ID #A4642939, Darcy Leahy, MICHAEL SAUNDERS & COMPANY. Stellar MLS
- $223,0002 bd2 ba940 sqft218 PINENEEDLE DRIVE #218, BRADENTON, FL 34210For SaleMLS ID #A4700430, Jessica Uglik, PLLC, KW SUNCOAST. Stellar MLS
- $219,9002 bd2 ba1.1k sqft3500 EL CONQUISTADOR PARKWAY #268, BRADENTON, FL 34210For SaleMLS ID #A4699603, Mischelle Gray, LIV SARASOTA REALTY. Stellar MLS
- $210,0002 bd2 ba1.3k sqft4809 INDEPENDENCE DRIVE, BRADENTON, FL 34210For SaleMLS ID #A4694682, Cheryl Carson, WAGNER REALTY. Stellar MLS
- $289,0002 bd2 ba1.2k sqft318 108TH STREET W #106, BRADENTON, FL 34209For SaleMLS ID #TB8438419, Brandon Rimes, KELLER WILLIAMS REALTY- PALM HARBOR. Stellar MLS
