Virtually Staged. Welcome to maintenance-free Florida living in one of West Bradenton's most desirable villa communities! Ideally located just minutes from Anna Maria Island, Robinson Preserve, IMG Academy, shopping, dining, medical facilities, and Gulf Coast beaches, this move-in ready villa offers comfort, convenience, and an unbeatable location. The light-filled floor plan features luxury vinyl plank flooring, spacious living areas, generously sized bedrooms, and a private screened lanai perfect for relaxing. Recent updates include a 2018 roof, newer flooring, updated kitchen sink and faucet, front screen door, garage door opener, and a new refrigerator (2026). Residents enjoy a community pool and low-maintenance living with an HOA that makes it easy to enjoy the Florida lifestyle. This is an all-ages community with no 55+ restrictions, making it ideal as a full-time residence, seasonal retreat, or investment opportunity. Don't miss this opportunity to own a beautifully maintained villa in the heart of West Bradenton!
For sale
$274,000
2645 73RD COURT W #123, BRADENTON, FL 34209
2beds
1,386sqft
:
Get pre-qualified$2,234/mo
Condominium
Built in 2000
-- sqft lot
$-- Zestimate®
$198/sqft
$420/mo HOA
What's special
Generously sized bedroomsCommunity poolLight-filled floor planLuxury vinyl plank flooringGarage door openerFront screen door
- 4 days |
- 541 |
- 42 |
Zillow last checked:
Listing updated:
Listed by:
Jessica Batten 941-962-3380,
SATO REAL ESTATE INC. 941-778-7200
Source: Stellar MLS,MLS#: A4701363 Originating MLS: Sarasota - Manatee
Originating MLS: Sarasota - Manatee
Facts & features
Interior
Bedrooms & bathrooms
- Bedrooms: 2
- Bathrooms: 2
- Full bathrooms: 2
Primary bedroom
- Features: En Suite Bathroom, Walk-In Closet(s)
- Level: First
- Area: 182 Square Feet
- Dimensions: 13x14
Bedroom 1
- Features: Built-in Closet
- Level: First
- Area: 132 Square Feet
- Dimensions: 12x11
Den
- Level: First
- Area: 108 Square Feet
- Dimensions: 9x12
Kitchen
- Level: First
- Area: 143 Square Feet
- Dimensions: 13x11
Living room
- Level: First
- Area: 377 Square Feet
- Dimensions: 13x29
Heating
- Central, Electric
Cooling
- Central Air
Appliances
- Included: Dishwasher, Disposal, Dryer, Freezer, Microwave, Range, Refrigerator, Washer
- Laundry: Inside, Laundry Room
Features
- Ceiling Fan(s), Living Room/Dining Room Combo, Walk-In Closet(s)
- Flooring: Ceramic Tile, Luxury Vinyl
- Has fireplace: No
Interior area
- Total structure area: 1,706
- Total interior livable area: 1,386 sqft
Video & virtual tour
Property
Parking
- Total spaces: 1
- Parking features: Garage - Attached
- Attached garage spaces: 1
Features
- Levels: One
- Stories: 1
- Exterior features: Private Entrance, Private Mailbox
Details
- Parcel number: 5145516159
- Zoning: PDR
- Special conditions: None
Construction
Type & style
- Home type: Condo
- Property subtype: Condominium
Materials
- Concrete, Stucco
- Foundation: Slab
- Roof: Shingle
Condition
- New construction: No
- Year built: 2000
Utilities & green energy
- Sewer: Public Sewer
- Water: Public
- Utilities for property: BB/HS Internet Available, Cable Available, Electricity Connected, Water Connected
Community & HOA
Community
- Features: Deed Restrictions, Pool
- Pet fee: $0 monthly
- Subdivision: PALM BREEZE VILLAS PH I
HOA
- Has HOA: Yes
- Services included: Community Pool
- HOA fee: $420 monthly
- HOA name: C&S Community Mgt - Kasia Matt
- HOA phone: 941-377-3419
Location
- Region: Bradenton
Financial & listing details
- Price per square foot: $198/sqft
- Annual tax amount: $3,769
- Date on market: 7/31/2026
- Cumulative days on market: 5 days
- Listing terms: Cash,Conventional
- Ownership: Condominium
- Total actual rent: 0
- Electric utility on property: Yes
- Road surface type: Asphalt, Paved
Estimated market value
Not available
Estimated sales range
Not available
Not available
Price history
| Date | Event | Price |
|---|---|---|
| 7/31/2026 | Listed for sale | $274,000$198/sqft |
Source:  Stellar MLS #A4701363 Report a problem Stellar MLS #A4701363 Report a problem | ||
Public tax history
Tax history is unavailable.
Monthly payment
Est. payment
Payment breakdown
Explore the cost of this home by adjusting the details. Changes won't be saved.Climate risks
Neighborhood: 34209
Nearby schools
GreatSchools rating
- 4/10Sea Breeze Elementary SchoolGrades: PK-5Distance: 0.5 mi
- 2/10W. D. Sugg Middle SchoolGrades: 6-8Distance: 1.2 mi
- 2/10Bayshore High SchoolGrades: 8-12Distance: 3.4 mi
Schools provided by the listing agent
- Elementary: Sea Breeze Elementary
- Middle: W.D. Sugg Middle
- High: Bayshore High
Source: Stellar MLS. This data may not be complete. We recommend contacting the local school district to confirm school assignments for this home.
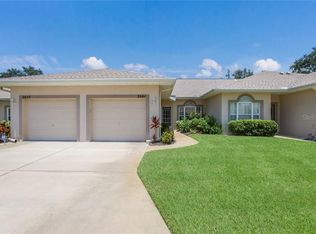
- $237,0002 bd2 ba1.1k sqft2661 73rd Ct W, Bradenton, FL 34209Off Market
- $247,6002 bd2 ba1.3k sqft2665 73rd Ct W, Bradenton, FL 34209Off Market
- $260,7002 bd2 ba1.1k sqft2615 73rd Ct W, Bradenton, FL 34209Off Market

- $247,0002 bd2 ba1.3k sqft2635 73rd Ct W, Bradenton, FL 34209Off Market
- $241,3002 bd2 ba1.3k sqft2609 73rd Ct W, Bradenton, FL 34209Off Market
- $276,0002 bd2 ba1.1k sqft2627 73rd Ct W, Bradenton, FL 34209Off Market
- $267,0002 bd2 ba1.1k sqft2619 73rd Ct W, Bradenton, FL 34209Off Market
- $248,8002 bd2 ba1.1k sqft2623 73rd Ct W, Bradenton, FL 34209Off Market
A local agent can set up tours, give advice and negotiate with sellers.
A local lender can help you make sure your offer is ready when you are.
Similar homes
- $249,0002 bd2 ba1k sqft9821 HERNANDO COURT, BRADENTON, FL 34210For Sale

 MLS ID #A4697587, Anna Kwasnik, EXP REALTY LLC. Stellar MLS
 - $259,9002 bd2 ba1.1k sqft5797 SUMMER SIDE LANE #7A, SARASOTA, FL 34231For Sale
 MLS ID #A4701861, Larisa Trexler, RE/MAX ALLIANCE GROUP. Stellar MLS
 - $211,9002 bd2 ba1.2k sqft4550 PINEBROOK CIRCLE #106, BRADENTON, FL 34209For Sale
 MLS ID #A4697616, Julie Oliszewski, WAGNER REALTY. Stellar MLS
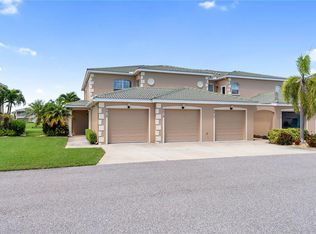
 - $349,0003 bd2 ba1.4k sqft6616 7TH AVENUE CIRCLE W #1311, BRADENTON, FL 34209For Sale
 MLS ID #A4663001, Jannette Scholl, PREFERRED SHORE LLC. Stellar MLS
 - $345,9003 bd3 ba1.5k sqft4109 OVERTURE CIRCLE #4109, BRADENTON, FL 34209For SaleMLS ID #A4681695, Karen Sorensen, FINE PROPERTIES. Stellar MLS
- $245,0002 bd2 ba1.3k sqft7343 FOUNTAIN PALM CIRCLE #na, BRADENTON, FL 34203For SaleMLS ID #A4692532, Jana Gouwens, PREFERRED SHORE LLC. Stellar MLS
- $349,9003 bd3 ba1.5k sqft4024 OVERTURE CIRCLE #486, BRADENTON, FL 34209For SaleMLS ID #A4671895, Dennis Smith, LLC, KELLER WILLIAMS ON THE WATER. Stellar MLS
- $285,5003 bd2 ba1.1k sqft3311 MERCER ROAD #3311, BRADENTON, FL 34207For SaleMLS ID #A4690519, Mary Schmidt, WAGNER REALTY. Stellar MLS
- $253,9002 bd2 ba1.3k sqft1003 FAIRWAYCOVE LANE #201, BRADENTON, FL 34212For SaleMLS ID #D6147271, Anne Gallant, RE FLORIDA HOMES. Stellar MLS
- $234,5002 bd2 ba1.2k sqft3007 LIVE OAK LANE #34, PALMETTO, FL 34221For SaleMLS ID #A4699629, Dave Samler, WAGNER REALTY. Stellar MLS
- $245,0003 bd2 ba1.3k sqft8911 MANOR LOOP #204, LAKEWOOD RANCH, FL 34202For SaleMLS ID #A4665736, Livya Hament, PREFERRED SHORE LLC. Stellar MLS
- $239,0002 bd2 ba1.6k sqft4644 RED MAPLE ROAD #1303, BRADENTON, FL 34210For SaleMLS ID #A4699841, Jennifer Delbo, DALTON WADE INC. Stellar MLS
- $175,0002 bd2 ba1.1k sqft9917 DESOTO COURT #9917, BRADENTON, FL 34210For SaleMLS ID #A4698051, Amber Weimann, FINE PROPERTIES. Stellar MLS
- $259,0003 bd3 ba1.6k sqft6216 ROSEFINCH COURT #102, LAKEWOOD RANCH, FL 34202For SaleMLS ID #A4691923, Sherry Flathman, WAGNER REALTY. Stellar MLS
- $338,0002 bd2 ba1.3k sqft4430 FERN DRIVE, BRADENTON, FL 34208For SaleMLS ID #A4700016, Bruce Sheetz, WAGNER REALTY. Stellar MLS
- $295,9003 bd3 ba1.6k sqft3415 51ST AVENUE CIRCLE W #206, BRADENTON, FL 34210For SaleMLS ID #A4686586, Amy Long, WAGNER REALTY. Stellar MLS
- $269,0002 bd2 ba1.4k sqft11487 52ND COURT E, PARRISH, FL 34219For SaleMLS ID #A4701150, Megg Faillace, MICHAEL SAUNDERS & COMPANY. Stellar MLS
- $324,0002 bd2 ba1.4k sqft597 LAKESIDE DRIVE #597, BRADENTON, FL 34210For SaleMLS ID #A4684388, Debbie Dial, WAGNER REALTY. Stellar MLS
- $230,0002 bd2 ba1.4k sqft5629 KEY LARGO COURT #B06, BRADENTON, FL 34203For SaleMLS ID #A4692020, Kathryn Newman, ALLISON JAMES ESTATES & HOMES. Stellar MLS
- $279,9002 bd2 ba1.3k sqft915 FAIRWAYCOVE LANE #101, BRADENTON, FL 34212For SaleMLS ID #A4693958, Etta Carter, COLDWELL BANKER REALTY. Stellar MLS
