A Fresh Start Overlooking the Fairway Natural light, thoughtful updates, and peaceful golf course views create an inviting place to call home. Located in Stone Harbour Phase II, within Stoneybrook at Heritage Harbour, this beautifully updated first-floor end-unit condominium offers two bedrooms, two bathrooms, and a versatile den or office, providing the flexibility and comfort for year-round living, a seasonal retreat, or working from home. As an end unit, additional windows fill the home with natural light, creating a bright, open atmosphere throughout. The screened lanai overlooks the fairway, offering a peaceful place to enjoy your morning coffee, read a book, or simply relax at the end of the day while taking in the view. The home has been thoughtfully updated with new luxury vinyl flooring, fresh interior paint, updated lighting, ceiling fans, and brand-new stainless-steel appliances, creating a clean, modern, move-in-ready environment. A pre-listing inspection has already been completed, providing an added level of confidence for the next owner. Additional improvements include a new HVAC system installed in April 2026, and a water heater installed in 2019. Stone Harbour Phase II offers the privacy of a gated condominium community with its own neighborhood pool while also allowing residents to enjoy the outstanding amenities throughout Stoneybrook at Heritage Harbour and the surrounding Heritage Harbour master-planned community. Whether you enjoy staying active or simply appreciate beautiful outdoor spaces, Heritage Harbour offers something for everyone. Spend time at the beautiful Central Park, explore scenic walking and jogging trails, enjoy the resort-style clubhouse with pool and spa, work out in the fitness center, or play tennis, pickleball, or basketball. Additional amenities include a playground, dog park, fishing areas, sports fields, and a full calendar of community activities coordinated throughout the year. Golf enthusiasts will appreciate the 18-hole Heritage Harbour Golf Club, designed by Arthur Hills, featuring an on-site restaurant and the added benefit of no mandatory golf membership. One of the many advantages of this location is its convenience. Just minutes away are Costco, Lakewood Ranch Medical Center, Lakewood Ranch Main Street, UTC shopping and dining, and numerous restaurants including Anna Maria Oyster Bar, First Watch, Miller's Ale House, and many other local favorites. Easy access to I-75 makes traveling throughout Bradenton, Lakewood Ranch, Sarasota, and the Gulf Coast both convenient and efficient. Originally purchased as a future full-time residence, this home has been thoughtfully maintained and updated with comfort and easy living in mind. It offers more than an updated condominium—it offers the opportunity to enjoy one of Bradenton's most established master-planned communities, where beautiful surroundings, exceptional amenities, and everyday conveniences come together to create a lifestyle you'll appreciate for years to come.
For sale
$279,900
915 FAIRWAYCOVE LANE #101, BRADENTON, FL 34212
2beds
1,316sqft
Condominium
Built in 2006
-- sqft lot
$-- Zestimate®
$213/sqft
$530/mo HOA
What's special
Fishing areasTwo bedroomsUpdated lightingFresh interior paintVersatile den or officePeaceful golf course viewsTwo bathrooms
- 99 days
- 179
- 6
Zillow last checked:
Listing updated:
Listed by:
Etta Carter 941-413-6175,
COLDWELL BANKER REALTY 941-907-1033
Source: Stellar MLS,MLS#: A4693958 Originating MLS: Sarasota - Manatee
Originating MLS: Sarasota - Manatee
Facts & features
Interior
Bedrooms & bathrooms
- Bedrooms: 2
- Bathrooms: 2
- Full bathrooms: 2
Rooms
- Room types: Den/Library/Office
Primary bedroom
- Features: Walk-In Closet(s)
- Level: First
- Area: 184.8 Square Feet
- Dimensions: 12x15.4
Bedroom 2
- Features: Built-in Closet
- Level: First
- Area: 121 Square Feet
- Dimensions: 11x11
Primary bathroom
- Features: Shower No Tub
- Level: First
Bathroom 2
- Features: Tub With Shower
- Level: First
Den
- Level: First
- Area: 121 Square Feet
- Dimensions: 11x11
Dinette
- Level: First
- Area: 55.08 Square Feet
- Dimensions: 8.1x6.8
Dining room
- Level: First
- Area: 145.2 Square Feet
- Dimensions: 13.2x11
Kitchen
- Features: Pantry
- Level: First
Living room
- Level: First
- Area: 166.32 Square Feet
- Dimensions: 13.2x12.6
Heating
- Electric
Cooling
- Central Air
Appliances
- Included: Dishwasher, Disposal, Dryer, Ice Maker, Microwave, Range, Refrigerator, Washer
- Laundry: Electric Dryer Hookup, Laundry Closet, Washer Hookup
Features
- Ceiling Fan(s), Living Room/Dining Room Combo, Open Floorplan, Thermostat
- Flooring: Luxury Vinyl
- Windows: Window Treatments
- Has fireplace: No
- Common walls with other units/homes: End Unit
Interior area
- Total structure area: 1,412
- Total interior livable area: 1,316 sqft
Video & virtual tour
Property
Parking
- Total spaces: 1
- Parking features: Carport
- Carport spaces: 1
Features
- Levels: One
- Stories: 1
- Patio & porch: Covered, Rear Porch, Screened
- Exterior features: Lighting, Sidewalk
- Has view: Yes
- View description: Golf Course
Lot
- Size: 1,316 Square Feet
- Residential vegetation: Mature Landscaping, Trees/Landscaped
Details
- Parcel number: 1102088359
- Zoning: PD-MU
- Special conditions: None
Construction
Type & style
- Home type: Condo
- Architectural style: Florida
- Property subtype: Condominium
Materials
- Block, Stone
- Foundation: Block, Slab
- Roof: Shingle
Condition
- New construction: No
- Year built: 2006
Utilities & green energy
- Sewer: Public Sewer
- Water: Public
- Utilities for property: BB/HS Internet Available, Cable Available, Electricity Available, Electricity Connected, Public, Water Available, Water Connected
Community & HOA
Community
- Features: Fitness Center, Gated Community - No Guard, Golf Carts OK, Golf, Playground, Pool, Sidewalks, Tennis Court(s)
- Pet fee: $0 monthly
- Subdivision: STONE HARBOUR II
HOA
- Has HOA: Yes
- Services included: Common Area Taxes, Community Pool, Reserve Fund, Insurance, Maintenance Structure, Maintenance Grounds, Manager, Pest Control, Pool Maintenance
- HOA fee: $530 monthly
- HOA name: C & S Management/Nicole Grier
- HOA phone: 941-758-9454
- Second HOA name: Stoneybrook at Heritage Harbour
- Second HOA phone: 281-870-0585
Location
- Region: Bradenton
Financial & listing details
- Price per square foot: $213/sqft
- Tax assessed value: $246,500
- Annual tax amount: $3,902
- Date on market: 5/22/2026
- Cumulative days on market: 100 days
- Listing terms: Cash,Conventional,VA Loan
- Ownership: Condominium
- Total actual rent: 0
- Electric utility on property: Yes
- Road surface type: Paved, Asphalt
Estimated market value
Not available
Estimated sales range
Not available
Not available
Price history
| Date | Event | Price |
|---|---|---|
| 5/23/2026 | Listed for sale | $279,900+966.3%$213/sqft |
Source:  Stellar MLS #A4693958 Report a problem Stellar MLS #A4693958 Report a problem | ||
| 11/5/2012 | Sold | $26,250-86.9%$20/sqft |
Source: Agent Provided Report a problem | ||
| 4/2/2011 | Listing removed | $1,200$1/sqft |
Source: EXIT REALTY SIGNATURE PROP #M5819238 Report a problem | ||
| 3/3/2011 | Price change | $1,200-7.7%$1/sqft |
Source: EXIT REALTY SIGNATURE PROP #M5819238 Report a problem | ||
| 1/27/2011 | Listed for rent | $1,300$1/sqft |
Source: Exit Realty Signature Properties #M5819238 Report a problem | ||
| 9/14/2006 | Sold | $199,900$152/sqft |
Source: Public Record Report a problem | ||
Public tax history
| Year | Property taxes | Tax assessment |
|---|---|---|
| 2025 | $3,902 +2.1% | $204,974 +10% |
| 2024 | $3,823 +4.9% | $186,340 +10% |
| 2023 | $3,646 +15.5% | $169,400 +10% |
| 2022 | $3,156 +12.8% | $154,000 +10% |
| 2021 | $2,797 -2.2% | $140,000 -2.1% |
| 2020 | $2,860 -1.1% | $143,000 +3.5% |
| 2019 | $2,892 | $138,194 +0.1% |
| 2018 | $2,892 +4% | $138,000 +14.7% |
| 2017 | $2,781 +33.2% | $120,360 +10.8% |
| 2016 | $2,088 | $108,660 +14.9% |
| 2015 | $2,088 | $94,550 +0.4% |
| 2014 | $2,088 +9.2% | $94,191 +20.7% |
| 2013 | $1,911 +190998% | $78,006 +2% |
| 2012 | $1 | $76,476 -5% |
| 2011 | $1 | $80,501 -14% |
| 2010 | -- | $93,597 -18% |
| 2009 | $2,346 -15.8% | $114,143 -35% |
| 2008 | $2,785 -13.5% | $175,604 -12% |
| 2007 | $3,221 +9164% | $199,550 +9877.5% |
| 2006 | $35 | $2,000 |
Find assessor info on the county website
Monthly payment
Est. payment
Payment breakdown
Explore the cost of this home by adjusting the details. Changes won't be saved.Climate risks
Neighborhood: Heritage Harbour
Nearby schools
Schools provided by the listing agent
- Elementary: Freedom Elementary
- Middle: Carlos E. Haile Middle
- High: Parrish Community High
Source: Stellar MLS. This data may not be complete. We recommend contacting the local school district to confirm school assignments for this home.
- $225,0002 bd2 ba1.3k sqft915 Fairwaycove Ln UNIT 201, Bradenton, FL 34212Sold

- $132,0002 bd2 ba1.2k sqft905 Fairwaycove Ln UNIT 107, Bradenton, FL 34212Off Market
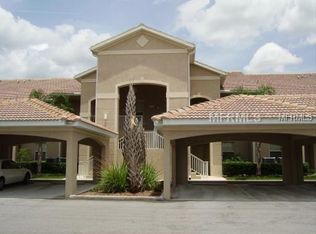
- $132,000-- bd-- ba1.2k sqft905 Fairwaycove Ln UNIT 107, Bradenton, FL 34212Off Market
- $226,4002 bd2 ba1.3k sqft905 Fairwaycove Ln UNIT 208, Bradenton, FL 34212Off Market
Similar homes
- $249,9002 bd2 ba1.3k sqft1003 FAIRWAYCOVE LANE #201, BRADENTON, FL 34212For Sale
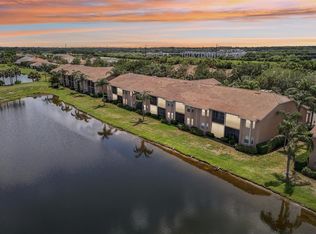
 MLS ID #D6147271, Anne Gallant, RE FLORIDA HOMES. Stellar MLS
 - $229,0002 bd2 ba1.1k sqft803 FAIRWAYCOVE LANE #205, BRADENTON, FL 34212For Sale
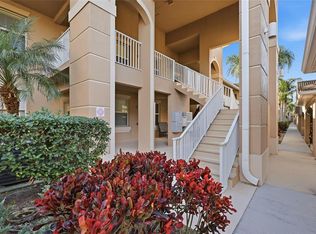 MLS ID #A4679927, Bradley Kayser, COLDWELL BANKER REALTY. Stellar MLS
 - $229,0002 bd2 ba1.1k sqft915 FAIRWAYCOVE LANE #204, BRADENTON, FL 34212For Sale
 MLS ID #A4672538, Cynthia Brock, GULF SANDS REALTY, LLC. Stellar MLS
 - $229,9993 bd3 ba1.2k sqft208 CAPE HARBOUR LOOP #108, BRADENTON, FL 34212For Sale
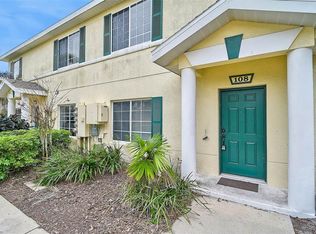 MLS ID #A4694091, Ryan Miller, HARRY ROBBINS ASSOC INC. Stellar MLS
 - $274,9002 bd2 ba1.3k sqft7146 STRAND CIRCLE, BRADENTON, FL 34203For SaleMLS ID #A4702407, Patrick Beedie, JR, ESTAVAL. Stellar MLS
- $319,0002 bd2 ba1.5k sqft7107 BOCA GROVE PLACE #104, LAKEWOOD RANCH, FL 34202For SaleMLS ID #A4703912, Joe Ebert, RE/MAX ALLIANCE GROUP. Stellar MLS
- $205,0003 bd3 ba1.2k sqft220 CAPE HARBOUR LOOP #Unit 101, BRADENTON, FL 34212For SaleMLS ID #A4698660, Brian Wacnik, COLDWELL BANKER SARASOTA CENT.. Stellar MLS
- $249,9002 bd2 ba1.2k sqft204 3RD STREET W #103, BRADENTON, FL 34205For SaleMLS ID #A4703851, Brandon Marsters, KELLER WILLIAMS ON THE WATER S. Stellar MLS
- $239,0003 bd2 ba1.3k sqft8911 MANOR LOOP #204, LAKEWOOD RANCH, FL 34202For SaleMLS ID #A4665736, Livya Hament, PREFERRED SHORE LLC. Stellar MLS
- $275,0003 bd3 ba1.8k sqft8514 CANYON CREEK TRAIL, PARRISH, FL 34219For SaleMLS ID #TB8541906, Nadia Tenouri, AGILE GROUP REALTY. Stellar MLS
- $264,0003 bd3 ba1.5k sqft5721 BENTGRASS DRIVE #20-104, SARASOTA, FL 34235For SaleMLS ID #A4681108, Lisa Kroshus, RE/MAX ALLIANCE GROUP. Stellar MLS
- $284,9002 bd2 ba1.2k sqft4718 FOREST CREEK TRAIL, PARRISH, FL 34219For SaleMLS ID #A4701584, Jeanine Colavecchi, PA, PREMIERE PLUS REALTY COMPANY. Stellar MLS
- $249,0002 bd2 ba1k sqft9821 HERNANDO COURT, BRADENTON, FL 34210For SaleMLS ID #A4697587, Anna Kwasnik, EXP REALTY LLC. Stellar MLS
- $229,9002 bd3 ba1.1k sqft7633 PLANTATION CIRCLE #7633, UNIVERSITY PARK, FL 34201For SaleMLS ID #A4697363, Rich Polese, COMPASS FLORIDA LLC. Stellar MLS
- $244,0002 bd2 ba1.1k sqft7860 PALM AIRE LANE #103, SARASOTA, FL 34243For SaleMLS ID #A4689954, Janelle Miller, MARCUS & COMPANY REALTY. Stellar MLS
- $229,9002 bd2 ba1.2k sqft3007 LIVE OAK LANE #34, PALMETTO, FL 34221For SaleMLS ID #A4699629, Dave Samler, WAGNER REALTY. Stellar MLS
- $379,0002 bd2 ba1.5k sqft4431 FERN DRIVE, BRADENTON, FL 34208For SaleMLS ID #A4697074, Melinda Sanchez, PLLC, COLDWELL BANKER REALTY. Stellar MLS
- $284,0002 bd2 ba1k sqft3446 BEEKMAN PLACE #50, SARASOTA, FL 34235For SaleMLS ID #A4698881, Andree Huffine, PA, COLDWELL BANKER REALTY. Stellar MLS
- $327,0003 bd2 ba1.5k sqft6417 ROSEFINCH COURT #102, LAKEWOOD RANCH, FL 34202For SaleMLS ID #TB8500935, Haydee Carpintero, LPT REALTY, LLC. Stellar MLS
- $196,9002 bd2 ba1.1k sqft2707 60TH AVENUE TERRACE W, BRADENTON, FL 34207For SaleMLS ID #A4702010, Walter Spikes, JR, COLDWELL BANKER REALTY. Stellar MLS
