Opportunity awaits! Very attractive pricing on this move-in-ready 2BR/2BA villa in Bay Estates North - buyers will find exceptional value and carefree Florida living. The condo was freshly painted throughout in 2025—from the ceilings to the trim—the interior feels bright, clean, and inviting. Recent updates include a new A/C system (2024), brand-new carpeting (2025), and a newer washer and dryer (2023), providing comfort and peace of mind from day one. The well-designed split-bedroom floor plan offers privacy for owners and guests, while vaulted ceilings and the open living and dining areas create a spacious, welcoming atmosphere. The kitchen flows effortlessly into the main living space and features a convenient breakfast bar, making it ideal for everyday living and entertaining. A welcoming foyer provides an attractive first impression upon entry. The enclosed porch extends your living space and offers the perfect spot to relax and enjoy Florida's beautiful weather throughout the year. A rare two-car garage provides generous storage and everyday convenience. Ownership includes cable, internet, lawn care, and exterior maintenance, allowing you to enjoy a truly low-maintenance lifestyle. Located within Terra Ceia Bay Club in Palmetto, Bay Estates North residents have optional access to golf, dining, a resort-style pool, pickleball, and tennis. Just a short drive to the vibrant waterfront of St. Petersburg and the beautiful beaches of Anna Maria Island, this villa offers the perfect combination of location, lifestyle, and outstanding value.
For sale
Price cut: $4.6K (8/20)
$229,900
3007 LIVE OAK LANE #34, PALMETTO, FL 34221
2beds
1,253sqft
Condominium
Built in 1997
-- sqft lot
$-- Zestimate®
$183/sqft
$457/mo HOA
What's special
- 45 days |
- 499 |
- 31 |
Zillow last checked:
Listing updated:
Listed by:
Dave Samler 941-737-6326,
WAGNER REALTY 941-727-2800,
Sarah Zupa 941-773-6012,
WAGNER REALTY
Source: Stellar MLS,MLS#: A4699629 Originating MLS: Sarasota - Manatee
Originating MLS: Sarasota - Manatee
Facts & features
Interior
Bedrooms & bathrooms
- Bedrooms: 2
- Bathrooms: 2
- Full bathrooms: 2
Rooms
- Room types: Florida Room, Great Room, Utility Room
Primary bedroom
- Features: Ceiling Fan(s), Dual Closets
- Level: First
- Area: 168 Square Feet
- Dimensions: 14x12
Bedroom 2
- Features: Built-in Closet
- Level: First
- Area: 144 Square Feet
- Dimensions: 12x12
Dining room
- Features: No Closet
- Level: First
- Area: 132 Square Feet
- Dimensions: 11x12
Florida room
- Features: No Closet
- Level: First
Kitchen
- Features: Breakfast Bar, Built-in Closet
- Level: First
- Area: 182 Square Feet
- Dimensions: 13x14
Living room
- Features: Ceiling Fan(s), No Closet
- Level: First
- Area: 192 Square Feet
- Dimensions: 16x12
Heating
- Electric
Cooling
- Central Air
Appliances
- Included: Dishwasher, Disposal, Dryer, Electric Water Heater, Exhaust Fan, Microwave, Range, Refrigerator, Washer
- Laundry: Laundry Closet
Features
- Ceiling Fan(s), Eating Space In Kitchen, High Ceilings, Living Room/Dining Room Combo, Open Floorplan, Primary Bedroom Main Floor, Split Bedroom, Thermostat, Vaulted Ceiling(s), Walk-In Closet(s)
- Flooring: Carpet, Ceramic Tile, Laminate
- Windows: Skylight(s), Window Treatments
- Has fireplace: No
- Common walls with other units/homes: End Unit
Interior area
- Total structure area: 1,893
- Total interior livable area: 1,253 sqft
Video & virtual tour
Property
Parking
- Total spaces: 2
- Parking features: Driveway, Garage Door Opener, Ground Level, Guest
- Attached garage spaces: 2
- Has uncovered spaces: Yes
- Details: Garage Dimensions: 20x20
Features
- Levels: One
- Stories: 1
- Patio & porch: Enclosed, Rear Porch
- Exterior features: Irrigation System
- Has view: Yes
- View description: Garden, Park/Greenbelt
- Waterfront features: Bay/Harbor Front
Lot
- Size: 6.13 Acres
- Features: Landscaped, Level, Near Golf Course
- Residential vegetation: Mature Landscaping, Oak Trees, Trees/Landscaped
Details
- Parcel number: 2412715704
- Zoning: PDH
- Special conditions: None
Construction
Type & style
- Home type: Condo
- Architectural style: Ranch
- Property subtype: Condominium
Materials
- Stucco
- Foundation: Slab
- Roof: Shingle
Condition
- Completed
- New construction: No
- Year built: 1997
Utilities & green energy
- Sewer: Public Sewer
- Water: Public
- Utilities for property: Cable Connected, Electricity Connected, Public, Underground Utilities, Water Connected
Community & HOA
Community
- Features: Bay/Harbor Front, Buyer Approval Required, Deed Restrictions, Fitness Center, Gated Community - No Guard, Golf, Irrigation-Reclaimed Water, Pool, Restaurant, Tennis Court(s)
- Pet fee: $0 monthly
- Subdivision: BAY ESTATES NORTH
HOA
- Has HOA: Yes
- Amenities included: Cable TV, Maintenance, Optional Additional Fees
- Services included: Cable TV, Common Area Taxes, Reserve Fund, Insurance, Internet, Maintenance Structure, Maintenance Grounds, Maintenance Repairs, Manager
- HOA fee: $457 monthly
- HOA name: Michelle Ash
- HOA phone: 941-315-8044
Location
- Region: Palmetto
Financial & listing details
- Price per square foot: $183/sqft
- Annual tax amount: $2,471
- Date on market: 7/14/2026
- Cumulative days on market: 443 days
- Listing terms: Cash,Conventional
- Ownership: Fee Simple
- Total actual rent: 0
- Electric utility on property: Yes
- Road surface type: Asphalt, Paved
Estimated market value
Not available
Estimated sales range
Not available
Not available
Price history
| Date | Event | Price |
|---|---|---|
| 8/20/2026 | Price change | $229,900-2%$183/sqft |
Source:  Stellar MLS #A4699629 Report a problem Stellar MLS #A4699629 Report a problem | ||
| 7/14/2026 | Listed for sale | $234,500$187/sqft |
Source: Stellar MLS #A4699629 Report a problem | ||
Public tax history
Tax history is unavailable.
Monthly payment
Est. payment
Payment breakdown
Explore the cost of this home by adjusting the details. Changes won't be saved.Climate risks
Neighborhood: 34221
Nearby schools
GreatSchools rating
- 7/10Palmetto Elementary SchoolGrades: PK-5Distance: 1.4 mi
- 2/10Palmetto High SchoolGrades: 8-12Distance: 0.9 mi
- $319,9003 bd2 ba1.4k sqft3009 Live Oak Ln, Palmetto, FL 34221For Sale

- $326,5002 bd2 ba1.2k sqft1510 Terra Ceia Bay Cir, Palmetto, FL 34221Sold

- $342,0003 bd2 ba1.6k sqft1505 Terra Ceia Bay Cir, Palmetto, FL 34221Sold

- $370,0003 bd2 ba1.4k sqft1519 Terra Ceia Bay Cir, Palmetto, FL 34221Sold
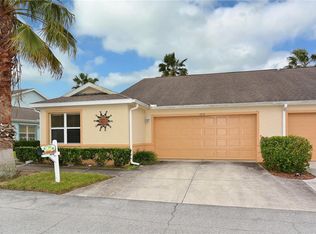
- $339,9003 bd2 ba1.4k sqft3119 Live Oak Ln #28, Palmetto, FL 34221Sold
- $230,0003 bd2 ba1.6k sqft3108 Live Oak Ln #21, Palmetto, FL 34221Sold
- $275,0003 bd2 ba1.4k sqft3009 Live Oak Ln #33, Palmetto, FL 34221Sold
- $3,6952 bd2 ba1.2k sqft3115 Live Oak Ln #30, Palmetto, FL 34221For Rent
A local agent can set up tours, give advice and negotiate with sellers.
Similar homes
- $249,9992 bd2 ba1.4k sqft2417 FAIRWAY OAKS DRIVE #22, PALMETTO, FL 34221For Sale
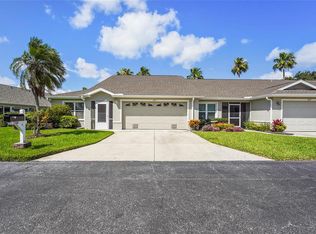
 MLS ID #A4657498, Morghan Varnadore, KELLER WILLIAMS ON THE WATER S. Stellar MLS
 - $196,9002 bd2 ba1.1k sqft2707 60TH AVENUE TERRACE W, BRADENTON, FL 34207For Sale
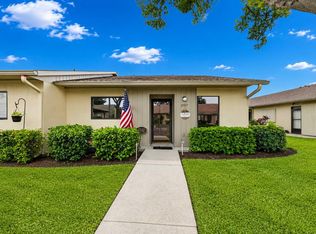 MLS ID #A4702010, Walter Spikes, JR, COLDWELL BANKER REALTY. Stellar MLS
 - $209,0002 bd2 ba1.1k sqft4802 51ST STREET W #1410, BRADENTON, FL 34210For Sale
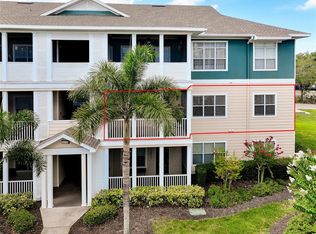 MLS ID #A4699028, Lyn Breedlove, EXP REALTY LLC. Stellar MLS
 - $229,9993 bd3 ba1.2k sqft208 CAPE HARBOUR LOOP #108, BRADENTON, FL 34212For Sale
 MLS ID #A4694091, Ryan Miller, HARRY ROBBINS ASSOC INC. Stellar MLS
 - $249,0002 bd2 ba1k sqft9821 HERNANDO COURT, BRADENTON, FL 34210For SaleMLS ID #A4697587, Anna Kwasnik, EXP REALTY LLC. Stellar MLS
- $134,9992 bd2 ba912 sqft3884 59TH AVENUE W #4198, BRADENTON, FL 34210For SaleMLS ID #A4703436, Richard Souksengphet, REAL BROKER, LLC. Stellar MLS
- $245,0002 bd2 ba1.3k sqft7343 FOUNTAIN PALM CIRCLE #na, BRADENTON, FL 34203For SaleMLS ID #A4692532, Jana Gouwens, PREFERRED SHORE LLC. Stellar MLS
- $250,0002 bd2 ba1.3k sqft6870 FAIRVIEW TERRACE, BRADENTON, FL 34203For SaleMLS ID #A4698758, Lynda Wagner, WAGNER REALTY. Stellar MLS
- $275,5002 bd2 ba1.2k sqft5506 82ND AVENUE DRIVE E, PALMETTO, FL 34221For SaleMLS ID #A4702272, Radinka Ilsink, RADINKA INTERNATIONAL RLTY LLC. Stellar MLS
- $253,9002 bd2 ba1.3k sqft1003 FAIRWAYCOVE LANE #201, BRADENTON, FL 34212For SaleMLS ID #D6147271, Anne Gallant, RE FLORIDA HOMES. Stellar MLS
- $229,9002 bd3 ba1.1k sqft7633 PLANTATION CIRCLE #7633, UNIVERSITY PARK, FL 34201For SaleMLS ID #A4697363, Rich Polese, COMPASS FLORIDA LLC. Stellar MLS
- $254,0003 bd3 ba1.6k sqft6216 ROSEFINCH COURT #102, LAKEWOOD RANCH, FL 34202For SaleMLS ID #A4691923, Sherry Flathman, WAGNER REALTY. Stellar MLS
- $211,9002 bd2 ba1.2k sqft4550 PINEBROOK CIRCLE #106, BRADENTON, FL 34209For SaleMLS ID #A4697616, Julie Oliszewski, WAGNER REALTY. Stellar MLS
- $319,0002 bd2 ba1.5k sqft7107 BOCA GROVE PLACE #104, LAKEWOOD RANCH, FL 34202For SaleMLS ID #A4703912, Joe Ebert, RE/MAX ALLIANCE GROUP. Stellar MLS
- $244,0002 bd2 ba1.1k sqft7860 PALM AIRE LANE #103, SARASOTA, FL 34243For SaleMLS ID #A4689954, Janelle Miller, MARCUS & COMPANY REALTY. Stellar MLS
- $279,5003 bd2 ba1.8k sqft131 49TH COURT E, PALMETTO, FL 34221For SaleMLS ID #A4674428, Shelby Sumner, EXP REALTY LLC. Stellar MLS
- $205,0003 bd3 ba1.2k sqft220 CAPE HARBOUR LOOP #Unit 101, BRADENTON, FL 34212For SaleMLS ID #A4698660, Brian Wacnik, COLDWELL BANKER SARASOTA CENT.. Stellar MLS
- $329,9003 bd2 ba1.6k sqft2515 LANTANA LANE, PALMETTO, FL 34221For SaleMLS ID #A4687673, Tim Lester, TIM LESTER INTERNAT'L REALTY. Stellar MLS
- $265,0002 bd2 ba1k sqft3441 BEEKMAN PLACE #40, SARASOTA, FL 34235For SaleMLS ID #A4674297, Barbara Beasley, REALTY PLACE. Stellar MLS
- $163,0002 bd2 ba936 sqft6033 34TH STREET W #136, BRADENTON, FL 34210For SaleMLS ID #C7525435, Joseph Ciarla, ANYTIME REALTY LLC. Stellar MLS
