***Brand New $30,000 Tile Roof Just Installed*** Welcome to the Palms of Manasota! This charming and spacious home includes 2 bedrooms, both with en-suites, and an additional flex room perfect for a 3rd bedroom, den, or office. The open floor plan creates a welcoming atmosphere and offers a seamless flow between the living, dining, and kitchen areas. The large sliding glass doors and windows allow for an abundance of natural light throughout. Privacy is paramount here, with a sizeable lot, vinyl fencing across the back, and mature landscaping surrounding the home. The yard is not only beautifully landscaped, but has ample space for outdoor activities and the opportunity to create your own personal oasis. Additional conveniences and recent updates include: A Brand New HVAC system in 2025, New Flooring in All Bedrooms, New Bathroom Vanities, Fresh Interior Paint, Permanent Roll Down Hurricane Shutters, a 2 car garage with laundry area and utility sink, newer appliances, and a recent re-screening of the lanai. This property offers a comfortable and convenient lifestyle with ample room to entertain family and friends. The home is nestled in a quiet, meticulously maintained 55+ community, private yet centrally located - homes here are very rare and do not come available often! Don't miss the opportunity to make this wonderful home yours!
For sale
Price cut: $400 (7/13)
$279,500
131 49th Ct E, Palmetto, FL 34221
3beds
1,830sqft
:
Get pre-qualified$2,276/mo
Single Family Residence
Built in 2000
9,047 Square Feet Lot
$-- Zestimate®
$153/sqft
$445/mo HOA
What's special
Fresh interior paintNewer appliancesSizeable lotNew bathroom vanities
- 232 days |
- 856 |
- 27 |
Zillow last checked:
Listing updated:
Listed by:
Shelby Sumner 508-245-8919,
EXP REALTY LLC 888-883-8509
Source: Stellar MLS,MLS#: A4674428 Originating MLS: Sarasota - Manatee
Originating MLS: Sarasota - Manatee
Facts & features
Interior
Bedrooms & bathrooms
- Bedrooms: 3
- Bathrooms: 2
- Full bathrooms: 2
Primary bedroom
- Features: Walk-In Closet(s)
- Level: First
- Area: 300 Square Feet
- Dimensions: 20x15
Kitchen
- Level: First
- Area: 110 Square Feet
- Dimensions: 11x10
Living room
- Level: First
- Area: 620 Square Feet
- Dimensions: 31x20
Heating
- Baseboard, Central
Cooling
- Central Air
Appliances
- Included: Dishwasher, Dryer, Electric Water Heater, Range, Refrigerator, Washer
- Laundry: In Garage
Features
- Ceiling Fan(s), Eating Space In Kitchen, High Ceilings, Open Floorplan, Primary Bedroom Main Floor, Solid Surface Counters
- Flooring: Luxury Vinyl, Tile
- Doors: Sliding Doors
- Windows: Hurricane Shutters
- Has fireplace: No
Interior area
- Total structure area: 2,340
- Total interior livable area: 1,830 sqft
Property
Parking
- Total spaces: 2
- Parking features: Garage - Attached
- Attached garage spaces: 2
Features
- Levels: One
- Stories: 1
Lot
- Size: 9,047 Square Feet
Details
- Parcel number: 2253701159
- Zoning: PDR
- Special conditions: None
Construction
Type & style
- Home type: SingleFamily
- Property subtype: Single Family Residence
Materials
- Stucco
- Foundation: Slab
- Roof: Tile
Condition
- New construction: No
- Year built: 2000
Utilities & green energy
- Sewer: Public Sewer
- Water: Public
- Utilities for property: BB/HS Internet Available, Cable Available, Electricity Connected, Sewer Connected, Water Connected
Community & HOA
Community
- Pet fee: $0 monthly
- Senior community: Yes
- Subdivision: PALMS OF MANASOTA
HOA
- Has HOA: Yes
- Services included: Maintenance Structure, Maintenance Grounds, Maintenance Repairs
- HOA fee: $445 monthly
- HOA name: Robert Retzer
- HOA phone: 941-244-9550
Location
- Region: Palmetto
Financial & listing details
- Price per square foot: $153/sqft
- Tax assessed value: $318,275
- Annual tax amount: $1,587
- Date on market: 12/6/2025
- Cumulative days on market: 233 days
- Listing terms: Cash,Conventional,VA Loan
- Ownership: Fee Simple
- Total actual rent: 0
- Electric utility on property: Yes
- Road surface type: Paved
Estimated market value
Not available
Estimated sales range
Not available
Not available
Price history
| Date | Event | Price |
|---|---|---|
| 7/13/2026 | Price change | $279,500-0.1%$153/sqft |
Source:  Stellar MLS #A4674428 Report a problem Stellar MLS #A4674428 Report a problem | ||
| 4/17/2026 | Price change | $279,900-1.8%$153/sqft |
Source: Stellar MLS #A4674428 Report a problem | ||
| 12/6/2025 | Listed for sale | $284,900+60.1%$156/sqft |
Source: Stellar MLS #A4674428 Report a problem | ||
| 9/11/2025 | Sold | $178,000-37.8%$97/sqft |
Source: Public Record Report a problem | ||
| 7/9/2025 | Price change | $285,999-3.1%$156/sqft |
Source: Stellar MLS #O6323584 Report a problem | ||
| 7/2/2025 | Listed for sale | $294,999-1.3%$161/sqft |
Source: Stellar MLS #O6323584 Report a problem | ||
| 4/29/2024 | Sold | $299,000$163/sqft |
Source: Stellar MLS #A4575087 Report a problem | ||
| 3/15/2024 | Pending sale | $299,000$163/sqft |
Source: Stellar MLS #A4575087 Report a problem | ||
| 1/21/2024 | Price change | $299,000-8%$163/sqft |
Source: Stellar MLS #A4575087 Report a problem | ||
| 10/30/2023 | Price change | $324,900-4.2%$178/sqft |
Source: Stellar MLS #A4575087 Report a problem | ||
| 10/11/2023 | Price change | $339,000-3.1%$185/sqft |
Source: Stellar MLS #A4575087 Report a problem | ||
| 6/30/2023 | Listed for sale | $350,000$191/sqft |
Source: Stellar MLS #A4575087 Report a problem | ||
Public tax history
| Year | Property taxes | Tax assessment |
|---|---|---|
| 2025 | $4,660 +193.5% | $318,275 +129.7% |
| 2024 | $1,588 +2.6% | $138,561 +3% |
| 2023 | $1,548 +3.7% | $134,525 +3% |
| 2022 | $1,492 +1% | $130,607 +3% |
| 2021 | $1,477 +1.6% | $126,803 +1.4% |
| 2020 | $1,454 +2.3% | $125,052 +2.3% |
| 2019 | $1,421 | $122,240 +1.9% |
| 2018 | $1,421 +1.6% | $119,961 +2.1% |
| 2017 | $1,399 +9.2% | $117,494 +2.1% |
| 2016 | $1,281 | $115,077 +0.7% |
| 2015 | $1,281 | $114,277 +0.8% |
| 2014 | $1,281 +0.8% | $113,370 +1.5% |
| 2013 | $1,271 +127026% | $111,695 +0.6% |
| 2012 | $1 | $111,074 -11.4% |
| 2011 | $1 | $125,432 -23.6% |
| 2010 | -- | $164,282 -5.4% |
| 2009 | $2,210 -4.6% | $173,728 +0.1% |
| 2008 | $2,316 +5.2% | $173,554 +3% |
| 2007 | $2,202 -4.8% | $168,499 +2.5% |
| 2006 | $2,312 +0.3% | $164,389 +3% |
| 2005 | $2,305 +2.1% | $159,601 +3% |
| 2004 | $2,258 +0.5% | $154,952 +1.9% |
| 2003 | $2,247 +2.4% | $152,063 +2.4% |
| 2002 | $2,195 -8.6% | $148,499 +8.4% |
| 2001 | $2,400 +198.4% | $137,043 +204.5% |
| 2000 | $804 | $45,000 |
Find assessor info on the county website
Monthly payment
Est. payment
Payment breakdown
Explore the cost of this home by adjusting the details. Changes won't be saved.Climate risks
Neighborhood: 34221
Nearby schools
GreatSchools rating
- 4/10Palm View Elementary SchoolGrades: PK-8Distance: 0.7 mi
- 2/10Palmetto High SchoolGrades: 8-12Distance: 2.2 mi
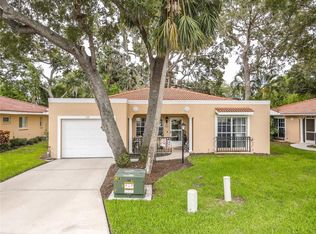
- $225,0003 bd2 ba1.1k sqft135 49th Ct E, Palmetto, FL 34221Sold
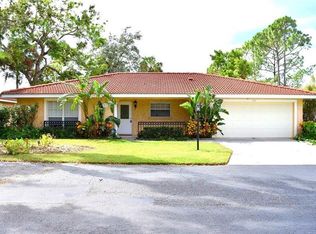
- $321,3003 bd2 ba1.9k sqft127 49th Ct E, Palmetto, FL 34221Off Market
- $258,3003 bd2 ba1.4k sqft139 49th Ct E, Palmetto, FL 34221Off Market
- $227,4002 bd2 ba1.3k sqft126 49th Ct E, Palmetto, FL 34221Off Market
- $277,5003 bd2 ba1.6k sqft123 49th Ct E, Palmetto, FL 34221Sold
- $277,5003 bd2 ba1.6k sqft123 49th Ct E #C-5, Palmetto, FL 34221Sold
- $270,2003 bd2 ba1.5k sqft122 49th Ct E, Palmetto, FL 34221Off Market
- $292,2002 bd2 ba1.3k sqft138 49th Ct E, Palmetto, FL 34221Off Market
A local agent can set up tours, give advice and negotiate with sellers.
Similar homes
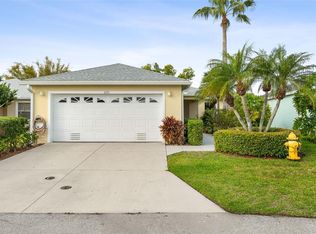
- $329,9003 bd2 ba1.6k sqft2515 Lantana Ln, Palmetto, FL 34221For Sale
 MLS ID #A4687673, Tim Lester, TIM LESTER INTERNAT'L REALTY. Stellar MLS
 - $234,5002 bd2 ba1.2k sqft3007 Live Oak Ln #34, Palmetto, FL 34221For Sale
 MLS ID #A4699629, Dave Samler, WAGNER REALTY. Stellar MLS
 - $350,0003 bd2 ba1.9k sqft4603 Trout River Xing, Ellenton, FL 34222For Sale
 MLS ID #A4699530, Kathy Valente, MICHAEL SAUNDERS & COMPANY. Stellar MLS
 - $275,0003 bd2 ba1.3k sqft2901 Dr Martin Luther King Jr St S, Saint Petersburg, FL 33705For Sale
 MLS ID #TB8531129, Zalysia Kaczmarczyk, JAY ALAN REAL ESTATE. Stellar MLS
 - $279,1002 bd2 ba1.2k sqft5723 Monte Rosso Rd, Sarasota, FL 34243For SaleMLS ID #A4700075, Gina Zambrana, KW COASTAL LIVING III. Stellar MLS
- $319,0003 bd2 ba1.1k sqft1004 17th Ave W, Bradenton, FL 34205For SaleMLS ID #TB8525830, Justin Ure, LPT REALTY, LLC. Stellar MLS
- $275,0002 bd2 ba1.4k sqft3759 Collins St #711, Sarasota, FL 34232For SaleMLS ID #TB8492643, Tina Shank, WIKLE INCORPORATED. Stellar MLS
- $289,0003 bd2 ba1.5k sqft1149 Emerald Dunes Dr, Sun City Center, FL 33573For SaleMLS ID #OM724806, Lexi Little, EPIQUE REALTY INC.. Stellar MLS
- $355,0003 bd2 ba1.5k sqft5008 25th St E, Bradenton, FL 34203For SaleMLS ID #W7886824, Jeannie Dunning, RE/MAX CHAMPIONS. Stellar MLS
- $314,0003 bd2 ba1.5k sqft4461 Ascot Cir N, Sarasota, FL 34235For SaleMLS ID #TB8523658, Lynn Brock, BROCK REALTY INC.. Stellar MLS
- $229,9993 bd3 ba1.2k sqft208 Cape Harbour Loop Unit 108, Bradenton, FL 34212For SaleMLS ID #A4694091, Ryan Miller, HARRY ROBBINS ASSOC INC. Stellar MLS
- $250,0003 bd2 ba1.1k sqft3001 58th Ave S APT 1005, Saint Petersburg, FL 33712For SaleMLS ID #TB8502465, Terri Labrie, EPIQUE REALTY INC.. Stellar MLS
- $359,0002 bd2 ba2.1k sqft6517 10th Ave W, Bradenton, FL 34209For SaleMLS ID #A4681376, Jay Holland, IV, WAGNER REALTY. Stellar MLS
- $315,0002 bd2 ba2.1k sqft6615 10th Ave W, Bradenton, FL 34209For SaleMLS ID #A4698657, Josh Mills, FINE PROPERTIES. Stellar MLS
- $259,0002 bd2 ba1.5k sqft5711 Garden Lakes Palm, Bradenton, FL 34203For SaleMLS ID #A4685053, Julie Perrino, REAL BROKER, LLC. Stellar MLS
- $299,2253 bd2 ba2.3k sqft4414 La Jolla Dr #0, Bradenton, FL 34210For SaleMLS ID #A4671810, Lynda Wagner, WAGNER REALTY. Stellar MLS
- $329,9002 bd1 ba1.2k sqft808 26th St W, Bradenton, FL 34205For SaleMLS ID #A4697880, Joe Ebert, RE/MAX ALLIANCE GROUP. Stellar MLS
- $265,0003 bd3 ba1.6k sqft3413 51st Avenue Cir W #205, Bradenton, FL 34210For SaleMLS ID #A4686509, Patti Evans, WAGNER REALTY. Stellar MLS
- $325,0002 bd1 ba1k sqft4219 35th St W, Bradenton, FL 34205For SaleMLS ID #A4693364, Joe Ebert, RE/MAX ALLIANCE GROUP. Stellar MLS
- $325,0002 bd2 ba2k sqft7656 Palm Aire Ln, Sarasota, FL 34243For SaleMLS ID #TB8512297, Brianna Capuano, LOMBARDO TEAM REAL ESTATE LLC. Stellar MLS
