This property qualifies for a 1% lender credit when using preferred lender. Inquire for details. Move right into this beautifully remodeled and professionally cleaned two- bedroom concrete block home, where functional living spaces and thoughtful improvements create a warm and inviting place to call home. Freshly painted inside and out, the spacious living area features updated light fixtures, new luxury vinyl plank flooring throughout, new carpeting in the bedrooms, new window treatments, and new ceiling fans that enhance both comfort and style. The home's architecture offers abundant shelving and storage space, providing plenty of room for your treasured belongings. The kitchen combines functionality and storage with updated cabinetry, updated new hardware, a wall oven with convection capabilities, a new refrigerator, and an oversized walk-in pantry that provides exceptional storage space. In addition to two private bedrooms with generous closets, the home includes a versatile flex room that can easily serve as a home office, den, media room, hobby space, or potential third bedroom. The remodeled bathroom features updated finishes and a new vanity, while additional improvements throughout the home include updated windows, new front and rear steel entry doors, upgraded electrical components/switches/outlets and covers. Major systems offer peace of mind with a roof replaced in 2013, an HVAC system installed in 2017 and recently serviced, and updated plumbing components. The attached one-car garage offers additional storage with pull- down attic access and laundry hookups for added convenience. Outside, enjoy a fenced backyard with rear alley access and a gated entry, providing ample room for additional parking, recreational vehicles, boats, trailers, or guests. The oversized lot offers both flexibility and privacy while allowing convenient access from the front and rear. Home is also zoned professional within city of Bradenton giving the buyer the opportunity to have both residential and business use. Ideal for a small professional office, accounting practice, law office, salon, studio, or other permitted commercial uses, this versatile property presents a unique opportunity for owner-occupants, investors, and entrepreneurs alike. Property is in Flood Zone X. Conveniently located near shopping, dining, parks, schools, and everything the Bradenton area has to offer, this move-in-ready home is ready for its next owner. Schedule your private showing today!
For sale
Price cut: $5K (9/16)
$305,000
808 26TH STREET W, BRADENTON, FL 34205
2beds
1,218sqft
Single Family Residence
Built in 1953
7,280 Square Feet Lot
$-- Zestimate®
$250/sqft
$-- HOA
What's special
Beautifully remodeledUpdated windowsUpdated light fixturesUpdated new hardwareNew window treatmentsNew refrigeratorProfessionally cleaned
- 116 days
- 265
- 20
Zillow last checked:
Listing updated:
Listed by:
Joe Ebert 941-932-1487,
RE/MAX ALLIANCE GROUP 941-758-7777
Source: Stellar MLS,MLS#: A4697880 Originating MLS: Sarasota - Manatee
Originating MLS: Sarasota - Manatee
Facts & features
Interior
Bedrooms & bathrooms
- Bedrooms: 2
- Bathrooms: 1
- Full bathrooms: 1
Rooms
- Room types: Bonus Room, Utility Room
Primary bedroom
- Features: Ceiling Fan(s), Built-in Closet
- Level: First
- Area: 154 Square Feet
- Dimensions: 11x14
Bedroom 2
- Features: Ceiling Fan(s), Built-in Closet
- Level: First
- Area: 100 Square Feet
- Dimensions: 10x10
Bathroom 1
- Features: Makeup/Vanity Space, Single Vanity, Tub With Shower
- Level: First
- Area: 42 Square Feet
- Dimensions: 7x6
Bonus room
- Features: Ceiling Fan(s), No Closet
- Level: First
- Area: 200 Square Feet
- Dimensions: 10x20
Dining room
- Features: Ceiling Fan(s)
- Level: First
- Area: 54 Square Feet
- Dimensions: 9x6
Kitchen
- Features: Pantry
- Level: First
- Area: 81 Square Feet
- Dimensions: 9x9
Living room
- Level: First
- Area: 192 Square Feet
- Dimensions: 12x16
Heating
- Central, Electric
Cooling
- Central Air
Appliances
- Included: Oven, Convection Oven, Cooktop, Dishwasher, Microwave, Refrigerator
- Laundry: Inside
Features
- Ceiling Fan(s), Primary Bedroom Main Floor, Walk-In Closet(s)
- Flooring: Carpet, Luxury Vinyl
- Windows: Window Treatments
- Has fireplace: No
Interior area
- Total structure area: 1,448
- Total interior livable area: 1,218 sqft
Video & virtual tour
Property
Parking
- Total spaces: 1
- Parking features: Alley Access, Driveway, Garage Door Opener, Guest, Oversized
- Attached garage spaces: 1
- Has uncovered spaces: Yes
Features
- Levels: One
- Stories: 1
- Patio & porch: Deck, Patio, Porch
- Exterior features: Other, Private Yard, Rain Gutters
- Fencing: Fenced
- Has view: Yes
- View description: Trees/Woods
Lot
- Size: 7,280 Square Feet
- Features: Cleared, City Lot, Landscaped, Near Public Transit, Oversized Lot, Sidewalk
- Residential vegetation: Mature Landscaping, Trees/Landscaped
Details
- Parcel number: 3529300000
- Zoning: R1C
- Special conditions: None
Construction
Type & style
- Home type: SingleFamily
- Property subtype: Single Family Residence
Materials
- Block, Concrete
- Foundation: Slab
- Roof: Shingle
Condition
- New construction: No
- Year built: 1953
Utilities & green energy
- Sewer: Public Sewer
- Water: Public
- Utilities for property: Cable Connected, Electricity Connected
Community & HOA
Community
- Pet fee: $0 monthly
- Subdivision: WESTFIELD SUB
HOA
- Has HOA: No
Location
- Region: Bradenton
Financial & listing details
- Price per square foot: $250/sqft
- Tax assessed value: $245,202
- Annual tax amount: $4,107
- Date on market: 6/24/2026
- Cumulative days on market: 117 days
- Listing terms: Cash,Conventional,FHA,VA Loan
- Ownership: Fee Simple
- Total actual rent: 0
- Electric utility on property: Yes
- Road surface type: Paved, Asphalt
Estimated market value
Not available
Estimated sales range
Not available
Not available
Price history
| Date | Event | Price |
|---|---|---|
| 9/16/2026 | Price change | $305,000-1.6%$250/sqft |
Source:  Stellar MLS #A4697880 Report a problem Stellar MLS #A4697880 Report a problem | ||
| 9/11/2026 | Price change | $310,000-1.6%$255/sqft |
Source: Stellar MLS #A4697880 Report a problem | ||
| 8/19/2026 | Price change | $315,000-1.5%$259/sqft |
Source: Stellar MLS #A4697880 Report a problem | ||
| 8/6/2026 | Price change | $319,900-1.6%$263/sqft |
Source: Stellar MLS #A4697880 Report a problem | ||
| 7/28/2026 | Price change | $325,000-1.5%$267/sqft |
Source: Stellar MLS #A4697880 Report a problem | ||
| 7/10/2026 | Price change | $329,900-0.6%$271/sqft |
Source: Stellar MLS #A4697880 Report a problem | ||
| 7/3/2026 | Price change | $332,000-2.3%$273/sqft |
Source: Stellar MLS #A4697880 Report a problem | ||
| 6/24/2026 | Listed for sale | $339,900+126.6%$279/sqft |
Source: Stellar MLS #A4697880 Report a problem | ||
| 3/24/2021 | Listing removed | -- |
Source: Owner Report a problem | ||
| 12/15/2019 | Listing removed | $1,395$1/sqft |
Source: Owner Report a problem | ||
| 11/3/2019 | Listed for rent | $1,395$1/sqft |
Source: Owner Report a problem | ||
| 12/1/2017 | Sold | $150,000-2.6%$123/sqft |
Source: Public Record Report a problem | ||
| 11/1/2017 | Listed for sale | $154,000+120%$126/sqft |
Source: ALLISON JAMES ESTATES & HOMES #A4200327 Report a problem | ||
| 8/6/2013 | Sold | $70,000+0.1%$57/sqft |
Source: Public Record Report a problem | ||
| 4/18/2013 | Price change | $69,900-10%$57/sqft |
Source: RE/MAX ALLIANCE GROUP #M5836015 Report a problem | ||
| 3/9/2013 | Listed for sale | $77,700+118.3%$64/sqft |
Source: Homepath #M5836015 Report a problem | ||
| 3/5/2013 | Sold | $35,600$29/sqft |
Source: Public Record Report a problem | ||
Public tax history
| Year | Property taxes | Tax assessment |
|---|---|---|
| 2025 | $4,108 +7.3% | $211,652 +10% |
| 2024 | $3,828 +2.2% | $192,411 +10% |
| 2023 | $3,744 +13.6% | $174,919 +10% |
| 2022 | $3,297 +16.1% | $159,017 +10% |
| 2021 | $2,840 +3.1% | $144,561 +3.7% |
| 2020 | $2,755 +5.5% | $139,356 +6.4% |
| 2019 | $2,612 | $130,966 +7.1% |
| 2018 | $2,612 +6% | $122,299 +110% |
| 2017 | $2,465 +301% | $58,250 +2.1% |
| 2016 | $615 | $57,052 -2.7% |
| 2015 | $615 | $58,661 -9.4% |
| 2014 | $615 -49.4% | $64,761 +9% |
| 2013 | $1,215 +121412% | $59,414 +9% |
| 2012 | $1 | $54,523 -26.5% |
| 2011 | $1 | $74,221 -8.7% |
| 2010 | -- | $81,288 -23.2% |
| 2009 | $2,045 -10.6% | $105,865 -13.3% |
| 2008 | $2,287 -9.2% | $122,057 -8.7% |
| 2007 | $2,518 +0.7% | $133,631 +10.2% |
| 2006 | $2,500 +18.3% | $121,302 +21.4% |
| 2005 | $2,113 +21.9% | $99,919 +23.4% |
| 2004 | $1,733 +11.7% | $80,995 +11% |
| 2003 | $1,551 +10.6% | $72,956 +11.1% |
| 2002 | $1,402 +11.2% | $65,682 +8.1% |
| 2001 | $1,260 +11.3% | $60,774 +13.2% |
| 2000 | $1,133 | $53,694 |
Find assessor info on the county website
Monthly payment
Est. payment
Payment breakdown
Explore the cost of this home by adjusting the details. Changes won't be saved.Climate risks
Neighborhood: 34205


Similar homes
- $269,5003 bd3 ba1.1k sqft3717 16TH STREET W, BRADENTON, FL 34205For Sale
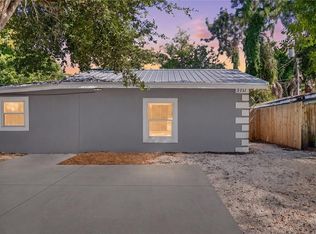
 MLS ID #A4709580, Catie Seip, EXP REALTY LLC. Stellar MLS
 - $305,0002 bd1 ba1k sqft4219 35TH STREET W, BRADENTON, FL 34205For Sale
 MLS ID #A4693364, Joe Ebert, RE/MAX ALLIANCE GROUP. Stellar MLS
 - $329,0002 bd2 ba1.8k sqft7410 8TH AVENUE W, BRADENTON, FL 34209For Sale
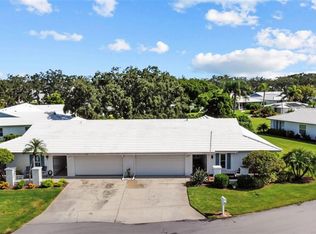 MLS ID #TB8557682, Kim Kelly, KAREN PFEIFFER & ASSOCIATES. Stellar MLS
 - $334,5952 bd2 ba1.1k sqft1416 19TH AVENUE W, BRADENTON, FL 34205For Sale
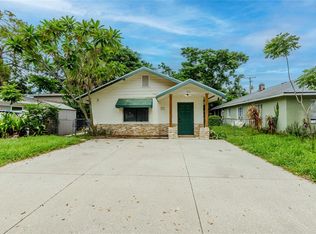 MLS ID #TB8430840, Angel Cookie Hill, COLDWELL BANKER REALTY. Stellar MLS
 - $299,9002 bd2 ba1.1k sqft6515 3RD STREET COURT W, BRADENTON, FL 34207For SaleMLS ID #A4703263, Nanci Gilbert, PA, LPT REALTY, LLC. Stellar MLS
- $395,0003 bd2 ba1.2k sqft3905 SANDPOINTE DRIVE, BRADENTON, FL 34205For SaleMLS ID #A4706102, Benjamin Bruce, LEGACY REAL ESTATE ASSOCIATES, LLC. Stellar MLS
- $353,9003 bd2 ba1.1k sqft2237 2ND AVENUE E, BRADENTON, FL 34208For SaleMLS ID #A4702234, Tim Lester, TIM LESTER INTERNAT'L REALTY. Stellar MLS
- $335,0002 bd2 ba1.3k sqft4430 FERN DRIVE, BRADENTON, FL 34208For SaleMLS ID #A4700016, Bruce Sheetz, WAGNER REALTY. Stellar MLS
- $339,0003 bd2 ba1.6k sqft5711 21ST STREET W, BRADENTON, FL 34207For SaleMLS ID #S5155315, Zuleidy Calderin, LUXE PROPERTIES. Stellar MLS
- $229,9002 bd2 ba1.5k sqft7206 10TH AVENUE W, BRADENTON, FL 34209For SaleMLS ID #A4704732, Ronald Pepka, KW SUNCOAST. Stellar MLS
- $330,0003 bd2 ba1.6k sqft509 LAKESIDE DRIVE #509, BRADENTON, FL 34210For SaleMLS ID #A4708000, Brandi Furlan, KW COASTAL LIVING III. Stellar MLS
- $215,0002 bd2 ba1k sqft3504 38TH STREET W, BRADENTON, FL 34205For SaleMLS ID #A4687189, Amy Royall, PREMIER SOTHEBY'S INTERNATIONAL REALTY. Stellar MLS
- $315,0002 bd2 ba1k sqft825 WATERSIDE LANE, BRADENTON, FL 34209For SaleMLS ID #O6438297, Eva Hockenberry, MAINSTAY BROKERAGE LLC. Stellar MLS
- $400,0003 bd2 ba1.3k sqft5507 HARBOR ROAD, BRADENTON, FL 34209For SaleMLS ID #A4705140, Miranda Oswald, KELLER WILLIAMS ON THE WATER. Stellar MLS
- $409,9002 bd2 ba1.3k sqft130 59TH STREET W, BRADENTON, FL 34209For SaleMLS ID #A4693339, Kerre Allman, MARCUS & COMPANY REALTY. Stellar MLS
- $229,9003 bd1 ba1.2k sqft2425 9TH AVENUE E, BRADENTON, FL 34208For SaleMLS ID #A4700618, Joleisy Machado-Gonzales, RELAX PROPERTY GROUP, LLC. Stellar MLS
- $344,9003 bd2 ba1.2k sqft4115 55TH AVENUE DRIVE E, BRADENTON, FL 34203For SaleMLS ID #TB8534093, Ty Lamthach, DALTON WADE INC. Stellar MLS
- $285,0003 bd2 ba1.5k sqft6462 WILD OAK BAY BOULEVARD #244, BRADENTON, FL 34210For SaleMLS ID #A4703779, Steve Prescott, BRIGHT REALTY. Stellar MLS
- $285,5003 bd2 ba1.1k sqft3311 MERCER ROAD #3311, BRADENTON, FL 34207For SaleMLS ID #A4690519, Mary Schmidt, WAGNER REALTY. Stellar MLS
- $314,9993 bd2 ba1.1k sqft453 41ST AVENUE S, ST PETERSBURG, FL 33705For SaleMLS ID #A4706928, Jennifer Kenna, EXP REALTY, LLC. Stellar MLS
