Skip main navigation
Sold for $399,000
  • $399,000

    815 27th St W, Bradenton, FL 34205

    3beds
    1,416sqft
    Single Family Residence
    Built in 1925
    10,141 Square Feet Lot
    $386,600 Zestimate®
    $282/sqft
    $2,549 Estimated rent

    Home value

    $386,600

    $363,000 - $410,000

    $2,549/mo

    Zestimate® history
    Loading
    Loading...

    Owner options

    List your home for rent

    $2,549/mo

    Rent Zestimate®

    Find your next renter with Zillow Rental Manager. Plus, with online applications, you can quickly screen prospective tenants – for free.

    Learn more

    $2,549/mo

    Rent Zestimate®

    Refinance and save

    $2,640/mo

    Est. payment

    Refinancing to a lower rate could help reduce your monthly payments and save thousands over the life of the loan.

    See today's rates

    $2,640/mo

    Est. payment

    Explore your selling options

    Work with a Zillow partner agent

    Leverage their expertise and Zillow's premium Showcase listings to get your home seen by more buyers.

    Get started

    List with your own agent

    Get your home in front of millions of buyers by listing it on Zillow.

    Learn how to do it

    Sell it yourself

    Take full control of how buyers see your home on Zillow by listing For Sale by Owner (FSBO).

    List your home

    What's special

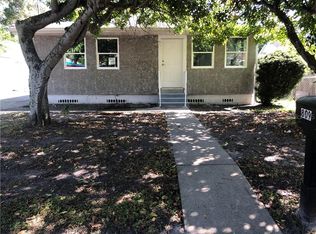
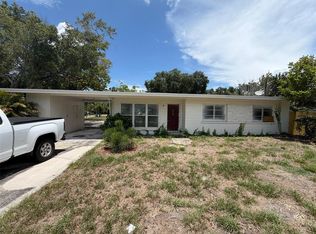
    UPDATE* We are currently pending and are now accepting back-up offers. A Historical Beauty brought up to today's standards while maintaining it's older charm, high ceilings, solid wood floors and original door knobs. This Property comprises a total of 3 bedrooms and 2 bathrooms split between 2 living spaces. The main house contains 2 bedrooms, a fully renovated brand new kitchen and bathroom with all the modern conveniences, refinished wood floors through out the bedrooms, living room, dining room and front porch, luxury vinyl tile in the kitchen and laundry room and ceramic tile in the bathroom. Stay cool with the 17 SEER Carrier Central AC system while staying Dry with the brand new longer lasting metal roof. The other bedroom and bathroom resides in a separate living space. With Vaulted Ceilings, Duel Fans, this studio Mother-in-Law Suite ADU, contains a newly renovated bathroom and kitchenette, walk-in closet and separate AC-mini-split also featuring a brand new metal roof. This separate living space boasts many benefits, including it's ability to be rented or used as a business/professional office space as this house resides within the Professional land use zoning. See attached City of Bradenton Future Land Use Plan for details. This almost quarter acre lot has plenty of room for a pool or additional parking and features paved back ally for easier access to the back yard. Residing just minutes away from downtown Bradenton and the Anna Maria Boat Ferry, multiple beaches and causeways, boat docks and ramps, Yacht Clubs, the Village of the Arts, Churches, breweries, distilleries and restaurants. Reserve your Showing Time before it's too late.

    Zillow last checked:

    Listing updated:

    Listed by:

    Paolo Amato 941-447-4275,

    KELLER WILLIAMS ON THE WATER 941-729-7400

    Bought with:

    Catherine Corbett, 3518127

    BRIGHT REALTY

    Source: Stellar MLS,MLS#: A4613524MLS LogoOriginating MLS: Sarasota - Manatee

    Facts & features

    Interior

    Bedrooms & bathrooms
    • Bedrooms: 3
    • Bathrooms: 2
    • Full bathrooms: 2
    Rooms
    • Room types: Attic, Florida Room
    Primary bedroom
    • Features: Ceiling Fan(s), Coat Closet
    • Level: First
    Bedroom 2
    • Features: Ceiling Fan(s), Coat Closet
    • Level: First
    Bathroom 1
    • Features: Shower No Tub, Sink - Pedestal
    • Level: First
    Bathroom 2
    • Features: Exhaust Fan, Shower No Tub
    • Level: First
    Balcony porch lanai
    • Level: First
    Dining room
    • Features: Ceiling Fan(s)
    • Level: First
    Kitchen
    • Features: Stone Counters
    • Level: First
    Living room
    • Features: Ceiling Fan(s)
    • Level: First
    Other
    • Features: Ceiling Fan(s), Walk-In Closet(s)
    • Level: First
    Heating
    • Electric
    Cooling
    • Central Air, Ductless
    Appliances
    • Included: Dishwasher, Electric Water Heater, Freezer, Microwave, Range, Range Hood, Refrigerator
    • Laundry: Laundry Room
    Features
    • Ceiling Fan(s), High Ceilings, Open Floorplan, Primary Bedroom Main Floor, Solid Wood Cabinets, Stone Counters, Thermostat, Vaulted Ceiling(s)
    • Flooring: Ceramic Tile, Concrete, Luxury Vinyl, Hardwood
    • Doors: French Doors
    • Has fireplace: Yes
    • Fireplace features: Wood Burning
    Interior area
    • Total structure area: 1,711
    • Total interior livable area: 1,416 sqft

    Property

    Parking
    • Total spaces: 1
    • Parking features: Alley Access, Driveway
    • Carport spaces: 1
    • Has uncovered spaces: Yes
    Features
    • Levels: One
    • Stories: 1
    • Patio & porch: Covered, Front Porch, Patio, Porch, Screened
    • Exterior features: Storage
    • Fencing: Fenced,Vinyl,Wood
    Lot
    • Size: 10,141 Square Feet
    • Features: City Lot, Oversized Lot
    • Residential vegetation: Oak Trees
    Details
    • Additional structures: Guest House
    • Parcel number: 3529700001
    • Zoning: R1C, BR_P
    • Special conditions: None

    Construction

    Type & style
    • Home type: SingleFamily
    • Architectural style: Florida,Historical,Key West
    • Property subtype: Single Family Residence
    Materials
    • Wood Frame, Wood Siding
    • Foundation: Crawlspace
    • Roof: Metal
    Condition
    • New construction: No
    • Year built: 1925

    Utilities & green energy

    • Sewer: Public Sewer
    • Water: None
    • Utilities for property: Electricity Connected, Public, Sewer Connected, Street Lights, Water Connected

    Community & HOA

    Community
    • Pet fee: $0 monthly
    • Subdivision: WESTFIELD
    HOA
    • Has HOA: No
    Location
    • Region: Bradenton

    Financial & listing details

    • Price per square foot: $282/sqft
    • Tax assessed value: $261,586
    • Annual tax amount: $2,141
    • Date on market: 6/11/2024
    • Cumulative days on market: 8 days
    • Listing terms: Cash,Conventional,FHA,VA Loan
    • Ownership: Fee Simple
    • Total actual rent: 0
    • Electric utility on property: Yes
    • Road surface type: Paved, Asphalt

    Price history

    DateEventPrice
    11/1/2024Listing removed$1,600$1/sqft
    Source: Zillow Rentals Report a problem
    10/20/2024Price change$1,600-41.8%$1/sqft
    Source: Zillow Rentals Report a problem
    10/18/2024Listed for rent$2,750$2/sqft
    Source: Zillow Rentals Report a problem
    7/22/2024Sold$399,000$282/sqft
    Source: Stellar MLS #A4613524 Report a problem
    6/20/2024Pending sale$399,000$282/sqft
    Source: Stellar MLS #A4613524 Report a problem
    6/11/2024Listed for sale$399,000+116.8%$282/sqft
    Source: Stellar MLS #A4613524 Report a problem
    11/28/2023Sold$184,000+53.3%$130/sqft
    Source: Public Record Report a problem
    10/18/2004Sold$120,000$85/sqft
    Source: Public Record Report a problem

    Public tax history

    YearProperty taxesTax assessment
    2025$4,816 +72.5%$261,586 +73.1%
    2024$2,791 +30.4%$151,110 +43.1%
    2023$2,141 +11.4%$105,633 +10%
    2022$1,922 +12%$96,030 +10%
    2021$1,715 +2%$87,300 +2.6%
    2020$1,682 +7.7%$85,107 +8.6%
    2019$1,562 $78,336 +2.9%
    2018$1,562 +1.8%$76,136 +7.4%
    2017$1,535 +36.3%$70,886 +11.5%
    2016$1,126 $63,583 -0.1%
    2015$1,126 $63,652 +14.4%
    2014$1,126 +1.9%$55,659 +3%
    2013$1,105 +110418%$54,038 +7.2%
    2012$1 $50,407 -25.5%
    2011$1 $67,635 -7.6%
    2010-- $73,172 -22.7%
    2009$1,827 -12.9%$94,605 -16.4%
    2008$2,099 -10.4%$113,161 -9%
    2007$2,343 +0%$124,350 +9.4%
    2006$2,343 +24.6%$113,697 +27.9%
    2005$1,880 +123.4%$88,896 +28.2%
    2004$842 -8%$69,326 +1.9%
    2003$915 -31.7%$68,033 +8.5%
    2002$1,339 +165.4%$62,728 +25.9%
    2001$504 +4.5%$49,828 +3%
    2000$483 $48,377
    Find assessor info on the county website

    Neighborhood: 34205

    Nearby schools

    GreatSchools rating
    Schools provided by the listing agent
    • Elementary: Ballard Elementary
    • Middle: W.D. Sugg Middle
    • High: Manatee High

    Source: Stellar MLS. This data may not be complete. We recommend contacting the local school district to confirm school assignments for this home.

    Get a cash offer in 3 minutes
    Find out how much your home could sell for in as little as 3 minutes with a no-obligation cash offer.
    Estimated market value
    $386,600
    Get a cash offer in 3 minutes
    Find out how much your home could sell for in as little as 3 minutes with a no-obligation cash offer.
    Estimated market value
    $386,600