Under contract-accepting backup offers. NO HOA • NO CDD • BOAT & RV PARKING • MOVE-IN READY! MATURE TROPICAL FRUIT TREES. Rarely do you find a property that offers this much freedom, space, and value in such a desirable Bradenton location! Welcome to 4115 55th Avenue Dr E, Bradenton, FL 34203—a beautifully maintained 3-bedroom, 2-bath home packed with features buyers are searching for. Step inside and immediately appreciate the spacious open-concept living and family room design, perfect for entertaining guests or enjoying quality family time. The home features updated bathrooms, attractive laminate and tile flooring throughout, and a well-kept interior that shows true pride of ownership. Love outdoor living? This property delivers! Enjoy a covered lanai complete with an outdoor kitchen area, making it easy to host cookouts, family gatherings, and weekend celebrations. The backyard is a tropical paradise featuring mature fruit trees, lush landscaping, and a beautiful garden that creates a peaceful retreat right at home. Bring all your toys! With dedicated boat and RV parking and no HOA or CDD. No strictions, you'll enjoy the flexibility and freedom that is becoming harder and harder to find in today's market. Located just minutes from shopping, restaurants, parks, golf courses, and some of the area's most desirable schools, this home combines convenience, comfort, and value in one incredible package. Homes with this combination of location, condition, outdoor living space, and freedom from HOA restrictions don't stay on the market long. Schedule your private showing today before this opportunity is gone!
Accepting backups
$349,900
4115 55TH AVENUE DRIVE E, BRADENTON, FL 34203
3beds
1,248sqft
Single Family Residence
Built in 1973
7,501 Square Feet Lot
$342,100 Zestimate®
$280/sqft
$-- HOA
What's special
Mature tropical fruit treesUpdated bathrooms
- 31 days
- 613
- 45
Likely to sell faster than
Zillow last checked:
Listing updated:
Listed by:
Ty Lamthach 941-877-8677,
DALTON WADE INC 888-668-8283
Source: Stellar MLS,MLS#: TB8534093 Originating MLS: Suncoast Tampa
Originating MLS: Suncoast Tampa
Facts & features
Interior
Bedrooms & bathrooms
- Bedrooms: 3
- Bathrooms: 2
- Full bathrooms: 2
Primary bedroom
- Features: Built-in Closet
- Level: First
- Area: 60 Square Feet
- Dimensions: 10x6
Bedroom 1
- Features: Built-in Closet
- Level: First
- Area: 156 Square Feet
- Dimensions: 13x12
Bedroom 2
- Features: Built-in Closet
- Level: First
- Area: 170 Square Feet
- Dimensions: 17x10
Bedroom 3
- Features: Built-in Closet
- Level: First
- Area: 182 Square Feet
- Dimensions: 14x13
Family room
- Level: First
- Area: 266 Square Feet
- Dimensions: 19x14
Kitchen
- Level: First
- Area: 110 Square Feet
- Dimensions: 11x10
Laundry
- Level: First
- Area: 35 Square Feet
- Dimensions: 7x5
Heating
- Central
Cooling
- Central Air
Appliances
- Included: Dishwasher, Dryer, Range, Refrigerator, Washer
- Laundry: Laundry Closet
Features
- Ceiling Fan(s), Living Room/Dining Room Combo
- Flooring: Laminate, Tile, Vinyl
- Has fireplace: No
Interior area
- Total structure area: 1,248
- Total interior livable area: 1,248 sqft
Video & virtual tour
Property
Parking
- Parking features: Boat
Features
- Levels: One
- Stories: 1
- Patio & porch: Rear Porch
- Exterior features: Garden
- Fencing: Fenced
- Has view: Yes
- View description: Trees/Woods
Lot
- Size: 7,501 Square Feet
- Features: Landscaped, Level
- Residential vegetation: Fruit Trees, Trees/Landscaped
Details
- Additional structures: Outdoor Kitchen, Shed(s)
- Parcel number: 1754000006
- Zoning: RSF6
- Special conditions: None
Construction
Type & style
- Home type: SingleFamily
- Architectural style: Ranch
- Property subtype: Single Family Residence
Materials
- Block
- Foundation: Slab
- Roof: Shingle
Condition
- Completed
- New construction: No
- Year built: 1973
Utilities & green energy
- Sewer: Public Sewer
- Water: Public
- Utilities for property: Cable Available, Cable Connected, Electricity Available, Electricity Connected, Water Available, Water Connected
Community & HOA
Community
- Pet fee: $0 monthly
- Subdivision: GATEWAY EAST
HOA
- Has HOA: No
Location
- Region: Bradenton
Financial & listing details
- Price per square foot: $280/sqft
- Tax assessed value: $280,159
- Annual tax amount: $2,062
- Date on market: 7/29/2026
- Cumulative days on market: 32 days
- Listing terms: Cash,Conventional,FHA,VA Loan
- Ownership: Fee Simple
- Total actual rent: 0
- Electric utility on property: Yes
- Road surface type: Asphalt, Concrete, Dirt, Gravel
Estimated market value
$342,100
$325,000 - $359,000
$2,128/mo
Price history
| Date | Event | Price |
|---|---|---|
| 7/29/2026 | Listed for sale | $349,900+112.1%$280/sqft |
Source:  Stellar MLS #TB8534093 Report a problem Stellar MLS #TB8534093 Report a problem | ||
| 6/6/2016 | Sold | $165,000-2.9%$132/sqft |
Source: Stellar MLS #A4152625 Report a problem | ||
| 5/2/2016 | Pending sale | $169,900$136/sqft |
Source: Keller Williams - Bradenton - Manatee #A4152625 Report a problem | ||
| 4/26/2016 | Listed for sale | $169,900+78.8%$136/sqft |
Source: KELLER WILLIAMS RLTY MANATEE #A4152625 Report a problem | ||
| 3/21/2016 | Sold | $95,000+151.3%$76/sqft |
Source: Public Record Report a problem | ||
| 3/6/2012 | Sold | $37,800+1.9%$30/sqft |
Source: Public Record Report a problem | ||
| 12/16/2011 | Sold | $37,100-4.6%$30/sqft |
Source: Public Record Report a problem | ||
| 10/11/2011 | Listed for sale | $38,900+68.4%$31/sqft |
Source: Win Win Or No Deal LLC #A3949917 Report a problem | ||
| 8/4/2011 | Sold | $23,100-70%$19/sqft |
Source: Public Record Report a problem | ||
| 8/3/2000 | Sold | $76,900$62/sqft |
Source: Public Record Report a problem | ||
Public tax history
| Year | Property taxes | Tax assessment |
|---|---|---|
| 2025 | $2,062 +3.5% | $167,790 +2.9% |
| 2024 | $1,992 +2.2% | $163,061 +3% |
| 2023 | $1,950 +3.4% | $158,312 +3% |
| 2022 | $1,885 +2.7% | $153,701 +4.5% |
| 2021 | $1,836 +1.4% | $147,098 +1.4% |
| 2020 | $1,810 -0.8% | $145,067 -0.1% |
| 2019 | $1,825 0% | $145,195 +15.3% |
| 2018 | $1,825 -15.2% | $125,891 +3.9% |
| 2017 | $2,153 +92.7% | $121,110 +75.6% |
| 2016 | $1,117 | $68,956 +27.9% |
| 2015 | $1,117 | $53,933 -14.3% |
| 2014 | $1,117 +9.7% | $62,969 +12% |
| 2013 | $1,018 +101715% | $56,222 -6.8% |
| 2012 | $1 | $60,353 -15.8% |
| 2011 | $1 | $71,648 -10.2% |
| 2010 | -- | $79,769 -29.6% |
| 2009 | $1,940 -4% | $113,295 -10.9% |
| 2008 | $2,021 -14.5% | $127,098 -12.1% |
| 2007 | $2,363 +4.9% | $144,612 +12.9% |
| 2006 | $2,253 +18% | $128,111 +20.3% |
| 2005 | $1,909 +162.4% | $106,503 +63.8% |
| 2004 | $727 +1.4% | $65,025 +1.9% |
| 2003 | $718 +8.2% | $63,813 +2.4% |
| 2002 | $663 +4.2% | $62,317 +1.6% |
| 2001 | $636 -40.2% | $61,336 +3% |
| 2000 | $1,064 | $59,545 |
Find assessor info on the county website
Monthly payment
Est. payment
Payment breakdown
Explore the cost of this home by adjusting the details. Changes won't be saved.Climate risks
Neighborhood: 34203
Nearby schools
Schools provided by the listing agent
- Elementary: Tara Elementary
- Middle: Braden River Middle
- High: Braden River High
Source: Stellar MLS. This data may not be complete. We recommend contacting the local school district to confirm school assignments for this home.
- $257,2003 bd1 ba1.2k sqft4119 55th Avenue Dr E, Bradenton, FL 34203Off Market
- $238,7003 bd1 ba1.1k sqft4111 55th Avenue Dr E, Bradenton, FL 34203Off Market
- $219,1003 bd1 ba988 sqft4123 55th Avenue Dr E, Bradenton, FL 34203Off Market
- $236,5002 bd2 ba988 sqft4107 55th Avenue Dr E, Bradenton, FL 34203Off Market
Similar homes
- $353,9003 bd2 ba1.1k sqft2237 2ND AVENUE E, BRADENTON, FL 34208For Sale

 MLS ID #A4702234, Tim Lester, TIM LESTER INTERNAT'L REALTY. Stellar MLS
 - $359,0003 bd2 ba1.3k sqft1902 SAINT GEORGE DRIVE, BRADENTON, FL 34208For Sale
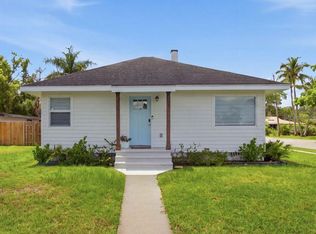 MLS ID #A4701569, Courtney Caudill, REAL BROKER, LLC. Stellar MLS
 - $345,0003 bd2 ba1.6k sqft5711 21ST STREET W, BRADENTON, FL 34207For Sale
 MLS ID #S5155315, Zuleidy Calderin, LUXE PROPERTIES. Stellar MLS
 - $320,0002 bd2 ba1.1k sqft6515 3RD STREET COURT W, BRADENTON, FL 34207For Sale
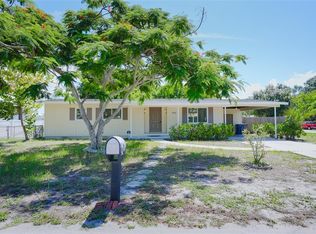 MLS ID #A4703263, Nanci Gilbert, PA, LPT REALTY, LLC. Stellar MLS
 - $389,9003 bd2 ba1.1k sqft707 65TH AVENUE DRIVE W, BRADENTON, FL 34207For SaleMLS ID #A4702096, Alan Hernandez, CENTURY 21 ROSEBAY. Stellar MLS
- $359,0003 bd2 ba1.2k sqft2722 INGOT PLACE, SARASOTA, FL 34235For SaleMLS ID #R4911822, Dawn Cohen, PREMIER PLUS REALTY. Stellar MLS
- $320,0003 bd2 ba1.1k sqft3012 CLAY CIRCLE, SARASOTA, FL 34234For SaleMLS ID #N6145395, Linda Duquette, ENGEL & VOELKERS VENICE DOWNTOWN. Stellar MLS
- $389,9003 bd2 ba1.4k sqft3410 50TH STREET W, BRADENTON, FL 34209For SaleMLS ID #TB8538269, Robert Rochlin, SUN COVE REALTY INC. Stellar MLS
- $414,9503 bd2 ba1k sqft2003 PRINCETON AVENUE, BRADENTON, FL 34207For SaleMLS ID #A4702243, Denis Bardhi, PREFERRED SHORE LLC. Stellar MLS
- $372,5003 bd2 ba1.6k sqft1124 DANNY DRIVE, SARASOTA, FL 34243For SaleMLS ID #TB8500717, Eric Dixon, 54 REALTY LLC. Stellar MLS
- $354,9003 bd2 ba1.6k sqft5011 LEON DRIVE, PALMETTO, FL 34221For SaleMLS ID #TB8533497, Chant Karajian, 10 STARS PROPERTY MANAGEMENT LLC. Stellar MLS
- $324,9993 bd2 ba1.1k sqft1468 19TH STREET, SARASOTA, FL 34234For SaleMLS ID #A4701495, Paulina Vasiliev, PLLC, VRI HOMES. Stellar MLS
- $279,9003 bd2 ba1.3k sqft513 25TH AVENUE W, BRADENTON, FL 34205For SaleMLS ID #A4702448, Matthew Sharp, PA, KW SUNCOAST. Stellar MLS
- $315,5002 bd1 ba1k sqft4219 35TH STREET W, BRADENTON, FL 34205For SaleMLS ID #A4693364, Joe Ebert, RE/MAX ALLIANCE GROUP. Stellar MLS
- $369,9003 bd2 ba1.5k sqft120 BROWN STREET, BRADENTON, FL 34208New ConstructionMLS ID #A4696980, Wendy Puffenburger, LESLIE WELLS REALTY, INC.. Stellar MLS
- $425,0003 bd2 ba1.6k sqft2403 VERMONT AVENUE E, BRADENTON, FL 34208For SaleMLS ID #A4695037, Jordan Chancey, PA, MATTHEW GUTHRIE AND ASSOCIATES REALTY LLC. Stellar MLS
- $328,8003 bd2 ba1.3k sqft415 49TH STREET W, PALMETTO, FL 34221For SaleMLS ID #A4702891, Tim Lester, TIM LESTER INTERNAT'L REALTY. Stellar MLS
- $309,0003 bd2 ba1.1k sqft1004 17TH AVENUE W, BRADENTON, FL 34205For SaleMLS ID #TB8525830, Justin Ure, LPT REALTY, LLC. Stellar MLS
- $329,9003 bd2 ba960 sqft902 37TH STREET W, BRADENTON, FL 34205For SaleMLS ID #A4691828, Darcy Leahy, MICHAEL SAUNDERS & COMPANY. Stellar MLS
- $299,0003 bd1 ba1.2k sqft1008 37TH STREET W, BRADENTON, FL 34205For SaleMLS ID #A4701415, Brandon Baserva, FLORIDA ATTORNEY REALTY INC. Stellar MLS
