Welcome home to this stunning, fully remodeled 3-bedroom, 2-bathroom home where modern style meets everyday comfort. Every detail has been thoughtfully updated, allowing you to simply move in and start making memories. As you step inside, you'll be greeted by a bright, open-concept living space featuring beautiful new tile flooring and a designer kitchen that's sure to impress. Complete with premium cabinetry, gleaming granite countertops, and stainless steel appliances, this kitchen is the perfect place to gather with family and friends. The spacious primary suite offers a peaceful retreat with a beautifully tiled walk-in shower, modern vanity, and generous closet space. A large secondary bedroom and an updated full bathroom provide comfort for family or guests, while the versatile third bedroom is ideal as a home office, nursery, fitness room, or private guest suite. Step outside and discover an oversized backyard with endless possibilities. Whether you're hosting weekend barbecues, creating your dream garden, adding a pool, or simply relaxing under the Florida sunshine, there's plenty of room to make it your own. The oversized two-car garage has been freshly painted and offers convenient laundry access along with additional storage space. Enjoy peace of mind knowing the major updates have already been completed, including a new HVAC system, new flooring, updated electrical, modern lighting, energy-efficient windows, and a beautifully renovated kitchen and bathrooms. This truly is a move-in-ready home that combines quality craftsmanship with timeless style. Opportunities like this don't come along often. Schedule your private showing today before it's gone!
For sale
$389,900
707 65TH AVENUE DRIVE W, BRADENTON, FL 34207
3beds
1,182sqft
Single Family Residence
Built in 1973
8,002 Square Feet Lot
$377,600 Zestimate®
$330/sqft
$-- HOA
What's special
Modern lightingModern vanityVersatile third bedroomLarge secondary bedroomGleaming granite countertopsOversized two-car garageOversized backyard
- 21 days |
- 416 |
- 18 |
Likely to sell faster than
Zillow last checked:
Listing updated:
Listed by:
Alan Hernandez 941-266-2756,
CENTURY 21 ROSEBAY 941-366-7673
Source: Stellar MLS,MLS#: A4702096 Originating MLS: Sarasota - Manatee
Originating MLS: Sarasota - Manatee
Facts & features
Interior
Bedrooms & bathrooms
- Bedrooms: 3
- Bathrooms: 2
- Full bathrooms: 2
Primary bedroom
- Features: Built-in Closet
- Level: First
- Area: 126 Square Feet
- Dimensions: 14x9
Bedroom 2
- Features: Built-in Closet
- Level: First
- Area: 140 Square Feet
- Dimensions: 14x10
Bedroom 3
- Features: Built-in Closet
- Level: First
- Area: 132 Square Feet
- Dimensions: 12x11
Kitchen
- Level: First
- Area: 198 Square Feet
- Dimensions: 18x11
Living room
- Level: First
- Area: 294 Square Feet
- Dimensions: 14x21
Heating
- Electric
Cooling
- Central Air
Appliances
- Included: Dishwasher, Range, Range Hood, Refrigerator
- Laundry: In Garage
Features
- Eating Space In Kitchen, Kitchen/Family Room Combo, Open Floorplan, Primary Bedroom Main Floor, Thermostat
- Flooring: Tile
- Doors: French Doors
- Has fireplace: No
Interior area
- Total structure area: 1,826
- Total interior livable area: 1,182 sqft
Video & virtual tour
Property
Parking
- Total spaces: 2
- Parking features: Garage - Attached
- Attached garage spaces: 2
Features
- Levels: One
- Stories: 1
- Exterior features: Lighting
Lot
- Size: 8,002 Square Feet
- Dimensions: 80 x 100
Details
- Parcel number: 6496713600
- Zoning: RSF6
- Special conditions: None
Construction
Type & style
- Home type: SingleFamily
- Property subtype: Single Family Residence
Materials
- Block
- Foundation: Slab
- Roof: Shingle
Condition
- New construction: No
- Year built: 1973
Utilities & green energy
- Sewer: Public Sewer
- Water: Public
- Utilities for property: Electricity Connected, Sewer Connected, Water Connected
Community & HOA
Community
- Pet fee: $0 monthly
- Subdivision: PINEWOOD VILLAGE
HOA
- Has HOA: No
Location
- Region: Bradenton
Financial & listing details
- Price per square foot: $330/sqft
- Tax assessed value: $182,801
- Annual tax amount: $2,962
- Date on market: 8/5/2026
- Cumulative days on market: 21 days
- Listing terms: Cash,Conventional,FHA,VA Loan
- Ownership: Fee Simple
- Total actual rent: 0
- Electric utility on property: Yes
- Road surface type: Asphalt
Estimated market value
$377,600
$359,000 - $396,000
$2,302/mo
Price history
| Date | Event | Price |
|---|---|---|
| 8/5/2026 | Listed for sale | $389,900+5.7%$330/sqft |
Source:  Stellar MLS #A4702096 Report a problem Stellar MLS #A4702096 Report a problem | ||
| 6/29/2025 | Listing removed | -- |
Source: Owner Report a problem | ||
| 6/14/2025 | Listed for sale | $369,000-2.9%$312/sqft |
Source: Owner Report a problem | ||
| 11/11/2024 | Listing removed | $380,000-5%$321/sqft |
Source: Stellar MLS #A4617419 Report a problem | ||
| 8/1/2024 | Price change | $399,900-3.6%$338/sqft |
Source: Stellar MLS #A4617419 Report a problem | ||
| 7/17/2024 | Listed for sale | $415,000+38.4%$351/sqft |
Source: Stellar MLS #A4617419 Report a problem | ||
| 2/2/2024 | Listing removed | -- |
Source: Stellar MLS #A4597191 Report a problem | ||
| 1/26/2024 | Listed for sale | $299,900+65.7%$254/sqft |
Source: Stellar MLS #A4597191 Report a problem | ||
| 6/21/2023 | Sold | $181,000$153/sqft |
Source: Public Record Report a problem | ||
Public tax history
| Year | Property taxes | Tax assessment |
|---|---|---|
| 2025 | $2,963 -10.7% | $182,801 -11.9% |
| 2024 | $3,317 +24.1% | $207,589 +47.2% |
| 2023 | $2,674 +8.9% | $141,017 +10% |
| 2022 | $2,456 +17.8% | $128,197 +10% |
| 2021 | $2,085 +5.7% | $116,543 +10% |
| 2020 | $1,972 +3.4% | $105,948 +10% |
| 2019 | $1,908 | $96,316 -2.3% |
| 2018 | $1,908 +13.3% | $98,582 -4.5% |
| 2017 | $1,685 +47.8% | $103,244 +12.6% |
| 2016 | $1,140 | $91,726 +39.4% |
| 2015 | $1,140 | $65,785 +8% |
| 2014 | $1,140 +10.1% | $60,901 +12% |
| 2013 | $1,035 +103447% | $54,376 -11.2% |
| 2012 | $1 | $61,207 -27.2% |
| 2011 | $1 | $84,035 -13.6% |
| 2010 | -- | $97,296 -13.5% |
| 2009 | $1,964 -2.4% | $112,442 -11.2% |
| 2008 | $2,012 -20.7% | $126,623 -18.5% |
| 2007 | $2,538 +6% | $155,295 +14.1% |
| 2006 | $2,394 +193% | $136,136 +94.2% |
| 2005 | $817 +3.3% | $70,084 +3% |
| 2004 | $791 +1.3% | $68,043 +1.9% |
| 2003 | $781 +9.2% | $66,774 +2.4% |
| 2002 | $715 +4.1% | $65,209 +1.6% |
| 2001 | $686 +2.9% | $64,182 +3% |
| 2000 | $667 | $62,313 |
Find assessor info on the county website
Monthly payment
Est. payment
Payment breakdown
Explore the cost of this home by adjusting the details. Changes won't be saved.Climate risks
Neighborhood: Bayshore Gardens
Nearby schools
GreatSchools rating
- 8/10Florine J Abel Elementary SchoolGrades: PK-5Distance: 1.3 mi
- 2/10Electa Lee Magnet Middle SchoolGrades: 6-8Distance: 2.5 mi
- 3/10Southeast High SchoolGrades: 8-12Distance: 3.2 mi
Schools provided by the listing agent
- Elementary: Bayshore Elementary
- Middle: W.D. Sugg Middle
- High: Bayshore High
Source: Stellar MLS. This data may not be complete. We recommend contacting the local school district to confirm school assignments for this home.
- $302,7003 bd2 ba1.2k sqft703 65th Avenue Dr W, Bradenton, FL 34207Off Market
- $347,5003 bd2 ba1.1k sqft711 65th Avenue Dr W, Bradenton, FL 34207Off Market
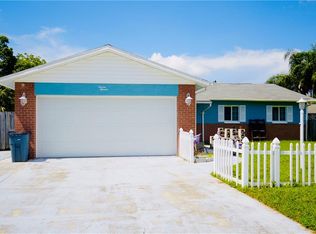
- $356,3003 bd2 ba1.5k sqft708 65th Ave W, Bradenton, FL 34207Off Market
- $340,2003 bd2 ba1.2k sqft704 65th Ave W, Bradenton, FL 34207Off Market

- $375,0003 bd2 ba1.2k sqft704 65th Avenue Dr W, Bradenton, FL 34207Sold
- $298,0003 bd2 ba1.6k sqft712 65th Ave W, Bradenton, FL 34207Off Market
- $304,4003 bd2 ba1.4k sqft615 65th Avenue Dr W, Bradenton, FL 34207Off Market
- $323,5003 bd2 ba1.7k sqft708 65th Avenue Dr W, Bradenton, FL 34207Off Market
A local agent can set up tours, give advice and negotiate with sellers.
Similar homes
- $414,9503 bd2 ba1k sqft2003 PRINCETON AVENUE, BRADENTON, FL 34207For Sale
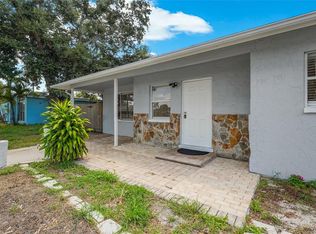
 MLS ID #A4702243, Denis Bardhi, PREFERRED SHORE LLC. Stellar MLS
 - $440,0003 bd2 ba1.2k sqft2503 53RD AVENUE W, BRADENTON, FL 34207For Sale
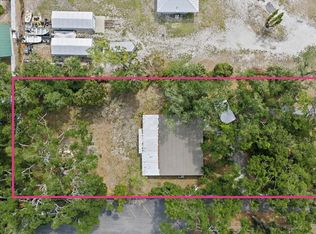 MLS ID #A4689841, Ali Marks, LOYD ROBBINS & CO. LLC. Stellar MLS
 - $319,9003 bd1 ba1k sqft1306 DARTMOUTH DRIVE, BRADENTON, FL 34207For Sale
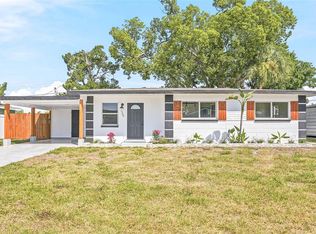 MLS ID #TB8526183, Valeria Aliaga, NETWORTH REALTY OF TAMPA, LLC. Stellar MLS
 - $350,0002 bd1 ba1.4k sqft2510 51ST AVENUE TERRACE W, BRADENTON, FL 34207For Sale
 MLS ID #O6425655, Steven Koleno, BEYCOME OF FLORIDA LLC. Stellar MLS
 - $315,0003 bd1 ba1k sqft2316 HOLYOKE AVENUE, BRADENTON, FL 34207For SaleMLS ID #A4698336, Traci Bolen, EXP REALTY LLC. Stellar MLS
- $380,0004 bd2 ba1.4k sqft3031 KIRBY LANE, SARASOTA, FL 34234For SaleMLS ID #A4703829, Nili Blaha, PREFERRED SHORE LLC. Stellar MLS
- $360,0004 bd2 ba1.5k sqft1417 19TH STREET W, BRADENTON, FL 34205For SaleMLS ID #A4702719, Joey Hutchinson, DUNCAN REAL ESTATE, INC.. Stellar MLS
- $359,9002 bd2 ba1.2k sqft2109 OHIO AVENUE, BRADENTON, FL 34207For SaleMLS ID #A4691955, Pamela Kemper, P.A., AZURE TIDE REALTY. Stellar MLS
- $349,9003 bd2 ba1.1k sqft815 35TH STREET W, BRADENTON, FL 34205For SaleMLS ID #TB8539120, Amber Perkerson, AMETHYST PROPERTY ADVISORS LLC. Stellar MLS
- $359,0003 bd2 ba1.3k sqft1902 SAINT GEORGE DRIVE, BRADENTON, FL 34208For SaleMLS ID #A4701569, Courtney Caudill, REAL BROKER, LLC. Stellar MLS
- $349,0003 bd2 ba1.5k sqft2108 ILLINOIS AVENUE, BRADENTON, FL 34207For SaleMLS ID #A4692673, Vicki Senecal, COASTAL GLOBAL REALTY LLC. Stellar MLS
- $353,9003 bd2 ba1.1k sqft2237 2ND AVENUE E, BRADENTON, FL 34208For SaleMLS ID #A4702234, Tim Lester, TIM LESTER INTERNAT'L REALTY. Stellar MLS
- $384,0003 bd2 ba1.6k sqft3307 3RD AVENUE W, BRADENTON, FL 34205For SaleMLS ID #A4697331, Jessica Adair, MARCUS & COMPANY REALTY. Stellar MLS
- $499,0003 bd2 ba1.3k sqft1211 ANGELA MARIA ROAD, SARASOTA, FL 34243For SaleMLS ID #A4703153, Nic Yoder, HARRY ROBBINS ASSOC INC. Stellar MLS
- $359,0002 bd2 ba1.4k sqft3512 21ST AVENUE W, BRADENTON, FL 34205For SaleMLS ID #A4697525, Jessica Batten, SATO REAL ESTATE INC.. Stellar MLS
- $480,0003 bd2 ba1.4k sqft5022 20TH STREET COURT E, BRADENTON, FL 34203For SaleMLS ID #A4702305, Traci Bolen, EXP REALTY LLC. Stellar MLS
- $442,0003 bd2 ba1.3k sqft3856 MONICA PKWY, SARASOTA, FL 34235For SaleMLS ID #A4703159, Dian Herrera, PREFERRED SHORE LLC. Stellar MLS
- $429,0003 bd2 ba1.4k sqft6412 2ND AVENUE W, BRADENTON, FL 34209For SaleMLS ID #A4700630, Warren McGregor, LUXE COASTAL PROPERTIES. Stellar MLS
- $448,9003 bd2 ba1.5k sqft3407 29TH STREET W, BRADENTON, FL 34205For SaleMLS ID #A4698306, Lacey Kramer, NEW DOOR REAL ESTATE LLC. Stellar MLS
- $409,0003 bd2 ba1.5k sqft5031 BRANDEIS CIRCLE S, SARASOTA, FL 34243For SaleMLS ID #A4703007, Mike Sorensen, STRINGER MANAGEMENT INC. Stellar MLS
