Welcome to this charming, newly renovated 3-bedroom, 2-bathroom home in the heart of Bradenton! Conveniently located near restaurants, shopping, beaches, Manatee High School, and more, this home offers the perfect blend of comfort, style, and location. As you arrive, you’ll immediately notice the mature, meticulously maintained landscaping, complemented by new rock accents that create a beautiful coastal feel. Step through the front door and into an inviting open floor plan filled with abundant natural light. The beautifully updated kitchen features new cabinetry, a stylish backsplash, new appliances, and a generous pantry. The open-concept kitchen and living area provides the perfect space for entertaining family and friends. The spacious primary suite offers updated flooring, fixtures, and ceiling fans, along with a private en-suite bathroom that has been tastefully remodeled with a new vanity, shower glass, mirror, and fixtures. The second and third bedrooms provide plenty of flexibility for family, guests, or a home office. The renovated guest bathroom features new tile, vanity, mirror, and fixtures. The one-car garage provides protection from the Florida sun while offering additional storage space. Outside, the lush, oversized backyard features a brand-new fence, making it ideal for pets, entertaining, barbecues, or simply enjoying the Florida sunshine in your own private space. Enjoy the best of the Florida lifestyle with the tranquility of a private home while being just minutes from downtown Bradenton and less than 15 minutes from Anna Maria Island. No HOA and no CDD! The oversized front yard accommodates 8-10 parking spaces. HVAC, ROOF, and WATER HEATER 2021. NEW Duct system/work 2026. Don’t miss the opportunity to make this beautifully renovated Bradenton home your own. Schedule your showing today!
For sale
Price cut: $10K (9/3)
$339,900
815 35TH STREET W, BRADENTON, FL 34205
3beds
1,107sqft
Single Family Residence
Built in 1987
6,120 Square Feet Lot
$-- Zestimate®
$307/sqft
$-- HOA
What's special
Beautifully updated kitchenPrivate en-suite bathroomNew appliancesLush oversized backyardCeiling fansGenerous pantrySpacious primary suite
- 66 days
- 648
- 44
Zillow last checked:
Listing updated:
Listed by:
Amber Perkerson 813-245-4781,
AMETHYST PROPERTY ADVISORS LLC 954-842-8683
Source: Stellar MLS,MLS#: TB8539120 Originating MLS: Suncoast Tampa
Originating MLS: Suncoast Tampa
Facts & features
Interior
Bedrooms & bathrooms
- Bedrooms: 3
- Bathrooms: 2
- Full bathrooms: 2
Primary bedroom
- Features: Built-in Closet
- Level: First
- Area: 132 Square Feet
- Dimensions: 12x11
Bedroom 2
- Features: Built-in Closet
- Level: First
- Area: 90 Square Feet
- Dimensions: 10x9
Bathroom 3
- Features: Built-in Closet
- Level: First
- Area: 90 Square Feet
- Dimensions: 10x9
Dining room
- Level: First
- Area: 104 Square Feet
- Dimensions: 13x8
Kitchen
- Level: First
- Area: 135 Square Feet
- Dimensions: 15x9
Living room
- Level: First
- Area: 210 Square Feet
- Dimensions: 15x14
Heating
- Central, Electric
Cooling
- Central Air
Appliances
- Included: Dishwasher, Dryer, Range, Refrigerator, Washer
- Laundry: In Garage
Features
- Ceiling Fan(s), Open Floorplan, Thermostat
- Flooring: Ceramic Tile
- Has fireplace: No
Interior area
- Total structure area: 1,500
- Total interior livable area: 1,107 sqft
Video & virtual tour
Property
Parking
- Total spaces: 1
- Parking features: Driveway
- Attached garage spaces: 1
- Has uncovered spaces: Yes
Features
- Levels: One
- Stories: 1
- Exterior features: Private Yard
- Fencing: Fenced,Wood
Lot
- Size: 6,120 Square Feet
- Features: Level
Details
- Additional structures: Shed(s)
- Parcel number: 3690500057
- Zoning: RSF6
- Special conditions: None
Construction
Type & style
- Home type: SingleFamily
- Architectural style: Traditional
- Property subtype: Single Family Residence
Materials
- Block, Stucco
- Foundation: Slab
- Roof: Shingle
Condition
- New construction: No
- Year built: 1987
Utilities & green energy
- Sewer: Public Sewer
- Water: Public
- Utilities for property: Electricity Connected
Community & HOA
Community
- Pet fee: $0 monthly
- Subdivision: ROSEDALE
HOA
- Has HOA: No
Location
- Region: Bradenton
Financial & listing details
- Price per square foot: $307/sqft
- Tax assessed value: $240,409
- Annual tax amount: $2,872
- Date on market: 8/14/2026
- Cumulative days on market: 60 days
- Listing terms: Cash,Conventional,FHA,VA Loan
- Ownership: Fee Simple
- Total actual rent: 0
- Electric utility on property: Yes
- Road surface type: Paved
Estimated market value
Not available
Estimated sales range
Not available
Not available
Price history
| Date | Event | Price |
|---|---|---|
| 9/3/2026 | Price change | $339,900-2.9%$307/sqft |
Source:  Stellar MLS #TB8539120 Report a problem Stellar MLS #TB8539120 Report a problem | ||
| 8/14/2026 | Listed for sale | $349,900+33.5%$316/sqft |
Source: Stellar MLS #TB8539120 Report a problem | ||
| 6/1/2022 | Sold | $262,000-4.7%$237/sqft |
Source: Public Record Report a problem | ||
| 4/14/2022 | Pending sale | $274,900+89.6%$248/sqft |
Source: Stellar MLS #A4531716 Report a problem | ||
| 9/6/2016 | Sold | $145,000$131/sqft |
Source: Public Record Report a problem | ||
| 7/10/2015 | Listing removed | $1,200$1/sqft |
Source: Ray Shope Report a problem | ||
| 7/2/2015 | Listed for rent | $1,200+9.1%$1/sqft |
Source: Ray Shope Report a problem | ||
| 5/14/2014 | Listing removed | $1,100$1/sqft |
Source: ROSEBAY INTERNATIONAL INC #A3996754 Report a problem | ||
| 4/18/2014 | Listed for rent | $1,100+10%$1/sqft |
Source: RoseBay International, Inc Report a problem | ||
| 7/14/2011 | Listing removed | $1,000$1/sqft |
Source: RoseBay Real Estate, Inc. #M5821589 Report a problem | ||
| 6/11/2011 | Listed for rent | $1,000$1/sqft |
Source: RoseBay Real Estate, Inc. #M5821589 Report a problem | ||
Public tax history
| Year | Property taxes | Tax assessment |
|---|---|---|
| 2025 | $2,992 +3.7% | $238,642 +3.3% |
| 2024 | $2,884 -19.1% | $231,059 -3.5% |
| 2023 | $3,566 +31.8% | $239,330 +51.7% |
| 2022 | $2,706 +16.5% | $157,743 +10% |
| 2021 | $2,323 +3% | $143,403 +3.7% |
| 2020 | $2,255 +5.7% | $138,241 +8.6% |
| 2019 | $2,134 | $127,248 +5.1% |
| 2018 | $2,134 +6.6% | $121,091 +15.1% |
| 2017 | $2,003 +39.7% | $105,164 +7.3% |
| 2016 | $1,434 | $98,008 +0.2% |
| 2015 | $1,434 | $97,851 +21.3% |
| 2014 | $1,434 +6.5% | $80,664 +9% |
| 2013 | $1,346 +134485% | $74,004 +8.5% |
| 2012 | $1 | $68,235 -26% |
| 2011 | $1 | $92,209 -10% |
| 2010 | -- | $102,422 -23% |
| 2009 | $2,225 -2.9% | $132,970 -13.4% |
| 2008 | $2,291 -10% | $153,594 -7.5% |
| 2007 | $2,547 +2.7% | $165,993 +11% |
| 2006 | $2,480 +18.9% | $149,565 +22.8% |
| 2005 | $2,086 +17.2% | $121,792 +18.9% |
| 2004 | $1,780 +7% | $102,422 +8.9% |
| 2003 | $1,663 +12.6% | $94,011 +13.2% |
| 2002 | $1,476 +9.1% | $83,071 +7.5% |
| 2001 | $1,353 +14.1% | $77,253 +16.5% |
| 2000 | $1,186 | $66,339 |
Find assessor info on the county website
Monthly payment
Est. payment
Payment breakdown
Explore the cost of this home by adjusting the details. Changes won't be saved.Climate risks
Neighborhood: 34205
Nearby schools
Schools provided by the listing agent
- Elementary: Miller Elementary
- Middle: W.D. Sugg Middle
- High: Manatee High
Source: Stellar MLS. This data may not be complete. We recommend contacting the local school district to confirm school assignments for this home.

Similar homes
- $335,0002 bd2 ba1.2k sqft3403 68TH STREET W, BRADENTON, FL 34209For Sale
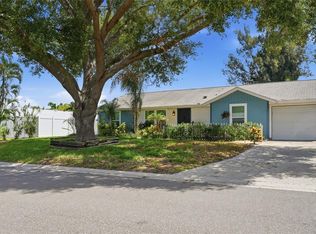
 MLS ID #A4703908, Kerre Allman, MARCUS & COMPANY REALTY. Stellar MLS
 - $385,0002 bd1 ba1.1k sqft2705 2ND AVENUE W, BRADENTON, FL 34205For Sale
 MLS ID #A4659408, Renne' Rupp, PLLC, COMPASS FLORIDA LLC. Stellar MLS
 - $339,9003 bd2 ba1.3k sqft3008 BOWDOIN PLACE, BRADENTON, FL 34207For Sale
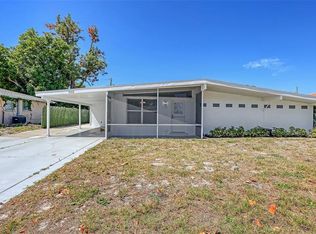 MLS ID #A4690900, Lorin Cabrera, COLDWELL BANKER REALTY. Stellar MLS
 - $375,9002 bd2 ba1.2k sqft5008 27TH AVENUE W, BRADENTON, FL 34209For Sale
 MLS ID #A4690317, Nicole Sampson, RE/MAX ALLIANCE GROUP. Stellar MLS
 - $479,9003 bd2 ba1.5k sqft405 20TH STREET W, BRADENTON, FL 34205For SaleMLS ID #A4700174, Don Lewis, RE/MAX ALLIANCE GROUP. Stellar MLS
- $350,0002 bd1 ba1.4k sqft2510 51ST AVENUE TERRACE W, BRADENTON, FL 34207For SaleMLS ID #O6425655, Steven Koleno, BEYCOME OF FLORIDA LLC. Stellar MLS
- $379,9003 bd2 ba1.1k sqft707 65TH AVENUE DRIVE W, BRADENTON, FL 34207For SaleMLS ID #A4702096, Alan Hernandez, CENTURY 21 ROSEBAY. Stellar MLS
- $295,0002 bd1 ba1.2k sqft5320 41ST AVENUE W, BRADENTON, FL 34209For SaleMLS ID #A4696224, Jessie Bonner, SARABAY REAL ESTATE INC. Stellar MLS
- $309,0002 bd2 ba1.2k sqft4305 CHINABERRY CIRCLE, BRADENTON, FL 34208For SaleMLS ID #A4695347, Kristi Lavenduski, EXP REALTY LLC. Stellar MLS
- $409,9002 bd2 ba1.3k sqft130 59TH STREET W, BRADENTON, FL 34209For SaleMLS ID #A4693339, Kerre Allman, MARCUS & COMPANY REALTY. Stellar MLS
- $180,0002 bd2 ba945 sqft5911 39TH AVENUE W, BRADENTON, FL 34209For SaleMLS ID #A4700410, Nathan Dunham, W.I.T. REALTY LLC. Stellar MLS
- $339,9003 bd2 ba1.6k sqft4621 HIDDEN VIEW PLACE #27, SARASOTA, FL 34235For SaleMLS ID #A4708150, Michael Grant, DREAMIFY REAL ESTATE LLC. Stellar MLS
- $440,0003 bd2 ba1.2k sqft2503 53RD AVENUE W, BRADENTON, FL 34207For SaleMLS ID #A4689841, Ali Marks, LOYD ROBBINS & CO. LLC. Stellar MLS
- $285,0002 bd2 ba1k sqft3868 CATALINA DRIVE, BRADENTON, FL 34210For SaleMLS ID #A4701542, Nikki Weiss, KW COASTAL LIVING III. Stellar MLS
- $324,9003 bd2 ba1.5k sqft2108 ILLINOIS AVENUE, BRADENTON, FL 34207For SaleMLS ID #A4692673, Vicki Senecal, COASTAL GLOBAL REALTY LLC. Stellar MLS
- $439,0003 bd2 ba1.2k sqft126 HOLLY AVENUE, SARASOTA, FL 34243For SaleMLS ID #A4708933, Randy Buff, COASTAL CONNECTION REALTY. Stellar MLS
- $499,0002 bd2 ba1.2k sqft7221 15TH AVENUE DRIVE W, BRADENTON, FL 34209For SaleMLS ID #A4700931, Chealsea Walczak, PREFERRED SHORE LLC. Stellar MLS
- $270,0002 bd2 ba1.2k sqft209 28TH STREET W, PALMETTO, FL 34221For SaleMLS ID #A4701052, Marcia Griffith, A PARADISE INC REALTOR. Stellar MLS
- $189,0002 bd2 ba1k sqft6507 HERITAGE LANE #2605, BRADENTON, FL 34209For SaleMLS ID #A4702182, Tammy Pogar, WAGNER REALTY. Stellar MLS
- $179,9002 bd2 ba1k sqft4190 66TH STREET CIRCLE W #O, BRADENTON, FL 34209For SaleMLS ID #A4698403, CHRISTINE KOURIK, RE/MAX ALLIANCE GROUP. Stellar MLS
