Welcome to this charming single family home, located in the highly desirable River District, where timeless character meets an unbeatable location. This adorable, cozy 3-bedroom, 2-bath cottage sits on a desirable corner lot and is full of warmth and curb appeal, complete with a classic picket fence that welcomes you home. Thoughtfully updated while preserving its charm, this home features numerous upgrades that make it move-in ready. Inside, you’ll find bright, inviting living spaces perfect for everyday living, a winter retreat or an investment opportunity. Step outside to enjoy the Trex decking, paver brick walkways & fenced yards – ideal for entertaining, gardening, or simply relaxing in your own private oasis. Upgrades include: air handler to match compressor, duct work, added extra blown-in insulation, water heater, PVC drainage, Pex hot and cold water piping, added second-car concrete drive space, well and sprinkler system, 2023 new roof, 2023 new West Shore walk-in shower, vanity & tile, 2024 GE Profile washer & dryer, 2024 three large impact windows, 2026 new impact French doors, 2026 new porcelain tile flooring in kitchen and breezeway. Stainless Steel Appliances, including 2026 Brand New LG French door refrigerator and new GE stainless steel dishwasher, and granite counter tops. This home had no flooding from recent storms including Helene and Milton in 2024. Location, Location, Location! Only one block to Ware’s Creek & the Manatee River, walking distance to downtown Bradenton, enjoy the charming shops, gourmet restaurants and vibrant entertainment, 2.4 miles to Warner’s boat ramp, 5 miles to Robinson Preserve, eight miles to Anna Maria Island beaches, No HOA restrictions, A Must See!
For sale
Price cut: $9.1K (9/29)
$479,900
405 20TH STREET W, BRADENTON, FL 34205
3beds
1,548sqft
Single Family Residence
Built in 1951
8,682 Square Feet Lot
$-- Zestimate®
$310/sqft
$-- HOA
What's special
Granite counter topsTrex deckingBright inviting living spacesPaver brick walkwaysDesirable corner lotStainless steel appliancesClassic picket fence
- 95 days
- 476
- 29
Zillow last checked:
Listing updated:
Listed by:
Don Lewis 941-920-3919,
RE/MAX ALLIANCE GROUP 941-758-7777
Source: Stellar MLS,MLS#: A4700174 Originating MLS: Sarasota - Manatee
Originating MLS: Sarasota - Manatee
Facts & features
Interior
Bedrooms & bathrooms
- Bedrooms: 3
- Bathrooms: 2
- Full bathrooms: 2
Rooms
- Room types: Family Room, Utility Room
Primary bedroom
- Features: Other, Built-in Closet
- Level: First
- Area: 165 Square Feet
- Dimensions: 15x11
Bedroom 2
- Features: Other, Built-in Closet
- Level: First
- Area: 121 Square Feet
- Dimensions: 11x11
Bedroom 3
- Features: En Suite Bathroom, Built-in Closet
- Level: First
- Area: 210 Square Feet
- Dimensions: 15x14
Primary bathroom
- Features: Shower No Tub
- Level: First
- Area: 42 Square Feet
- Dimensions: 7x6
Other
- Features: Other
- Level: First
- Area: 190 Square Feet
- Dimensions: 19x10
Family room
- Features: Other
- Level: First
- Area: 143 Square Feet
- Dimensions: 13x11
Kitchen
- Features: Pantry
- Level: First
- Area: 135 Square Feet
- Dimensions: 15x9
Laundry
- Level: First
- Area: 36 Square Feet
- Dimensions: 9x4
Living room
- Features: Other
- Level: First
- Area: 187 Square Feet
- Dimensions: 17x11
Heating
- Central, Electric
Cooling
- Central Air
Appliances
- Included: Convection Oven, Dishwasher, Disposal, Dryer, Electric Water Heater, Exhaust Fan, Microwave, Range, Refrigerator, Washer
- Laundry: Electric Dryer Hookup, Inside, Laundry Room, Washer Hookup
Features
- Ceiling Fan(s), Crown Molding, Primary Bedroom Main Floor, Stone Counters, In-Law Floorplan
- Flooring: Luxury Vinyl, Porcelain Tile, Hardwood
- Doors: French Doors
- Windows: Window Treatments
- Has fireplace: No
Interior area
- Total structure area: 1,584
- Total interior livable area: 1,548 sqft
Video & virtual tour
Property
Parking
- Parking features: Driveway, On Street
- Has uncovered spaces: Yes
Features
- Levels: One
- Stories: 1
- Patio & porch: Deck, Front Porch
- Exterior features: Irrigation System, Lighting, Rain Gutters, Sidewalk
- Fencing: Chain Link,Fenced,Vinyl
Lot
- Size: 8,682 Square Feet
- Dimensions: 70 x 124
- Features: Corner Lot, Flood Insurance Required, FloodZone, City Lot, Landscaped, Sidewalk
- Residential vegetation: Mature Landscaping, Oak Trees
Details
- Additional structures: Shed(s)
- Parcel number: 3381200009
- Zoning: BR_UV
- Special conditions: None
Construction
Type & style
- Home type: SingleFamily
- Architectural style: Bungalow,Cottage,Custom
- Property subtype: Single Family Residence
Materials
- Wood Frame, Wood Siding
- Foundation: Crawlspace, Slab
- Roof: Shingle
Condition
- Completed
- New construction: No
- Year built: 1951
Utilities & green energy
- Sewer: Public Sewer
- Water: Public
- Utilities for property: BB/HS Internet Available, Cable Available, Electricity Connected, Public, Sewer Connected, Sprinkler Well, Street Lights, Water Connected
Community & HOA
Community
- Pet fee: $0 monthly
- Subdivision: RIVERSIDE COURT
HOA
- Has HOA: No
Location
- Region: Bradenton
Financial & listing details
- Price per square foot: $310/sqft
- Tax assessed value: $277,615
- Annual tax amount: $2,851
- Date on market: 7/15/2026
- Cumulative days on market: 96 days
- Listing terms: Cash,Conventional,FHA,VA Loan
- Ownership: Fee Simple
- Total actual rent: 0
- Electric utility on property: Yes
- Road surface type: Paved, Asphalt
Estimated market value
Not available
Estimated sales range
Not available
Not available
Price history
| Date | Event | Price |
|---|---|---|
| 9/29/2026 | Price change | $479,900-1.9%$310/sqft |
Source:  Stellar MLS #A4700174 Report a problem Stellar MLS #A4700174 Report a problem | ||
| 9/4/2026 | Price change | $489,000-2.2%$316/sqft |
Source: Stellar MLS #A4700174 Report a problem | ||
| 8/6/2026 | Price change | $499,900-3.9%$323/sqft |
Source: Stellar MLS #A4700174 Report a problem | ||
| 7/30/2026 | Price change | $520,000-5.5%$336/sqft |
Source: Stellar MLS #A4700174 Report a problem | ||
| 7/16/2026 | Listed for sale | $550,000+157.4%$355/sqft |
Source: Stellar MLS #A4700174 Report a problem | ||
| 3/24/2021 | Listing removed | -- |
Source: Owner Report a problem | ||
| 12/31/2015 | Sold | $213,700-1.5%$138/sqft |
Source: Stellar MLS #A4125839 Report a problem | ||
| 11/24/2015 | Price change | $216,900+0.1%$140/sqft |
Source: Owner Report a problem | ||
| 10/14/2015 | Price change | $216,750-1.4%$140/sqft |
Source: SHIRLEY INTERNATIONAL REALTY #A4125839 Report a problem | ||
| 8/11/2015 | Price change | $219,900-2.3%$142/sqft |
Source: SHIRLEY INTERNATIONAL REALTY #A4125839 Report a problem | ||
| 6/26/2015 | Price change | $225,000-4.3%$145/sqft |
Source: SHIRLEY INTERNATIONAL REALTY #A4125839 Report a problem | ||
| 6/4/2015 | Price change | $235,000+11.9%$152/sqft |
Source: Owner Report a problem | ||
| 5/31/2015 | Listed for sale | $210,000+104.3%$136/sqft |
Source: Owner Report a problem | ||
| 5/5/2015 | Sold | $102,800-35.8%$66/sqft |
Source: Public Record Report a problem | ||
| 4/18/2015 | Price change | $160,000-8.6%$103/sqft |
Source: Keller Williams - Sarasota Lakewood Ranch #M5845487 Report a problem | ||
| 2/15/2015 | Price change | $175,000+16.7%$113/sqft |
Source: Sarasota Lakewood Ranch Ventures, LLC d/b/a Keller Williams Realty Select #M5845487 Report a problem | ||
| 1/9/2015 | Price change | $150,000-14.3%$97/sqft |
Source: Sarasota Lakewood Ranch Ventures, LLC d/b/a Keller Williams Realty Select #M5845487 Report a problem | ||
| 8/13/2014 | Price change | $175,000+40%$113/sqft |
Source: Sarasota Lakewood Ranch Ventures, LLC d/b/a Keller Williams Realty Select #M5845487 Report a problem | ||
| 4/14/2014 | Listed for sale | $124,977$81/sqft |
Source: Sarasota Lakewood Ranch Ventures, LLC d/b/a Keller Williams Realty #M5845487 Report a problem | ||
Public tax history
| Year | Property taxes | Tax assessment |
|---|---|---|
| 2025 | $2,852 +3.1% | $196,820 +2.9% |
| 2024 | $2,767 +1.7% | $191,273 +3% |
| 2023 | $2,721 +2.9% | $185,702 +3% |
| 2022 | $2,646 +0.6% | $180,293 +3% |
| 2021 | $2,629 +1.2% | $175,042 +1.4% |
| 2020 | $2,598 +2% | $172,625 +2.3% |
| 2019 | $2,547 | $168,744 +1.9% |
| 2018 | $2,547 +1.3% | $165,598 -2.1% |
| 2017 | $2,513 +211.7% | $169,234 -8.2% |
| 2016 | $806 | $184,411 +126.6% |
| 2015 | $806 | $81,382 +0.8% |
| 2014 | $806 +1.6% | $80,736 +1.5% |
| 2013 | $794 +79251% | $79,543 +1.7% |
| 2012 | $1 | $78,213 +3% |
| 2011 | $1 | $75,935 +1.5% |
| 2010 | -- | $74,813 +2.7% |
| 2009 | $655 -30% | $72,846 +0.1% |
| 2008 | $936 +8.8% | $72,773 +3% |
| 2007 | $860 -5% | $70,653 +2.5% |
| 2006 | $905 +2.1% | $68,930 +3% |
| 2005 | $887 +3.6% | $66,922 +3% |
| 2004 | $855 +3.8% | $64,973 +1.9% |
| 2003 | $824 +3.6% | $63,762 +2.4% |
| 2002 | $795 +5.7% | $62,268 +1.6% |
| 2001 | $752 +3.4% | $61,287 +3% |
| 2000 | $728 | $59,502 |
Find assessor info on the county website
Monthly payment
Est. payment
Payment breakdown
Explore the cost of this home by adjusting the details. Changes won't be saved.Climate risks
Neighborhood: 34205
Nearby schools
Schools provided by the listing agent
- Elementary: Ballard Elementary
- Middle: Martha B. King Middle
- High: Manatee High
Source: Stellar MLS. This data may not be complete. We recommend contacting the local school district to confirm school assignments for this home.

Similar homes
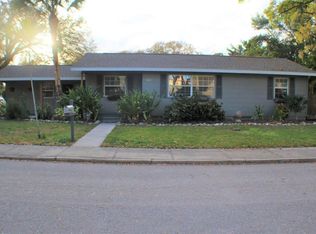
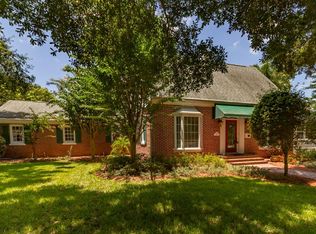
- $625,0003 bd3 ba1.8k sqft1214 21ST STREET W, BRADENTON, FL 34205For Sale

 MLS ID #A4703806, Stacy Cunneen, RE/MAX ALLIANCE GROUP. Stellar MLS
 - $400,0003 bd3 ba1.5k sqft1609 17TH STREET W, BRADENTON, FL 34205For Sale
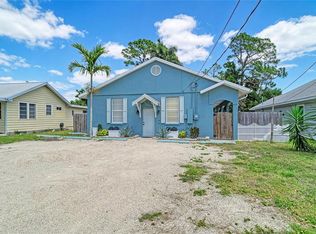 MLS ID #A4691182, Trey Triant, KELLER WILLIAMS ON THE WATER S. Stellar MLS
 - $489,0003 bd2 ba1.1k sqft6402 34TH AVENUE W, BRADENTON, FL 34209For Sale
 MLS ID #A4705000, Selina Bradley, EXP REALTY LLC. Stellar MLS
 - $399,9993 bd2 ba1.8k sqft302 51ST STREET W, BRADENTON, FL 34209For Sale
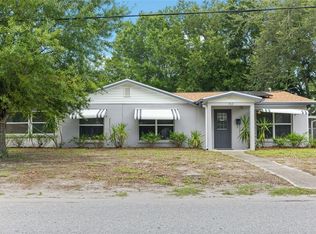 MLS ID #TB8535844, Danna Frost, RE/MAX BAYSIDE REALTY LLC. Stellar MLS
 - $399,9004 bd2 ba1.6k sqft1108 65TH AVENUE W, BRADENTON, FL 34207For SaleMLS ID #A4708631, Tom Zabka, STARLIGHT PALMS PROPERTY MANAGEMENT, LLC. Stellar MLS
- $399,0004 bd2 ba2.2k sqft1717 8TH STREET W, PALMETTO, FL 34221For SaleMLS ID #TB8558190, Cristina Romero, CENTURY 21 BEGGINS ENTERPRISES. Stellar MLS
- $349,9004 bd2 ba1.4k sqft2057 GARDEN PARKWAY, BRADENTON, FL 34205For SaleMLS ID #A4703632, Johnny Hopper, PA, PREFERRED SHORE LLC. Stellar MLS
- $499,9993 bd2 ba2k sqft212 68TH STREET NW, BRADENTON, FL 34209For SaleMLS ID #A4705176, Todd Goodman, KELLER WILLIAMS ON THE WATER S. Stellar MLS
- $650,0004 bd3 ba1.9k sqft632 VIRGINIA DRIVE, BRADENTON, FL 34205For SaleMLS ID #A4698202, Barry Grooms, THE KEYES COMPANY - SARASOTA. Stellar MLS
- $419,9003 bd2 ba1.4k sqft6412 2ND AVENUE W, BRADENTON, FL 34209For SaleMLS ID #A4700630, Warren McGregor, LUXE COASTAL PROPERTIES. Stellar MLS
- $450,0002 bd2 ba1.1k sqft120 60TH STREET W, BRADENTON, FL 34209For SaleMLS ID #A4691069, Ryan Zachos, ZACHOS REALTY & DESIGN GROUP. Stellar MLS
- $429,9992 bd2 ba1.4k sqft3505 45TH STREET W, BRADENTON, FL 34209For SaleMLS ID #A4702933, Brooke Mailloux, THE KEYES COMPANY - SARASOTA. Stellar MLS
- $430,0003 bd2 ba1.8k sqft727 47TH STREET W, PALMETTO, FL 34221For SaleMLS ID #A4709118, Lynn Bondanza, MARCUS & COMPANY REALTY. Stellar MLS
- $439,0003 bd2 ba1.2k sqft126 HOLLY AVENUE, SARASOTA, FL 34243For SaleMLS ID #A4708933, Randy Buff, COASTAL CONNECTION REALTY. Stellar MLS
- $450,0004 bd2 ba1.9k sqft6904 22ND STREET W, BRADENTON, FL 34207For SaleMLS ID #A4704197, Monica Moss, KELLER WILLIAMS ON THE WATER S. Stellar MLS
- $549,9003 bd2 ba1.7k sqft2401 10TH STREET W, PALMETTO, FL 34221For SaleMLS ID #TB8503516, Danielle Boven, CORCORAN DWELLINGS. Stellar MLS
- $550,0002 bd2 ba1.4k sqft7405 12TH AVENUE W, BRADENTON, FL 34209For SaleMLS ID #A4708650, Krissy Bilbrey, FINE PROPERTIES. Stellar MLS
- $409,9002 bd2 ba1.3k sqft130 59TH STREET W, BRADENTON, FL 34209For SaleMLS ID #A4693339, Kerre Allman, MARCUS & COMPANY REALTY. Stellar MLS
- $489,0002 bd2 ba1k sqft4517 8TH STREET COURT E, ELLENTON, FL 34222For SaleMLS ID #A4694044, Sandra Greiner, PA, WAGNER REALTY. Stellar MLS
- $359,0002 bd2 ba1.3k sqft411 W 48TH STREET, BRADENTON, FL 34209For SaleMLS ID #A4696345, Greg Dudley, KW COASTAL LIVING III. Stellar MLS
