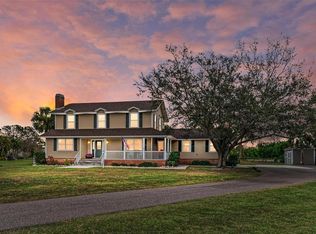
Welcome to 632 Virginia Drive, Bradenton, FL 34205—a rare waterfront opportunity on picturesque Wares Creek offering direct boating access to the Manatee River, Tampa Bay, and the Gulf of Mexico. Complete with a private dock, this exceptional property is perfect for boating enthusiasts, kayakers, paddleboarders, anglers, and anyone seeking the Florida waterfront lifestyle. Built in 2019, this beautifully designed 3-bedroom, 2-bath residence blends modern construction with timeless coastal charm. The open-concept floor plan features soaring ceilings, abundant natural light, and seamless living spaces that are ideal for both everyday living and entertaining. The spacious kitchen flows effortlessly into the dining and living areas, creating the perfect gathering space for family and friends. One of the property's most valuable features is the detached garage with a fully equipped accessory dwelling unit (ADU) above. This private apartment offers incredible flexibility as a guest suite, income-producing rental, in-law quarters, home office, creative studio, or multigenerational living space. With the increasing demand for homes featuring ADUs, this property presents outstanding investment potential. Step outside to enjoy peaceful waterfront views, launch your kayak from your private dock, or cruise by boat to waterfront restaurants and the open waters of the Gulf. Wares Creek is one of Bradenton's hidden gems, connecting directly to the Manatee River while providing a tranquil natural setting just minutes from downtown. Located just moments from Downtown Bradenton, the Bradenton Riverwalk, restaurants, breweries, art galleries, shopping, medical facilities, and only a short drive to Anna Maria Island, Holmes Beach, and the area's world-famous Gulf beaches, this home offers the perfect combination of waterfront serenity and urban convenience. Whether you're searching for a primary residence, second home, vacation retreat, multigenerational property, or investment opportunity with rental income potential, 632 Virginia Drive delivers a lifestyle that is becoming increasingly difficult to find. Property Highlights: Waterfront home on scenic Wares Creek Private dock with direct boating access to the Manatee River, Tampa Bay, and Gulf of Mexico Detached garage with private ADU apartment above 3 bedrooms | 2 bathrooms Built in 2019 Open-concept floor plan with abundant natural light Excellent opportunity for short-term or long-term rental income (subject to local regulations) Minutes to Downtown Bradenton, Riverwalk, hospitals, restaurants, shopping, and Gulf beaches No CDD fees and a highly desirable central Bradenton location This is Florida waterfront living at its finest—where every day begins with peaceful water views and ends with spectacular sunsets just minutes from everything the Gulf Coast has to offer.
For sale
$735,999
632 Virginia Dr, Bradenton, FL 34205
4beds
1,921sqft
:
Get pre-qualified$4,776/mo
Single Family Residence
Built in 2020
5,719 Square Feet Lot
$707,300 Zestimate®
$383/sqft
$-- HOA
What's special
Private dockAbundant natural lightOpen-concept floor planSpectacular sunsetsSoaring ceilingsPeaceful waterfront views
- 28 days |
- 911 |
- 48 |
Likely to sell faster than
Zillow last checked:
Listing updated:
Listed by:
Barry Grooms 941-920-5757,
THE KEYES COMPANY - SARASOTA 941-362-4100
Source: Stellar MLS,MLS#: A4698202 Originating MLS: Orlando Regional
Originating MLS: Orlando Regional
Facts & features
Interior
Bedrooms & bathrooms
- Bedrooms: 4
- Bathrooms: 3
- Full bathrooms: 3
Primary bedroom
- Features: Walk-In Closet(s)
- Level: First
- Area: 210 Square Feet
- Dimensions: 14x15
Bedroom 2
- Features: Built-in Closet
- Level: First
- Area: 182 Square Feet
- Dimensions: 14x13
Bedroom 3
- Features: Built-in Closet
- Level: First
- Area: 182 Square Feet
- Dimensions: 14x13
Bedroom 4
- Features: Bidet, Built-in Closet
- Level: Second
- Area: 144 Square Feet
- Dimensions: 12x12
Dining room
- Level: First
- Area: 195 Square Feet
- Dimensions: 13x15
Kitchen
- Level: First
- Area: 156 Square Feet
- Dimensions: 13x12
Living room
- Level: First
- Area: 234 Square Feet
- Dimensions: 13x18
Heating
- Central
Cooling
- Central Air
Appliances
- Included: Dishwasher, Disposal, Gas Water Heater, Microwave, Range, Refrigerator, Tankless Water Heater
- Laundry: Inside
Features
- Cathedral Ceiling(s), Ceiling Fan(s), Eating Space In Kitchen, High Ceilings, Open Floorplan
- Flooring: Carpet, Luxury Vinyl
- Has fireplace: No
Interior area
- Total structure area: 2,145
- Total interior livable area: 1,921 sqft
Video & virtual tour
Property
Parking
- Total spaces: 2
- Parking features: Garage
- Garage spaces: 2
Features
- Levels: Multi/Split
- Patio & porch: Deck
- Exterior features: Sidewalk
- Has view: Yes
- View description: Bay/Harbor - Full
- Has water view: Yes
- Water view: Bay/Harbor - Full
- Waterfront features: Bay/Harbor, Canal - Saltwater, Bay/Harbor Access, Saltwater Canal Access, Bridges - Fixed, Seawall
Lot
- Size: 5,719 Square Feet
Details
- Parcel number: 3371700059
- Zoning: R1
- Special conditions: None
Construction
Type & style
- Home type: SingleFamily
- Property subtype: Single Family Residence
Materials
- Other, Wood Frame
- Foundation: Block
- Roof: Shingle
Condition
- Completed
- New construction: No
- Year built: 2020
Utilities & green energy
- Sewer: Public Sewer
- Water: Public
- Utilities for property: Other, Public
Community & HOA
Community
- Pet fee: $0 monthly
- Subdivision: BAY VIEW PARK
HOA
- Has HOA: No
Location
- Region: Bradenton
Financial & listing details
- Price per square foot: $383/sqft
- Tax assessed value: $518,969
- Annual tax amount: $8,675
- Date on market: 6/25/2026
- Cumulative days on market: 29 days
- Ownership: Fee Simple
- Total actual rent: 0
- Road surface type: Asphalt
Estimated market value
$707,300
$672,000 - $743,000
$3,389/mo
Price history
| Date | Event | Price |
|---|---|---|
| 6/27/2026 | Listed for sale | $735,999+126.5%$383/sqft |
Source:  Stellar MLS #A4698202 Report a problem Stellar MLS #A4698202 Report a problem | ||
| 9/20/2019 | Sold | $325,000+25%$169/sqft |
Source: Stellar MLS #A4419963 Report a problem | ||
| 3/25/2019 | Listing removed | $259,900$135/sqft |
Source: SARABAY SUNCOAST REALTY #A4419963 Report a problem | ||
| 11/26/2018 | Listed for sale | $259,900+225.3%$135/sqft |
Source: SARABAY SUNCOAST REALTY #A4419963 Report a problem | ||
| 6/15/2017 | Listing removed | $79,900$42/sqft |
Source: LA ROSA REALTY, LLC #O5480147 Report a problem | ||
| 4/19/2017 | Price change | $79,900-5.9%$42/sqft |
Source: LA ROSA REALTY, LLC #O5480147 Report a problem | ||
| 4/14/2017 | Price change | $84,900-5.6%$44/sqft |
Source: LA ROSA REALTY, LLC #O5480147 Report a problem | ||
| 4/6/2017 | Price change | $89,900-10%$47/sqft |
Source: LA ROSA REALTY, LLC #O5480147 Report a problem | ||
| 3/8/2017 | Price change | $99,900-9.1%$52/sqft |
Source: LA ROSA REALTY, LLC #O5480147 Report a problem | ||
| 2/27/2017 | Price change | $109,900-8.3%$57/sqft |
Source: LA ROSA REALTY, LLC #O5480147 Report a problem | ||
| 2/9/2017 | Price change | $119,900-7.7%$62/sqft |
Source: LA ROSA REALTY, LLC #O5480147 Report a problem | ||
| 1/25/2017 | Price change | $129,900-7.1%$68/sqft |
Source: LA ROSA REALTY, LLC #O5480147 Report a problem | ||
| 1/13/2017 | Price change | $139,900-6.7%$73/sqft |
Source: LA ROSA REALTY, LLC #O5480147 Report a problem | ||
| 1/6/2017 | Price change | $149,900-6.3%$78/sqft |
Source: LA ROSA REALTY, LLC #O5480147 Report a problem | ||
| 12/7/2016 | Listed for sale | $159,900+213.5%$83/sqft |
Source: LA ROSA REALTY, LLC #O5480147 Report a problem | ||
| 6/27/2014 | Sold | $51,000+6.3%$27/sqft |
Source: Public Record Report a problem | ||
| 5/4/2014 | Listed for sale | $48,000+380%$25/sqft |
Source: RE/MAX Alliance Group #M5845997 Report a problem | ||
| 10/22/2008 | Sold | $10,000$5/sqft |
Source: Public Record Report a problem | ||
| 8/4/2004 | Sold | $10,000$5/sqft |
Source: Public Record Report a problem | ||
Public tax history
| Year | Property taxes | Tax assessment |
|---|---|---|
| 2025 | $8,675 +5.4% | $446,380 +10% |
| 2024 | $8,234 +3.6% | $405,800 +10% |
| 2023 | $7,946 +16.6% | $368,909 +10% |
| 2022 | $6,812 +13.7% | $335,372 +10% |
| 2021 | $5,991 +320.9% | $304,884 +323.4% |
| 2020 | $1,423 +9.8% | $72,000 +10.8% |
| 2019 | $1,296 | $65,000 |
| 2018 | $1,296 -1% | $65,000 +40.7% |
| 2017 | $1,310 +333.1% | $46,200 +10% |
| 2016 | $302 | $42,000 +5% |
| 2015 | $302 | $40,000 +167.6% |
| 2014 | $302 -1.1% | $14,950 |
| 2013 | $306 +30476% | $14,950 -5.1% |
| 2012 | $1 | $15,750 -4.7% |
| 2011 | $1 | $16,530 -5% |
| 2010 | -- | $17,400 -10.1% |
| 2009 | $374 -7.2% | $19,350 -10% |
| 2008 | $403 -0.6% | $21,500 +0% |
| 2007 | $405 -5.8% | $21,498 +3% |
| 2006 | $430 +3.2% | $20,869 +5.9% |
| 2005 | $417 +1.8% | $19,702 +3% |
| 2004 | $409 -50.2% | $19,119 -50.6% |
| 2003 | $822 +3.5% | $38,672 +3.9% |
| 2002 | $794 +6.8% | $37,220 +3.8% |
| 2001 | $744 -1.7% | $35,858 |
| 2000 | $756 | $35,858 |
Find assessor info on the county website
Monthly payment
Est. payment
Payment breakdown
Explore the cost of this home by adjusting the details. Changes won't be saved.Climate risks
Neighborhood: 34205
Nearby schools
GreatSchools rating
- 4/10Ballard Elementary SchoolGrades: PK-5Distance: 0.2 mi
- 3/10Manatee High SchoolGrades: 8-12Distance: 1 mi
- 4/10Martha B. King Middle SchoolGrades: 6-8Distance: 3.7 mi
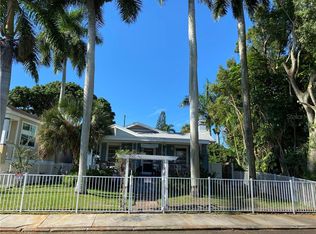
- $333,4002 bd1 ba1.1k sqft630 Virginia Dr, Bradenton, FL 34205Off Market
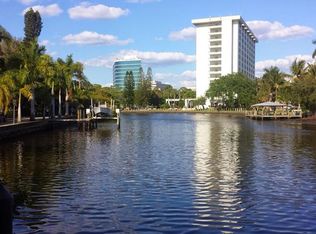
- $756,0915,719 Square Feet634 Virginia Dr, Bradenton, FL 34205Off Market
- $3,0002 bd2 ba1.1k sqft633 Virginia Dr, Bradenton, FL 34205For Rent

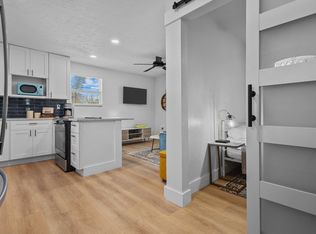
- $1,5001 bd1 ba700 sqft633 Virginia Dr UNIT B, Bradenton, FL 34205For Rent
- $746,9004 bd5 ba4k sqft612 Virginia Dr, Bradenton, FL 34205Off Market
- $620,0005 bd3 ba1.9k sqft1806 7th Ave W, Bradenton, FL 34205Sold
- $288,7002 bd2 ba1.5k sqft1719 6th Ave W, Bradenton, FL 34205Off Market
- $586,7003 bd1 ba1.7k sqft1715 6th Ave W, Bradenton, FL 34205Off Market
A local agent can set up tours, give advice and negotiate with sellers.
A local lender can help you make sure your offer is ready when you are.
Similar homes
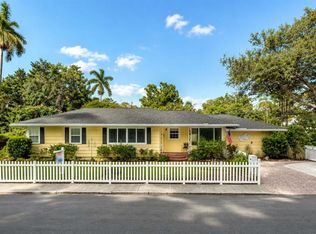
- $550,0003 bd2 ba1.5k sqft405 20th St W, Bradenton, FL 34205For Sale
 MLS ID #A4700174, Don Lewis, RE/MAX ALLIANCE GROUP. Stellar MLS
 - $765,0004 bd3 ba2.2k sqft1914 24th Ave W, Palmetto, FL 34221For Sale
 MLS ID #A4678628, Matt Berg, BERG REALTY LLC. Stellar MLS
 - $750,0003 bd3 ba2.4k sqft4715 Halyard Dr, Bradenton, FL 34208For Sale By Owner

- $789,0004 bd2 ba1.9k sqft1133 Montezuma Dr, Bradenton, FL 34209For Sale
 MLS ID #A4689347, Stephanie Bell, FRAN MAXON REAL ESTATE. Stellar MLS
 - $400,0003 bd3 ba1.5k sqft1609 17th St W, Bradenton, FL 34205For SaleMLS ID #A4691182, Trey Triant, KELLER WILLIAMS ON THE WATER S. Stellar MLS
- $779,9003 bd3 ba2.1k sqft4735 Spinnaker Dr, Bradenton, FL 34208For SaleMLS ID #A4683560, Becky Gonzales, RE/MAX PROFERE. Stellar MLS
- $750,0003 bd3 ba2.1k sqft28 Michiana Dr, Terra Ceia, FL 34250For SaleMLS ID #A4688052, Gregory Zies, LLC, RE/MAX ALLIANCE GROUP. Stellar MLS
- $875,0004 bd3 ba2.6k sqft9308 65th Ave E, Bradenton, FL 34202For SaleMLS ID #A4699444, Robin Wentz, KW SUNCOAST. Stellar MLS
- $838,4003 bd3 ba1.9k sqft11367 Perico Isle Cir, Bradenton, FL 34209For SaleMLS ID #A4692045, Kathy Cahill, KELLER WILLIAMS ON THE WATER. Stellar MLS
- $849,9004 bd3 ba2.4k sqft6811 Georgia Ave, Bradenton, FL 34207For SaleMLS ID #A4677733, Doreen Juola, COVENANT REALTY. Stellar MLS
- $649,9003 bd3 ba2.3k sqft201 Americas Cup Blvd, Bradenton, FL 34208For SaleMLS ID #A4677369, Sarah Siebert, FINE PROPERTIES. Stellar MLS
- $725,0003 bd3 ba1.9k sqft339 Sapphire Lake Dr Unit 201, Bradenton, FL 34209For SaleMLS ID #A4678405, Leigh Anne Rodgers, COLDWELL BANKER REALTY. Stellar MLS
- $672,0003 bd3 ba2.3k sqft3311 Water St, Ellenton, FL 34222For SaleMLS ID #A4687949, Jill Perfetto, WAGNER REALTY. Stellar MLS
- $489,0004 bd2 ba2.2k sqft5104 52nd Ave W, Bradenton, FL 34210For SaleMLS ID #A4692592, Sean Ready, KW SUNCOAST. Stellar MLS
- $530,0004 bd3 ba2.2k sqft9406 43rd Ct E, Parrish, FL 34219For SaleMLS ID #A4700728, Julie Pieczonka, FINE PROPERTIES. Stellar MLS
- $779,0002 bd2 ba1.4k sqft5007 Bimini Dr, Bradenton, FL 34210For SaleMLS ID #A4689960, Victoria Bouziane, SATO REAL ESTATE INC.. Stellar MLS
- $810,0003 bd4 ba2.5k sqft503 167th Blvd E, Bradenton, FL 34212For SaleMLS ID #A4681497, Mathuew Terrell, PREFERRED SHORE LLC. Stellar MLS
- $589,0005 bd2 ba2.3k sqft4612 7th Street Ct E, Ellenton, FL 34222For SaleMLS ID #A4690639, Chealsea Walczak, PREFERRED SHORE LLC. Stellar MLS
- $625,0005 bd3 ba2.5k sqft8124 115th Ave E, Parrish, FL 34219For SaleMLS ID #A4700544, Neha Ketkar, WILLIAM RAVEIS - FLORIDA LLC. Stellar MLS
- $600,0003 bd3 ba2.1k sqft518 129th St NE, Bradenton, FL 34212For SaleMLS ID #A4692109, Shannon Dodge, WAGNER REALTY. Stellar MLS
