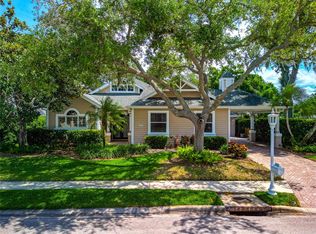
Welcome to your ultimate Florida waterfront sanctuary! Nestled in the immaculately maintained boating community of The Inlets, this beautiful open-concept home offers direct, bridge-free access to the Manatee River and the Gulf of Mexico. Featuring a private boat dock and a secure boat lift, this property is perfectly equipped for your next daily aquatic adventure.
An Entertainer’s Dream Layout. Step inside to a generous, sun-drenched floor plan designed for effortless living and entertaining. The heart of the home is a stunning chef’s kitchen boasting premium granite countertops, an additional floating countertop with barstool seating, and an elegant porcelain-marble tile backsplash. The layout includes: A welcoming living room with integrated in-ceiling speakers, a formal dining room, and an inviting family room. A dedicated den/library perfect for a home office, a practical laundry room/pantry. 3 bedrooms and 2.5 bathrooms, with a smart layout that easily allows for a 4th bedroom conversion.
The master suite features a spa-like bath designed for ultimate relaxation. Enjoy a spacious walk-in shower, "his and hers" separate vanities separated by a built-in makeup counter, and a luxurious soaking tub.
Open the doors to your private backyard oasis. The screened lanai hosts a heated sparkling saltwater pool and hot tub, surrounded by a fully fenced garden. With lush stretches of green lawn, there is plenty of space for pets, play, or simply lounging in the sun. A 2-car garage, a charming covered porte-cochère parking space, and an additional driveway spot.
A security system ready for activation and an extraordinarily low HOA fee. Enjoy seamless commuting with quick access to I-75 and SR-64. You are just minutes away from top-rated schools, vibrant shopping, and excellent dining, with the beautiful beaches of Sarasota, St. Petersburg, and Tampa all within easy reach. Price when you come without a Realtor: 750.000$ Price when you come with a Realtor: 780.000$
For sale by owner
$750,000
4715 Halyard Dr, Bradenton, FL 34208
3beds
2,413sqft
:
Get pre-qualified$4,941/mo
SingleFamily
Built in 2001
8,233 Square Feet Lot
$-- Zestimate®
$311/sqft
$130/mo HOA
What's special
Private boat dockPremium granite countertopsPrivate backyard oasisInviting family roomGenerous sun-drenched floor planLuxurious soaking tubFormal dining room
What the owner loves about this home
This is a quiet friendly street with light resident traffic. The boating is unique to this community that allows the residents the experience of living on the water and enjoying the best of Florida living. The home is an open design making it a comfortable living environment with ample space. The sun rises and gives morning light to the front living room and gives the house an invitation of welcome. As the sun sets in the evening you will be able to enjoy the beauty of this event from the pool patio with new friends and family. The tennis court is a great place for friends to meet and play a match or two. The playground is great place for children to play in a safe environment. Also there are ample walking trails in the reserve. Walking your dog is a friendly event as well. The dogs greet and the walkers meet to talk and walk together. Passers-by wave a quick hello and thus giving the community a community sense.
- 32 days |
- 1,529 |
- 82 |
Listed by:
Property Owner (941) 737-1121
Facts & features
Interior
Bedrooms & bathrooms
- Bedrooms: 3
- Bathrooms: 3
- Full bathrooms: 2
- 1/2 bathrooms: 1
Heating
- Forced air, Other, Electric
Cooling
- Central
Appliances
- Included: Dishwasher, Dryer, Freezer, Garbage disposal, Microwave, Range / Oven, Refrigerator, Washer
Features
- Flooring: Tile, Hardwood
- Basement: None
- Has fireplace: No
Interior area
- Total interior livable area: 2,413 sqft
Property
Parking
- Total spaces: 3
- Parking features: Garage - Attached, Off-street
Features
- Exterior features: Stucco, Brick
- Has spa: Yes
- Has view: Yes
- View description: Water
- Has water view: Yes
- Water view: Water
Lot
- Size: 8,233 Square Feet
Details
- Parcel number: 1074201300
Construction
Type & style
- Home type: SingleFamily
Materials
- masonry
- Roof: Asphalt
Condition
- New construction: No
- Year built: 2001
Community & HOA
HOA
- Has HOA: Yes
- HOA fee: $130 monthly
Location
- Region: Bradenton
Financial & listing details
- Price per square foot: $311/sqft
- Tax assessed value: $725,416
- Annual tax amount: $4,533
- Date on market: 7/12/2026
Estimated market value
Not available
Estimated sales range
Not available
$5,523/mo
Price history
| Date | Event | Price |
|---|---|---|
| 7/12/2026 | Listed for sale | $750,000-6.1%$311/sqft |
Source: Owner Report a problem | ||
| 7/1/2026 | Listing removed | $799,000$331/sqft |
Source:  Stellar MLS #A4660482 Report a problem Stellar MLS #A4660482 Report a problem | ||
| 5/15/2026 | Price change | $799,000-3.2%$331/sqft |
Source: Stellar MLS #A4660482 Report a problem | ||
| 1/2/2026 | Price change | $825,000-4%$342/sqft |
Source: Stellar MLS #A4660482 Report a problem | ||
| 8/15/2025 | Listed for sale | $859,000$356/sqft |
Source: Stellar MLS #A4660482 Report a problem | ||
| 2/23/2024 | Listing removed | -- |
Source: Stellar MLS #A4593647 Report a problem | ||
| 12/29/2023 | Listed for sale | $859,000+767.7%$356/sqft |
Source: Stellar MLS #A4593647 Report a problem | ||
| 7/26/2000 | Sold | $99,000$41/sqft |
Source: Public Record Report a problem | ||
Public tax history
| Year | Property taxes | Tax assessment |
|---|---|---|
| 2025 | $4,533 +2.9% | $347,153 +2.9% |
| 2024 | $4,403 -0.4% | $337,369 +3% |
| 2023 | $4,422 +2.7% | $327,543 +3% |
| 2022 | $4,305 -0.3% | $318,003 +3% |
| 2021 | $4,316 +0.7% | $308,741 +1.4% |
| 2020 | $4,284 +1.3% | $304,478 +2.3% |
| 2019 | $4,227 | $297,632 +1.9% |
| 2018 | $4,227 +0.7% | $292,082 +2.1% |
| 2017 | $4,198 +5.9% | $286,074 +2.1% |
| 2016 | $3,965 | $280,190 +0.7% |
| 2015 | $3,965 | $278,242 +0.8% |
| 2014 | $3,965 +0.3% | $276,034 +1.5% |
| 2013 | $3,954 +395298% | $271,955 +1.7% |
| 2012 | $1 | $267,409 -6% |
| 2011 | $1 | $284,461 +0.3% |
| 2010 | -- | $283,718 -17.3% |
| 2009 | $5,112 -1.7% | $342,995 +0.1% |
| 2008 | $5,201 +4.7% | $342,652 +3% |
| 2007 | $4,966 -4.6% | $332,672 +2.5% |
| 2006 | $5,208 +0.2% | $324,558 +3% |
| 2005 | $5,200 +1.8% | $315,105 +3% |
| 2004 | $5,106 +7.1% | $305,927 +4.3% |
| 2002 | $4,766 +220.2% | $293,187 +244.9% |
| 2001 | $1,489 +108.2% | $85,000 +112.5% |
| 2000 | $715 | $40,000 |
Find assessor info on the county website
Monthly payment
Est. payment
Payment breakdown
Explore the cost of this home by adjusting the details. Changes won't be saved.Climate risks
Neighborhood: 34208
Nearby schools
GreatSchools rating
- 3/10William H. Bashaw Elementary SchoolGrades: PK-5Distance: 2.8 mi
- 8/10Carlos E. Haile Middle SchoolGrades: 6-8Distance: 3.8 mi
- 4/10Braden River High SchoolGrades: 9-12Distance: 4.1 mi
- $685,1002 bd2 ba2.1k sqft4711 Halyard Dr, Bradenton, FL 34208Off Market

- $758,3003 bd3 ba2.3k sqft4719 Halyard Dr, Bradenton, FL 34208Off Market

- $821,3003 bd2 ba2.7k sqft4723 Halyard Dr, Bradenton, FL 34208Off Market
- $805,2003 bd3 ba2.3k sqft4707 Halyard Dr, Bradenton, FL 34208Off Market
- $781,1004 bd3 ba2.2k sqft4716 Halyard Dr, Bradenton, FL 34208Off Market
- $723,7003 bd2 ba2.3k sqft4720 Halyard Dr, Bradenton, FL 34208Off Market
- $722,2003 bd3 ba2k sqft4720 Pinnacle Dr, Bradenton, FL 34208Off Market
- $927,2004 bd4 ba3.2k sqft4722 Pinnacle Dr, Bradenton, FL 34208Off Market
A local agent can set up tours, give advice and negotiate with sellers.
Similar homes
- $775,0003 bd3 ba2.1k sqft4616 BLUE MARLIN DRIVE, BRADENTON, FL 34208For Sale

 MLS ID #A4679222, Chris Oleson, PREFERRED SHORE LLC. Stellar MLS
 - $779,9003 bd3 ba2.1k sqft4735 SPINNAKER DRIVE, BRADENTON, FL 34208For Sale
 MLS ID #A4683560, Becky Gonzales, RE/MAX PROFERE. Stellar MLS
 - $575,0003 bd3 ba2k sqft309 AMERICAS CUP BOULEVARD, BRADENTON, FL 34208For Sale
 MLS ID #N6144036, Karen Lehmann, RE/MAX ALLIANCE GROUP. Stellar MLS
 - $425,0004 bd3 ba2.3k sqft4817 11TH AVENUE CIRCLE E, BRADENTON, FL 34208For Sale
 MLS ID #A4699734, Christy Walters, REALTY BY DESIGN LLC. Stellar MLS
 - $535,0003 bd2 ba1.7k sqft1121 RIVERSCAPE STREET #1121, BRADENTON, FL 34208For SaleMLS ID #A4695139, Joanna Petriccione, PLLC, KELLER WILLIAMS ON THE WATER S. Stellar MLS
- $735,9994 bd3 ba1.9k sqft632 VIRGINIA DRIVE, BRADENTON, FL 34205For SaleMLS ID #A4698202, Barry Grooms, THE KEYES COMPANY - SARASOTA. Stellar MLS
- $719,9004 bd3 ba2.4k sqft8057 RIO BELLA PLACE, UNIVERSITY PARK, FL 34201For SaleMLS ID #A4697160, Tami Cashi, COLDWELL BANKER REALTY. Stellar MLS
- $750,0004 bd3 ba2.6k sqft8224 WATERVIEW BOULEVARD, LAKEWOOD RANCH, FL 34202For SaleMLS ID #A4693835, Rachel Rademacher, HOUSE MATCH. Stellar MLS
- $780,0005 bd4 ba3.1k sqft12051 FOREST PARK CIRCLE, BRADENTON, FL 34211For SaleMLS ID #A4702353, Fabrizio Uberti Bona, TURNER REAL ESTATE NETWORK. Stellar MLS
- $729,0004 bd3 ba2.4k sqft8059 36TH STREET CIRCLE E, SARASOTA, FL 34243For SaleMLS ID #A4701463, Rob Winfree, HOMESMART. Stellar MLS
- $699,0003 bd3 ba2.5k sqft15425 29TH LANE E, PARRISH, FL 34219For SaleMLS ID #A4701243, Kenia Rivas, PREFERRED SHORE LLC. Stellar MLS
- $769,9004 bd3 ba3.1k sqft2337 LITTLE COUNTRY ROAD, PARRISH, FL 34219For SaleMLS ID #A4686856, Alana Jeltema, BETTER HOMES AND GARDENS REAL ESTATE ATCHLEY PROPE. Stellar MLS
- $750,0003 bd3 ba2.1k sqft28 MICHIANA DRIVE, TERRA CEIA, FL 34250For SaleMLS ID #A4688052, Gregory Zies, LLC, RE/MAX ALLIANCE GROUP. Stellar MLS
- $549,0004 bd2 ba2.5k sqft4805 BOOKELIA CIRCLE, BRADENTON, FL 34203For SaleMLS ID #A4679080, Austin Halliday, HALLIDAY PROPERTIES (FLORIDA), LLC. Stellar MLS
- $675,0003 bd2 ba1.9k sqft6923 LENNOX PLACE, UNIVERSITY PARK, FL 34201For SaleMLS ID #A4690839, Stephen Strong, MICHAEL SAUNDERS & COMPANY. Stellar MLS
- $745,0003 bd3 ba2.3k sqft1401 PINYON PINE DRIVE, SARASOTA, FL 34240For SaleMLS ID #A4701701, Lynn Rigby, FINE PROPERTIES. Stellar MLS
- $699,9004 bd3 ba2.4k sqft8616 15TH AVENUE NW, BRADENTON, FL 34209For SaleMLS ID #A4655917, Mary Collandra, WAGNER REALTY. Stellar MLS
- $609,9003 bd3 ba2.1k sqft12287 LAVENDER LOOP, BRADENTON, FL 34212For SaleMLS ID #A4693729, Molly Laramie, PREMIER SOTHEBY'S INTERNATIONAL REALTY. Stellar MLS
- $799,9003 bd3 ba2.6k sqft8005 WATERVIEW BOULEVARD, LAKEWOOD RANCH, FL 34202For SaleMLS ID #A4695591, Donna Wrobel, BERKSHIRE HATHAWAY HOMESERVICE. Stellar MLS
- $517,0003 bd2 ba2.1k sqft7102 42ND COURT E, SARASOTA, FL 34243For SaleMLS ID #A4702487, Tracey Punzone, UKEEPCOMMISSION REAL ESTATE. Stellar MLS
