Enjoy true Florida waterfront living in this well-maintained 3-bedroom, 3-bath Gulf-access pool home. With direct access to open water from your backyard, it’s perfect for boaters who want quick and easy trips to the Gulf. No CDD and Low HOA. The home offers hurricane impact windows and a hurricane-rated garage door for added peace of mind and remained high and dry during previous storms Step outside to an enclosed solar-heated saltwater pool designed for year-round outdoor living. A third full bathroom with direct pool access adds convenience for poolside use. An outdoor kitchen completes the space, ideal for entertaining. Recent updates include a new HVAC system (2023), pool resurfacing with a new railing, skimmer, variable-speed pump, saltwater system and auto fill (2023) Pool solar panels (2023), hurricane-rated garage door (2019), front impact windows (2020), enclosed pool cage (2024) and new attic insulation (2026). Fresh landscaping enhances the curb appeal, and the home is move-in ready with thoughtful updates throughout. A great opportunity to enjoy boating, relaxing poolside, and making the most of waterfront living
For sale
Price cut: $19.9K (7/21)
$779,900
4735 Spinnaker Dr, Bradenton, FL 34208
3beds
2,117sqft
:
Get pre-qualified$5,218/mo
Single Family Residence
Built in 1998
8,233 Square Feet Lot
$-- Zestimate®
$368/sqft
$157/mo HOA
What's special
Outdoor kitchenHurricane impact windowsHurricane-rated garage door
- 108 days |
- 899 |
- 59 |
Zillow last checked:
Listing updated:
Listed by:
Becky Gonzales 952-239-4738,
RE/MAX PROFERE 612-865-3158
Source: Stellar MLS,MLS#: A4683560 Originating MLS: Sarasota - Manatee
Originating MLS: Sarasota - Manatee
Facts & features
Interior
Bedrooms & bathrooms
- Bedrooms: 3
- Bathrooms: 3
- Full bathrooms: 3
Primary bedroom
- Features: Walk-In Closet(s)
- Level: First
- Area: 255 Square Feet
- Dimensions: 17x15
Bedroom 2
- Features: Built-in Closet
- Level: First
- Area: 121 Square Feet
- Dimensions: 11x11
Bedroom 3
- Features: Built-in Closet
- Level: First
- Area: 121 Square Feet
- Dimensions: 11x11
Family room
- Level: First
- Area: 266 Square Feet
- Dimensions: 19x14
Great room
- Level: First
- Area: 234 Square Feet
- Dimensions: 18x13
Kitchen
- Level: First
- Area: 234 Square Feet
- Dimensions: 18x13
Heating
- Central
Cooling
- Central Air
Appliances
- Included: Dishwasher, Disposal, Dryer, Gas Water Heater, Microwave, Range, Refrigerator, Washer, Wine Refrigerator
- Laundry: Inside, Laundry Room, Washer Hookup
Features
- Ceiling Fan(s), Crown Molding, Dry Bar, Eating Space In Kitchen, Primary Bedroom Main Floor, Split Bedroom, Stone Counters, Thermostat, Walk-In Closet(s)
- Flooring: Tile
- Doors: Outdoor Kitchen, Sliding Doors
- Windows: Window Treatments, Hurricane Shutters
- Has fireplace: Yes
- Fireplace features: Insert
Interior area
- Total structure area: 3,192
- Total interior livable area: 2,117 sqft
Video & virtual tour
Property
Parking
- Total spaces: 3
- Parking features: Driveway, Garage Door Opener, Oversized, Tandem
- Attached garage spaces: 3
- Has uncovered spaces: Yes
Features
- Levels: One
- Stories: 1
- Exterior features: Awning(s), Irrigation System, Outdoor Kitchen
- Has private pool: Yes
- Pool features: Heated, In Ground, Salt Water, Solar Heat
- Spa features: Heated, In Ground
- Has view: Yes
- View description: Canal
- Has water view: Yes
- Water view: Canal
- Waterfront features: Waterfront, Canal - Freshwater, Bay/Harbor Access, Freshwater Canal Access w/Lift to Saltwater Canal, Gulf/Ocean Access, Gulf/Ocean to Bay Access, River Access, Seawall
- Body of water: MANATEE RIVER
Lot
- Size: 8,233 Square Feet
Details
- Parcel number: 1072711102
- Zoning: RSF4.5
- Special conditions: None
Construction
Type & style
- Home type: SingleFamily
- Property subtype: Single Family Residence
Materials
- Stucco
- Foundation: Slab
- Roof: Shingle
Condition
- New construction: No
- Year built: 1998
Utilities & green energy
- Sewer: Public Sewer
- Water: Public
- Utilities for property: Cable Connected, Electricity Connected, Natural Gas Available, Phone Available, Sewer Connected, Street Lights, Underground Utilities, Water Connected
Community & HOA
Community
- Features: Community Boat Ramp, Dock, Fishing, Water Access, Waterfront, Deed Restrictions, Dog Park, Park, Playground, Tennis Court(s)
- Pet fee: $0 monthly
- Subdivision: RIVERDALE REV
HOA
- Has HOA: Yes
- HOA fee: $157 monthly
- HOA name: Jamie Herter/ Access Management
- HOA phone: 813-607-2220
- Second HOA name: Inlets at Riverdale
Location
- Region: Bradenton
Financial & listing details
- Price per square foot: $368/sqft
- Tax assessed value: $691,689
- Annual tax amount: $234
- Date on market: 4/10/2026
- Cumulative days on market: 98 days
- Listing terms: Cash,Conventional,FHA,VA Loan
- Ownership: Fee Simple
- Total actual rent: 0
- Electric utility on property: Yes
- Road surface type: Paved
Estimated market value
Not available
Estimated sales range
Not available
Not available
Price history
| Date | Event | Price |
|---|---|---|
| 7/21/2026 | Price change | $779,900-2.5%$368/sqft |
Source:  Stellar MLS #A4683560 Report a problem Stellar MLS #A4683560 Report a problem | ||
| 6/17/2026 | Listed for sale | $799,800$378/sqft |
Source: Stellar MLS #A4683560 Report a problem | ||
| 6/10/2026 | Pending sale | $799,800$378/sqft |
Source: Stellar MLS #A4683560 Report a problem | ||
| 5/22/2026 | Price change | $799,800-1.9%$378/sqft |
Source: Stellar MLS #A4683560 Report a problem | ||
| 4/10/2026 | Listed for sale | $814,900+69.8%$385/sqft |
Source: Stellar MLS #A4683560 Report a problem | ||
| 1/16/2020 | Sold | $480,000-4%$227/sqft |
Source: Stellar MLS #A4453822 Report a problem | ||
| 12/27/2019 | Pending sale | $499,999$236/sqft |
Source: WAGNER REALTY #A4453822 Report a problem | ||
| 12/27/2019 | Listed for sale | $499,999+481.4%$236/sqft |
Source: WAGNER REALTY #A4453822 Report a problem | ||
| 4/24/1997 | Sold | $86,000$41/sqft |
Source: Public Record Report a problem | ||
Public tax history
| Year | Property taxes | Tax assessment |
|---|---|---|
| 2025 | -- | $483,483 +2.9% |
| 2024 | $234 -96.2% | $469,857 +3% |
| 2023 | $6,225 +1.5% | $456,172 +3% |
| 2022 | $6,136 -0.4% | $442,885 +3% |
| 2021 | $6,158 +51% | $429,985 +47.9% |
| 2020 | $4,078 +1.4% | $290,770 +2.3% |
| 2019 | $4,024 | $284,233 +1.9% |
| 2018 | $4,024 +0.7% | $278,933 +2.1% |
| 2017 | $3,995 +5.9% | $273,196 +2.1% |
| 2016 | $3,773 | $267,577 +0.7% |
| 2015 | $3,773 | $265,717 +0.8% |
| 2014 | $3,773 +0.3% | $263,608 +1.5% |
| 2013 | $3,762 +376094% | $259,712 +1.7% |
| 2012 | $1 | $255,371 -5.8% |
| 2011 | $1 | $271,121 -0.3% |
| 2010 | -- | $271,953 +2.7% |
| 2009 | $3,860 -1.7% | $264,803 +0.1% |
| 2008 | $3,925 +4.9% | $264,538 +3% |
| 2007 | $3,742 -4.6% | $256,833 +2.5% |
| 2006 | $3,921 +0.2% | $250,569 +3% |
| 2005 | $3,912 +1.9% | $243,271 +3% |
| 2004 | $3,839 +5% | $236,185 +1.9% |
| 2003 | $3,657 +2.2% | $231,781 +2.4% |
| 2002 | $3,578 +3.3% | $226,349 +1.6% |
| 2001 | $3,464 +1.3% | $222,784 +3% |
| 2000 | $3,419 | $216,295 |
Find assessor info on the county website
Monthly payment
Est. payment
Payment breakdown
Explore the cost of this home by adjusting the details. Changes won't be saved.Climate risks
Neighborhood: 34208
Nearby schools
GreatSchools rating
- 3/10William H. Bashaw Elementary SchoolGrades: PK-5Distance: 2.7 mi
- 8/10Carlos E. Haile Middle SchoolGrades: 6-8Distance: 3.6 mi
- 4/10Braden River High SchoolGrades: 9-12Distance: 4 mi
- $669,2003 bd3 ba1.7k sqft4731 Spinnaker Dr, Bradenton, FL 34208Off Market
- $838,2003 bd2 ba2.5k sqft4739 Spinnaker Dr, Bradenton, FL 34208Off Market
- $759,0003 bd2 ba2.2k sqft4727 Spinnaker Dr, Bradenton, FL 34208Off Market
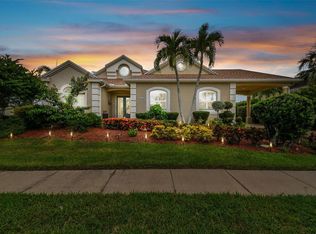
- $785,0003 bd3 ba2k sqft4743 Spinnaker Dr, Bradenton, FL 34208Sold
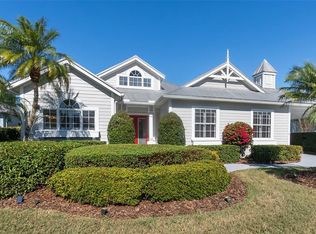
- $766,0003 bd3 ba2.2k sqft4736 Spinnaker Dr, Bradenton, FL 34208Off Market
- $697,8002 bd2 ba2.3k sqft4736 Compass Dr, Bradenton, FL 34208Off Market
- $587,1003 bd2 ba1.6k sqft4740 Spinnaker Dr, Bradenton, FL 34208Off Market
- $770,3003 bd2 ba2.3k sqft4732 Compass Dr, Bradenton, FL 34208Off Market
A local agent can set up tours, give advice and negotiate with sellers.
Similar homes
- $750,0003 bd3 ba2.4k sqft4715 Halyard Dr, Bradenton, FL 34208For Sale By Owner

- $775,0003 bd3 ba2.1k sqft4616 Blue Marlin Dr, Bradenton, FL 34208For Sale

 MLS ID #A4679222, Chris Oleson, PREFERRED SHORE LLC. Stellar MLS
 - $649,9003 bd3 ba2.3k sqft201 Americas Cup Blvd, Bradenton, FL 34208For Sale
 MLS ID #A4677369, Sarah Siebert, FINE PROPERTIES. Stellar MLS
 - $575,0003 bd3 ba2k sqft309 Americas Cup Blvd, Bradenton, FL 34208For Sale
 MLS ID #N6144036, Karen Lehmann, RE/MAX ALLIANCE GROUP. Stellar MLS
 - $425,0003 bd2 ba1.6k sqft1007 50th St E, Bradenton, FL 34208For SaleMLS ID #A4688923, Erin Brooks, KELLER WILLIAMS ON THE WATER. Stellar MLS
- $535,0003 bd2 ba1.7k sqft1121 Riverscape St #1121, Bradenton, FL 34208For SaleMLS ID #A4695139, Joanna Petriccione, PLLC, KELLER WILLIAMS ON THE WATER S. Stellar MLS
- $639,0003 bd2 ba2.2k sqft5256 88th St E, Bradenton, FL 34211For SaleMLS ID #A4699562, Sylvia Abdelsalam, KW SUNCOAST. Stellar MLS
- $650,0003 bd2 ba2.3k sqft1246 Riverscape St, Bradenton, FL 34208For SaleMLS ID #A4682037, Nicole Hearn, FINE PROPERTIES. Stellar MLS
- $735,9994 bd3 ba1.9k sqft632 Virginia Dr, Bradenton, FL 34205For SaleMLS ID #A4698202, Barry Grooms, THE KEYES COMPANY - SARASOTA. Stellar MLS
- $857,0004 bd3 ba2.4k sqft9211 12th Ave NW, Bradenton, FL 34209For SaleMLS ID #A4690098, Carolina Rotundo, FIDATA REAL ESTATE LLC. Stellar MLS
- $724,9004 bd3 ba2.4k sqft8057 Rio Bella Pl, University Park, FL 34201For SaleMLS ID #A4697160, Tami Cashi, COLDWELL BANKER REALTY. Stellar MLS
- $769,9004 bd3 ba3.1k sqft2337 Little Country Rd, Parrish, FL 34219For SaleMLS ID #A4686856, Alana Jeltema, BETTER HOMES AND GARDENS REAL ESTATE ATCHLEY PROPE. Stellar MLS
- $735,0003 bd2 ba2.3k sqft7212 Spur Ct, Sarasota, FL 34243For SaleMLS ID #TB8471095, Simone Pilz, EQUITY REALTY SUNCOAST. Stellar MLS
- $675,0003 bd2 ba1.9k sqft6923 Lennox Pl, University Park, FL 34201For SaleMLS ID #A4690839, Stephen Strong, MICHAEL SAUNDERS & COMPANY. Stellar MLS
- $857,0004 bd3 ba2.9k sqft956 145th Street Cir NE, Bradenton, FL 34212For SaleMLS ID #A4694139, Zarrin Falasiri, KW COASTAL LIVING II. Stellar MLS
- $549,0004 bd2 ba2.5k sqft4805 Bookelia Cir, Bradenton, FL 34203For SaleMLS ID #A4679080, Austin Halliday, HALLIDAY PROPERTIES (FLORIDA), LLC. Stellar MLS
- $849,9004 bd3 ba2.9k sqft308 10th Ave E, Palmetto, FL 34221For SaleMLS ID #A4695757, Julie Woodard, JULIA INT'L REAL ESTATE LLC. Stellar MLS
- $665,0003 bd3 ba2.4k sqft538 Fire Bush Ct, Bradenton, FL 34212For SaleMLS ID #A4698430, Aaron Wittenstein, KELLER WILLIAMS SUBURBAN TAMPA. Stellar MLS
- $699,9004 bd3 ba2.4k sqft8616 15th Ave NW, Bradenton, FL 34209For SaleMLS ID #A4655917, Mary Collandra, WAGNER REALTY. Stellar MLS
- $715,0004 bd3 ba2.2k sqft13422 Saw Palm Creek Trl, Bradenton, FL 34211For SaleMLS ID #N6144550, Laurie Shaffer, KELLER WILLIAMS ISLAND LIFE REAL ESTATE. Stellar MLS
