Stunning Lakefront Pool Home in Savanna at Lakewood Ranch Welcome to this beautifully maintained 4-bedroom, 3-bathroom lakefront pool home located in the highly desirable, maintenance-free gated community of Savanna in Lakewood Ranch. Designed for both comfortable living and effortless entertaining, this home features an open-concept floor plan with spacious living areas and breathtaking lake views. The heart of the home is the expansive kitchen, complete with granite countertops, stainless steel appliances, a gas stove, and abundant cabinetry. Large pocket sliding glass doors seamlessly connect the indoor living space to the outdoor oasis, where you'll find a heated saltwater pool and spa overlooking the serene lake. The private primary suite offers a luxurious retreat with a large custom walk-in closet and spa-like bath. The beautifully landscaped, fenced backyard provides privacy while showcasing picturesque waterfront views. Additional upgrades include a newer Bosch air conditioning system with UV filtration and automatic drain line cleaner, a tankless hot water heater, and a freshly painted oversized 3-car garage. Residents of Savanna enjoy an exceptional array of resort-style amenities, including a community pool, fitness center, clubhouse, dog park, basketball court, and playground. Conveniently located near top-rated schools, shopping, dining, golf courses, and everything that makes Lakewood Ranch one of the nation's premier master-planned communities, this exceptional property offers the perfect blend of luxury, comfort, and lifestyle. This home is offered partially furnished for buyers' convenience!
For sale
Price cut: $24K (7/20)
$715,000
13422 SAW PALM CREEK TRAIL, LAKEWOOD RANCH, FL 34211
4beds
2,267sqft
Single Family Residence
Built in 2017
8,786 Square Feet Lot
$693,800 Zestimate®
$315/sqft
$302/mo HOA
What's special
Serene lakeGas stoveGranite countertopsSpa-like bathBreathtaking lake viewsExpansive kitchenPicturesque waterfront views
- 87 days
- 613
- 37
Zillow last checked:
Listing updated:
Listed by:
Laurie Shaffer 330-565-5651,
KELLER WILLIAMS ISLAND LIFE REAL ESTATE 941-254-6467
Source: Stellar MLS,MLS#: N6144550 Originating MLS: Venice
Originating MLS: Venice
Facts & features
Interior
Bedrooms & bathrooms
- Bedrooms: 4
- Bathrooms: 3
- Full bathrooms: 3
Rooms
- Room types: Breakfast Room Separate, Dining Room, Great Room
Primary bedroom
- Features: Walk-In Closet(s)
- Level: First
- Area: 182 Square Feet
- Dimensions: 13x14
Bedroom 2
- Features: Built-in Closet
- Level: First
- Area: 121 Square Feet
- Dimensions: 11x11
Bedroom 3
- Features: Built-in Closet
- Level: First
- Area: 120 Square Feet
- Dimensions: 12x10
Bedroom 4
- Features: Built-in Closet
- Level: First
- Area: 110 Square Feet
- Dimensions: 11x10
Balcony porch lanai
- Level: First
- Area: 150 Square Feet
- Dimensions: 15x10
Dinette
- Level: First
- Area: 90 Square Feet
- Dimensions: 9x10
Dining room
- Level: First
- Area: 144 Square Feet
- Dimensions: 12x12
Great room
- Level: First
- Area: 272 Square Feet
- Dimensions: 16x17
Kitchen
- Level: First
- Area: 288 Square Feet
- Dimensions: 18x16
Heating
- Central
Cooling
- Central Air
Appliances
- Included: Dishwasher, Disposal, Dryer, Microwave, Range, Refrigerator, Tankless Water Heater, Washer
- Laundry: Laundry Room
Features
- Ceiling Fan(s), Crown Molding, Eating Space In Kitchen, High Ceilings, Open Floorplan, Solid Wood Cabinets, Split Bedroom, Stone Counters, Walk-In Closet(s)
- Flooring: Carpet, Ceramic Tile
- Doors: Sliding Doors
- Windows: Hurricane Shutters, Hurricane Shutters/Windows
- Has fireplace: No
Interior area
- Total structure area: 3,038
- Total interior livable area: 2,267 sqft
Video & virtual tour
Property
Parking
- Total spaces: 3
- Parking features: Driveway, Garage Door Opener
- Attached garage spaces: 3
- Has uncovered spaces: Yes
- Details: Garage Dimensions: 28x20
Features
- Levels: One
- Stories: 1
- Patio & porch: Screened
- Exterior features: Irrigation System, Sidewalk
- Has private pool: Yes
- Pool features: Gunite, Heated, In Ground
- Has spa: Yes
- Spa features: Heated, In Ground
- Fencing: Fenced
- Has view: Yes
- View description: Pool, Water, Lake, Pond
- Has water view: Yes
- Water view: Water,Lake,Pond
- Waterfront features: Lake Front
Lot
- Size: 8,786 Square Feet
- Features: Landscaped, Sidewalk, Above Flood Plain
Details
- Parcel number: 579985259
- Zoning: PDR
- Special conditions: None
Construction
Type & style
- Home type: SingleFamily
- Property subtype: Single Family Residence
Materials
- Block, Stucco
- Foundation: Slab
- Roof: Tile
Condition
- New construction: No
- Year built: 2017
Utilities & green energy
- Sewer: Public Sewer
- Water: Public
- Utilities for property: BB/HS Internet Available, Cable Available, Electricity Connected, Public, Sprinkler Recycled, Underground Utilities
Green energy
- Water conservation: Irrigation-Reclaimed Water
Community & HOA
Community
- Features: Clubhouse, Fitness Center, Park, Playground, Pool, Sidewalks
- Security: Gated Community
- Pet fee: $0 monthly
- Subdivision: SAVANNA AT LAKEWOOD RANCH PH I
HOA
- Has HOA: Yes
- Amenities included: Basketball Court, Fitness Center, Gated, Park, Playground, Pool, Security
- Services included: Community Pool, Maintenance Grounds, Pool Maintenance, Recreational Facilities
- HOA fee: $302 monthly
- HOA name: Rocco DiNapoli
- HOA phone: 941-359-1134
Location
- Region: Bradenton
Financial & listing details
- Price per square foot: $315/sqft
- Tax assessed value: $493,759
- Annual tax amount: $8,892
- Date on market: 6/6/2026
- Cumulative days on market: 88 days
- Listing terms: Cash,Conventional,FHA,VA Loan
- Ownership: Fee Simple
- Total actual rent: 0
- Electric utility on property: Yes
- Road surface type: Asphalt
Estimated market value
$693,800
$659,000 - $728,000
$4,702/mo
Price history
| Date | Event | Price |
|---|---|---|
| 7/20/2026 | Price change | $715,000-3.2%$315/sqft |
Source:  Stellar MLS #N6144550 Report a problem Stellar MLS #N6144550 Report a problem | ||
| 6/26/2026 | Price change | $739,000-1.5%$326/sqft |
Source: Stellar MLS #N6144550 Report a problem | ||
| 6/6/2026 | Listed for sale | $750,000+1.5%$331/sqft |
Source: Stellar MLS #N6144550 Report a problem | ||
| 8/26/2025 | Sold | $739,000$326/sqft |
Source: Stellar MLS #A4655930 Report a problem | ||
| 7/13/2025 | Pending sale | $739,000$326/sqft |
Source: Stellar MLS #A4655930 Report a problem | ||
| 6/17/2025 | Listed for sale | $739,000-1.5%$326/sqft |
Source: Stellar MLS #A4655930 Report a problem | ||
| 12/16/2024 | Listing removed | $749,900+4.3%$331/sqft |
Source: Stellar MLS #A4513165 Report a problem | ||
| 10/12/2023 | Sold | $719,000-2.8%$317/sqft |
Source: Stellar MLS #A4569456 Report a problem | ||
| 9/23/2023 | Pending sale | $739,900$326/sqft |
Source: Stellar MLS #A4569456 Report a problem | ||
| 6/27/2023 | Price change | $739,900-1.3%$326/sqft |
Source: Stellar MLS #A4569456 Report a problem | ||
| 5/16/2023 | Listed for sale | $749,900$331/sqft |
Source: Stellar MLS #A4569456 Report a problem | ||
| 12/20/2021 | Sold | $749,900$331/sqft |
Source: Public Record Report a problem | ||
| 11/9/2021 | Pending sale | $749,900$331/sqft |
Source: Stellar MLS #A4513165 Report a problem | ||
| 10/22/2021 | Price change | $749,900-2%$331/sqft |
Source: Stellar MLS #A4513165 Report a problem | ||
| 10/15/2021 | Price change | $764,900-1.8%$337/sqft |
Source: Stellar MLS #A4513165 Report a problem | ||
| 10/7/2021 | Listed for sale | $779,000+90%$344/sqft |
Source: Stellar MLS #A4513165 Report a problem | ||
| 8/18/2020 | Sold | $410,000-2.1%$181/sqft |
Source: Public Record Report a problem | ||
| 6/1/2020 | Pending sale | $419,000$185/sqft |
Source: UKEEPCOMMISSION REAL ESTATE #A4467686 Report a problem | ||
| 5/20/2020 | Listed for sale | $419,000+27.7%$185/sqft |
Source: UKEEPCOMMISSION REAL ESTATE #A4467686 Report a problem | ||
| 8/1/2017 | Sold | $328,000$145/sqft |
Source: Public Record Report a problem | ||
Public tax history
| Year | Property taxes | Tax assessment |
|---|---|---|
| 2025 | $8,525 -4.1% | $493,759 -5.1% |
| 2024 | $8,893 -0.6% | $520,039 +9.3% |
| 2023 | $8,950 -17.2% | $475,951 -21% |
| 2022 | $10,809 +69.1% | $602,698 +82.8% |
| 2021 | $6,391 +5.4% | $329,691 +7.5% |
| 2020 | $6,063 -4.2% | $306,825 -4.4% |
| 2019 | $6,327 | $320,787 -0.2% |
| 2018 | $6,327 -0.5% | $321,340 +614.1% |
| 2017 | $6,358 | $45,000 +136.6% |
| 2016 | -- | $19,022 |
Find assessor info on the county website
Monthly payment
Est. payment
Payment breakdown
Explore the cost of this home by adjusting the details. Changes won't be saved.Climate risks
Neighborhood: 34211
Nearby schools
Schools provided by the listing agent
- Elementary: Gullett Elementary
- Middle: Dr Mona Jain Middle
- High: Lakewood Ranch High
Source: Stellar MLS. This data may not be complete. We recommend contacting the local school district to confirm school assignments for this home.
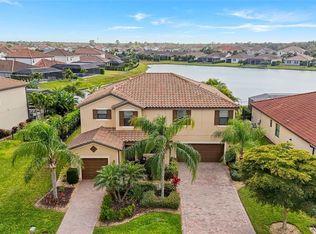
- $660,0005 bd5 ba3.5k sqft13506 Saw Palm Creek Trl, Bradenton, FL 34211Sold
- $560,8004 bd2 ba2.2k sqft13418 Saw Palm Creek Trl, Bradenton, FL 34211Off Market

- $649,5004 bd2 ba2.2k sqft13418 Saw Palm Creek Trl, Lakewood Ranch, FL 34211Off Market

- $721,4003 bd3 ba2.4k sqft13414 Saw Palm Creek Trl, Bradenton, FL 34211Off Market
Similar homes
- $629,1004 bd3 ba2.2k sqft3512 SAVANNA PALMS COURT, BRADENTON, FL 34211For Sale
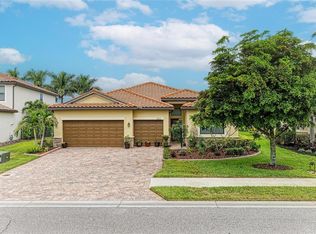
 MLS ID #A4700497, Shannon Dodge, WAGNER REALTY. Stellar MLS
 - $839,9005 bd5 ba3.2k sqft3618 SCRUB CREEK RUN, LAKEWOOD RANCH, FL 34211For Sale
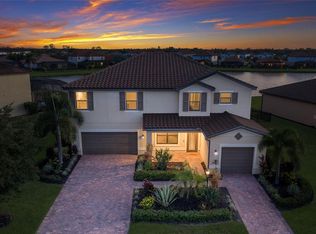 MLS ID #A4703266, Christy Peterson, SERHANT. Stellar MLS
 - $759,9994 bd3 ba2.2k sqft12709 PENGUIN DRIVE, BRADENTON, FL 34212For Sale
 MLS ID #TB8530887, Stella Rosen, DALTON WADE INC. Stellar MLS
 - $625,0004 bd3 ba2.6k sqft11904 FOREST PARK CIRCLE, BRADENTON, FL 34211For Sale
 MLS ID #A4688356, Wendy Lynn, EXP REALTY LLC. Stellar MLS
 - $639,0003 bd3 ba2.2k sqft10202 MARBELLA DRIVE, BRADENTON, FL 34211For SaleMLS ID #A4677179, Joe Murphy, COLDWELL BANKER REALTY. Stellar MLS
- $789,0005 bd3 ba3.2k sqft15859 ISLANDWALK AVENUE, BRADENTON, FL 34211For SaleMLS ID #A4700521, Tracey Larsen, COLDWELL BANKER REALTY. Stellar MLS
- $825,0004 bd4 ba2.8k sqft15410 21ST AVENUE E, BRADENTON, FL 34212For SaleMLS ID #A4700127, Jim Schatz, CENTURY 21 INTEGRA. Stellar MLS
- $719,9004 bd3 ba2.8k sqft15420 27TH COURT E, PARRISH, FL 34219For SaleMLS ID #TB8472072, Louis Peters, VETERANS 1ST CHOICE RE GROUP. Stellar MLS
- $699,9004 bd3 ba2.4k sqft8057 RIO BELLA PLACE, UNIVERSITY PARK, FL 34201For SaleMLS ID #A4697160, Tami Cashi, COLDWELL BANKER REALTY. Stellar MLS
- $699,0003 bd3 ba2.5k sqft15425 29TH LANE E, PARRISH, FL 34219For SaleMLS ID #A4701243, Kenia Rivas, PREFERRED SHORE LLC. Stellar MLS
- $850,0004 bd3 ba2.9k sqft956 145TH STREET CIRCLE NE, BRADENTON, FL 34212For SaleMLS ID #A4694139, Zarrin Falasiri, KW COASTAL LIVING II. Stellar MLS
- $919,0003 bd3 ba2.4k sqft9730 CARNOUSTIE PLACE, BRADENTON, FL 34211For SaleMLS ID #A4699509, David Gunning, PREFERRED SHORE LLC. Stellar MLS
- $640,0003 bd3 ba2.2k sqft15045 SERENE SHORES LOOP, BRADENTON, FL 34211For SaleMLS ID #A4698279, Tina Caton, EXP REALTY LLC. Stellar MLS
- $550,0004 bd3 ba2k sqft621 FIRE BUSH COURT, BRADENTON, FL 34212For SaleMLS ID #A4701892, Todd Goodman, KELLER WILLIAMS ON THE WATER S. Stellar MLS
- $549,9004 bd3 ba2.2k sqft17927 POLO TRAIL, BRADENTON, FL 34211For SaleMLS ID #A4699683, Midge McCarthy, RE/MAX ALLIANCE GROUP. Stellar MLS
- $979,0002 bd3 ba2.1k sqft13321 SORRENTO WAY, BRADENTON, FL 34211For SaleMLS ID #A4701509, Carlos Santana PA, TNG REAL ESTATE. Stellar MLS
- $750,0004 bd3 ba3k sqft6988 74TH STREET CIRCLE E, BRADENTON, FL 34203For SaleMLS ID #N6145172, Gina Cappelluti, PREFERRED SHORE LLC. Stellar MLS
- $609,9003 bd3 ba2.1k sqft12287 LAVENDER LOOP, BRADENTON, FL 34212For SaleMLS ID #A4693729, Molly Laramie, PREMIER SOTHEBY'S INTERNATIONAL REALTY. Stellar MLS
- $499,9993 bd2 ba1.8k sqft12807 SEASONG TERRACE, BRADENTON, FL 34211For SaleMLS ID #A4684473, Francine Fields, FINE PROPERTIES. Stellar MLS
- $495,0003 bd2 ba1.9k sqft11960 FOREST PARK CIRCLE, BRADENTON, FL 34211For SaleMLS ID #S5150394, Jannette Figueroa-Torres, LA ROSA REALTY LLC. Stellar MLS
