Virtually Staged. Enhanced with thoughtfully selected upgrades, this move-in-ready residence offers modern design, comfort, and peace of mind in the gated community of Rosedale Golf & Country Club. The open-concept floor plan features a flexible den with French doors, perfect for a home office, library, or quiet retreat. Sliding glass doors lead to a screened lanai overlooking a serene preserve setting with sunset views, offering exceptional privacy. The oversized homesite provides ample room for a future pool, while the home remains truly maintenance-free with all exterior landscaping included. Notable upgrades include a Kohler whole-house generator, a high-efficiency 17-SEER HVAC system with UV and electrostatic filtration, and a whole-house water treatment system. Additional enhancements include LED recessed lighting, marble kitchen backsplash, stainless steel vent hood, ceiling fans, electric sliding-door shades, tinted windows, an extended paver driveway, gutters, and a screened front entry. Ideally located with easy access to everything in the Lakewood Ranch area, this home offers an excellent central location with no CDD fees. An afforable social membership is required with purchase, providing access to Rosedale’s dining venues, tennis courts, fitness center, and resort-style pool. Golf membership is optional. Enjoy maintenance-free living, a peaceful preserve backdrop, and the lifestyle of an established country club community—all just minutes from shopping, dining, medical facilities, and beaches. Be sure to click the virtual tour link for a full 3D walk-through of the home and experience the layout from anywhere.
For sale
$639,000
10202 MARBELLA DRIVE, BRADENTON, FL 34211
3beds
2,217sqft
:
Get pre-qualified$4,786/mo
Single Family Residence
Built in 2019
7,915 Square Feet Lot
$616,300 Zestimate®
$288/sqft
$639/mo HOA
What's special
Modern designTinted windowsOpen-concept floor planStainless steel vent hoodCeiling fansPeaceful preserve backdropOversized homesite
- 212 days |
- 226 |
- 8 |
Zillow last checked:
Listing updated:
Listed by:
Joe Murphy 941-780-3260,
COLDWELL BANKER REALTY 941-907-1033
Source: Stellar MLS,MLS#: A4677179 Originating MLS: Sarasota - Manatee
Originating MLS: Sarasota - Manatee
Facts & features
Interior
Bedrooms & bathrooms
- Bedrooms: 3
- Bathrooms: 3
- Full bathrooms: 3
Rooms
- Room types: Den/Library/Office, Utility Room
Primary bedroom
- Features: Walk-In Closet(s)
- Level: First
- Area: 210 Square Feet
- Dimensions: 14x15
Bedroom 2
- Features: Built-in Closet
- Level: First
- Area: 144 Square Feet
- Dimensions: 12x12
Bedroom 3
- Features: Built-in Closet
- Level: First
- Area: 121 Square Feet
- Dimensions: 11x11
Balcony porch lanai
- Level: First
- Area: 225 Square Feet
- Dimensions: 25x9
Kitchen
- Level: First
- Area: 170 Square Feet
- Dimensions: 17x10
Living room
- Level: First
- Area: 384 Square Feet
- Dimensions: 24x16
Office
- Level: First
- Area: 143 Square Feet
- Dimensions: 13x11
Heating
- Central, Natural Gas
Cooling
- Central Air
Appliances
- Included: Dishwasher, Disposal, Dryer, Microwave, Range, Range Hood, Refrigerator, Tankless Water Heater, Washer, Water Filtration System
- Laundry: Laundry Room
Features
- Ceiling Fan(s), Crown Molding, High Ceilings, Living Room/Dining Room Combo, Open Floorplan, Primary Bedroom Main Floor, Solid Surface Counters, Solid Wood Cabinets, Split Bedroom, Stone Counters, Thermostat, Walk-In Closet(s)
- Flooring: Carpet, Ceramic Tile
- Doors: Sliding Doors
- Windows: Hurricane Shutters, Hurricane Shutters/Windows
- Has fireplace: No
Interior area
- Total structure area: 2,931
- Total interior livable area: 2,217 sqft
Video & virtual tour
Property
Parking
- Total spaces: 2
- Parking features: Driveway, Garage Door Opener
- Attached garage spaces: 2
- Has uncovered spaces: Yes
- Details: Garage Dimensions: 20x20
Features
- Levels: One
- Stories: 1
- Patio & porch: Patio, Screened
- Exterior features: Irrigation System, Rain Gutters, Sprinkler Metered
- Pool features: Gunite
- Has view: Yes
- View description: Park/Greenbelt
Lot
- Size: 7,915 Square Feet
- Dimensions: 58 x 145 x 51
- Features: Landscaped, Near Golf Course, Sidewalk
- Residential vegetation: Mature Landscaping, Trees/Landscaped
Details
- Parcel number: 579445409
- Zoning: A
- Special conditions: None
Construction
Type & style
- Home type: SingleFamily
- Architectural style: Florida
- Property subtype: Single Family Residence
Materials
- Block, Stucco
- Foundation: Slab
- Roof: Tile
Condition
- Completed
- New construction: No
- Year built: 2019
Details
- Builder model: MARSALA
- Builder name: LENNAR
- Warranty included: Yes
Utilities & green energy
- Sewer: Public Sewer
- Water: Public
- Utilities for property: Cable Connected, Electricity Connected, Natural Gas Connected, Sewer Connected, Street Lights, Underground Utilities, Water Connected
Community & HOA
Community
- Features: Clubhouse, Community Mailbox, Deed Restrictions, Dog Park, Fitness Center, Gated Community - Guard, Golf Carts OK, Golf, Irrigation-Reclaimed Water, Pool, Restaurant, Sidewalks, Tennis Court(s)
- Security: Gated Community
- Pet fee: $0 monthly
- Subdivision: ROSEDALE
HOA
- Has HOA: Yes
- Amenities included: Cable TV, Gated, Maintenance, Pickleball Court(s), Pool, Recreation Facilities, Tennis Court(s)
- Services included: 24-Hour Guard, Cable TV, Common Area Taxes, Community Pool, Reserve Fund, Internet, Maintenance Grounds, Manager, Pool Maintenance, Private Road, Recreational Facilities, Security
- HOA fee: $639 monthly
- HOA name: Cristina Stewart
- HOA phone: 941-348-2912
- Second HOA name: Rosedale Master Association
- Second HOA phone: 941-348-2912
Location
- Region: Bradenton
Financial & listing details
- Price per square foot: $288/sqft
- Tax assessed value: $537,567
- Annual tax amount: $8,273
- Date on market: 1/9/2026
- Cumulative days on market: 303 days
- Listing terms: Cash,Conventional
- Ownership: Fee Simple
- Total actual rent: 0
- Electric utility on property: Yes
- Road surface type: Paved
Estimated market value
$616,300
$585,000 - $647,000
$3,540/mo
Price history
| Date | Event | Price |
|---|---|---|
| 7/22/2026 | Price change | $639,000-1.5%$288/sqft |
Source:  Stellar MLS #A4677179 Report a problem Stellar MLS #A4677179 Report a problem | ||
| 1/10/2026 | Listed for sale | $649,000-4.6%$293/sqft |
Source: Stellar MLS #A4677179 Report a problem | ||
| 1/1/2026 | Listing removed | $680,000$307/sqft |
Source: Stellar MLS #A4670355 Report a problem | ||
| 11/20/2025 | Price change | $680,000-0.7%$307/sqft |
Source: Stellar MLS #A4670355 Report a problem | ||
| 10/23/2025 | Price change | $685,000-0.7%$309/sqft |
Source: Stellar MLS #A4652551 Report a problem | ||
| 10/2/2025 | Listed for sale | $690,000-1.3%$311/sqft |
Source: Stellar MLS #A4652551 Report a problem | ||
| 5/12/2025 | Listing removed | $699,000$315/sqft |
Source: Stellar MLS #A4629315 Report a problem | ||
| 3/20/2025 | Price change | $699,000-1.7%$315/sqft |
Source: Stellar MLS #A4629315 Report a problem | ||
| 2/17/2025 | Price change | $711,000-1.3%$321/sqft |
Source: Stellar MLS #A4629315 Report a problem | ||
| 11/15/2024 | Listed for sale | $720,000+1.1%$325/sqft |
Source: Stellar MLS #A4629315 Report a problem | ||
| 7/29/2024 | Listing removed | -- |
Source: Stellar MLS #A4585717 Report a problem | ||
| 4/2/2024 | Price change | $712,000-2.1%$321/sqft |
Source: Stellar MLS #A4585717 Report a problem | ||
| 10/13/2023 | Listed for sale | $727,000+7.7%$328/sqft |
Source: Stellar MLS #A4585717 Report a problem | ||
| 8/10/2023 | Sold | $675,000-2.2%$304/sqft |
Source: Stellar MLS #A4576282 Report a problem | ||
| 7/17/2023 | Pending sale | $690,000$311/sqft |
Source: Stellar MLS #A4576282 Report a problem | ||
| 7/13/2023 | Listed for sale | $690,000+64.3%$311/sqft |
Source: Stellar MLS #A4576282 Report a problem | ||
| 11/18/2020 | Sold | $420,000-2.3%$189/sqft |
Source: Public Record Report a problem | ||
| 10/20/2020 | Pending sale | $429,900$194/sqft |
Source: FINE PROPERTIES #A4478160 Report a problem | ||
| 10/8/2020 | Price change | $429,900-1.4%$194/sqft |
Source: FINE PROPERTIES #A4478160 Report a problem | ||
| 9/15/2020 | Listed for sale | $435,900+23.5%$197/sqft |
Source: FINE PROPERTIES #A4478160 Report a problem | ||
| 9/5/2019 | Sold | $353,000$159/sqft |
Source: Public Record Report a problem | ||
Public tax history
| Year | Property taxes | Tax assessment |
|---|---|---|
| 2025 | $7,842 -5.2% | $537,567 -5.1% |
| 2024 | $8,274 +112.1% | $566,565 +93.6% |
| 2023 | $3,901 +2.8% | $292,630 +3% |
| 2022 | $3,797 -0.2% | $284,107 +3% |
| 2021 | $3,805 -12.8% | $275,832 -11.2% |
| 2020 | $4,364 +238.2% | $310,497 +343.6% |
| 2019 | $1,290 | $70,000 |
| 2018 | $1,290 +16.8% | $70,000 -33.3% |
| 2017 | $1,105 -39.5% | $105,000 -19.3% |
| 2016 | $1,827 | $130,150 +13.2% |
| 2015 | $1,827 | $115,000 -0.4% |
| 2014 | -- | $115,500 |
Find assessor info on the county website
Monthly payment
Est. payment
Payment breakdown
Explore the cost of this home by adjusting the details. Changes won't be saved.Climate risks
Neighborhood: Rosedale
Nearby schools
GreatSchools rating
- 7/10Braden River Elementary SchoolGrades: PK-5Distance: 1.8 mi
- 8/10Dr Mona Jain Middle SchoolGrades: 6-8Distance: 1.3 mi
- 6/10Lakewood Ranch High SchoolGrades: PK,9-12Distance: 1 mi
Schools provided by the listing agent
- Elementary: Braden River Elementary
- Middle: Dr Mona Jain Middle
- High: Lakewood Ranch High
Source: Stellar MLS. This data may not be complete. We recommend contacting the local school district to confirm school assignments for this home.
- $568,2003 bd3 ba1.8k sqft10128 Marbella Dr, Bradenton, FL 34211Off Market
- $504,4003 bd3 ba1.8k sqft10206 Marbella Dr, Bradenton, FL 34211Off Market

- $625,0004 bd3 ba2k sqft10124 Marbella Dr, Bradenton, FL 34211Sold

- $675,0004 bd3 ba2k sqft10210 Marbella Dr, Bradenton, FL 34211Sold

- $674,4003 bd3 ba2.2k sqft10214 Marbella Dr, Bradenton, FL 34211Off Market
- $510,9004 bd3 ba2k sqft10131 Marbella Dr, Bradenton, FL 34211Off Market
- $439,2003 bd2 ba1.6k sqft10203 Marbella Dr, Bradenton, FL 34211Off Market
- $484,0003 bd3 ba1.8k sqft10207 Marbella Dr, Bradenton, FL 34211Off Market
A local agent can set up tours, give advice and negotiate with sellers.
A local lender can help you make sure your offer is ready when you are.
Similar homes
- $647,2004 bd3 ba2.2k sqft3512 SAVANNA PALMS COURT, BRADENTON, FL 34211For Sale
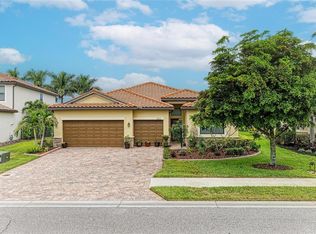
 MLS ID #A4700497, Shannon Dodge, WAGNER REALTY. Stellar MLS
 - $650,0004 bd3 ba2.6k sqft11904 FOREST PARK CIRCLE, BRADENTON, FL 34211For Sale
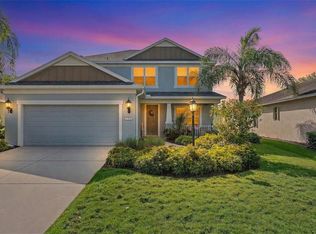 MLS ID #A4688356, Wendy Lynn, EXP REALTY LLC. Stellar MLS
 - $919,0003 bd3 ba2.4k sqft9730 CARNOUSTIE PLACE, BRADENTON, FL 34211For Sale
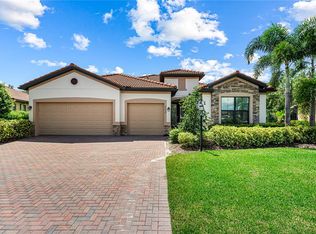 MLS ID #A4699509, David Gunning, PREFERRED SHORE LLC. Stellar MLS
 - $715,0004 bd3 ba2.2k sqft13422 SAW PALM CREEK TRAIL, LAKEWOOD RANCH, FL 34211For Sale
 MLS ID #N6144550, Laurie Shaffer, KELLER WILLIAMS ISLAND LIFE REAL ESTATE. Stellar MLS
 - $624,9503 bd3 ba1.8k sqft5239 CORAL REEF WAY, BRADENTON, FL 34211For SaleMLS ID #A4673841, Joshua Freed, PREFERRED SHORE LLC. Stellar MLS
- $573,5003 bd3 ba2k sqft6907 QUIET CREEK DRIVE, BRADENTON, FL 34212For SaleMLS ID #A4697622, Jessica Uglik, PLLC, KW SUNCOAST. Stellar MLS
- $598,0004 bd3 ba2.6k sqft4612 E 62 AVENUE, BRADENTON, FL 34203For SaleMLS ID #A4695329, Alven Nguyen, JUPITER PROPERTIES, INC. Stellar MLS
- $599,0004 bd3 ba2.3k sqft6503 DREWRYS BLUFF, BRADENTON, FL 34203For SaleMLS ID #A4684883, Kathleen Comerford, EXP REALTY LLC. Stellar MLS
- $710,0004 bd3 ba2.7k sqft534 CHANTILLY TRAIL, BRADENTON, FL 34212For SaleMLS ID #A4699244, Jared Anderson, PLACE WATER REAL ESTATE. Stellar MLS
- $569,9003 bd2 ba2.3k sqft8124 TABBYSTONE PLACE, BRADENTON, FL 34201For SaleMLS ID #S5146672, Tim O'Connor, EXP REALTY LLC. Stellar MLS
- $574,9005 bd4 ba2.8k sqft12821 BALSAM TERRACE, BRADENTON, FL 34212For SaleMLS ID #A4692317, Joe Suarez, COMPASS FLORIDA LLC. Stellar MLS
- $765,0004 bd3 ba3.1k sqft1111 BRAMBLING COURT, BRADENTON, FL 34212For SaleMLS ID #A4700339, Stephanie Seacat, LLC, COLDWELL BANKER REALTY. Stellar MLS
- $379,9003 bd2 ba1.4k sqft4930 NEWPORT NEWS CIRCLE, BRADENTON, FL 34211For SaleMLS ID #A4696710, Joe Murphy, COLDWELL BANKER REALTY. Stellar MLS
- $635,0004 bd3 ba2.7k sqft5319 120TH AVENUE E, PARRISH, FL 34219For SaleMLS ID #A4695379, Meghan Keever, PREFERRED SHORE LLC. Stellar MLS
- $455,0003 bd2 ba1.6k sqft4226 MIDNIGHT BLUE RUN, BRADENTON, FL 34211For SaleMLS ID #A4692778, David Perkowski, PREFERRED SHORE LLC. Stellar MLS
- $575,0003 bd3 ba2k sqft309 AMERICAS CUP BOULEVARD, BRADENTON, FL 34208For SaleMLS ID #N6144036, Karen Lehmann, RE/MAX ALLIANCE GROUP. Stellar MLS
- $749,9004 bd3 ba3k sqft14711 2ND AVENUE CIRCLE NE, BRADENTON, FL 34212For SaleMLS ID #A4697736, Joe Murphy, COLDWELL BANKER REALTY. Stellar MLS
- $480,0005 bd3 ba2.5k sqft17448 HARVEST MOON WAY, BRADENTON, FL 34211For SaleMLS ID #A4694801, Rory McDonald, PREFERRED SHORE LLC. Stellar MLS
- $555,0004 bd3 ba2.7k sqft4718 GARDEN ARBOR WAY, BRADENTON, FL 34203For SaleMLS ID #A4694086, Lori Campbell, ALLEGIANT REAL ESTATE GROUP. Stellar MLS
- $515,0004 bd4 ba2.9k sqft9028 WILLOWBROOK CIRCLE, BRADENTON, FL 34212For SaleMLS ID #TB8465069, Nicholas Freas, THE TENPENNY COLLECTION. Stellar MLS
