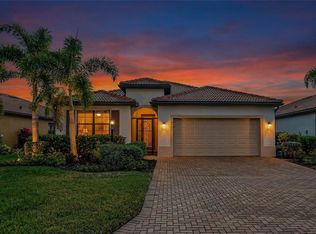
Behind the gates of Rosedale Golf & Country Club, this quiet, peaceful, and beautifully upgraded 4-bedroom, 3-bath pool and spa home sits on a spacious greenbelt lot and offers the perfect blend of elegance, comfort, and convenience. Step inside to discover an open-concept coastal design highlighted by staggered tile floors, crown molding, and designer light fixtures. The gourmet kitchen boasts granite countertops, wood cabinetry with pull-out drawers, a one-level island with pendant lighting, stainless steel appliances, and custom backsplash walls—all overlooking the great room, dining area, and screened lanai. This home is an entertainers dream with its open floor plan and access to the lanai. The outdoor living space features a heated pool and spa, pavered deck, and lush landscaping creating privacy. The pool has an ozone/UV pool system which provides crystal-clear water by sanitizing with a powerful combination of ozone. The owner’s suite is a true retreat with two walk-in closets, a spa-like bath offering dual vanities, a soaking tub, and a tiled walk-in shower. Guests won't be disappointed either: they have their own private ensuite bedroom, while the additional 2 bedrooms provide flexibility for an office, media room, or hobby space. This home is equipped with smart home technology, a Ring doorbell. In addition, there are natural gas, a tankless gas water heater, gutters, tile roof, and a two-car garage with storage areas. To even further improve your clean living experience, the sellers added an UV light to their AC system. Better than new, this home is ready for you to move in and start enjoying the Florida lifestyle. Rosedale Golf & Country Club is a gated, guard-secured community offering a full calendar of activities, golf, tennis, bocce ball, fitness, resort-style pool, and a newly renovated clubhouse. All of these amenities and there is NO CDD fee! The close proximity to shopping in downtown Lakewood Ranch and UTC Mall, I-75, Sarasota Airport, top restaurants, hospitals, cultural venues, and world-class beaches, makes this home one you will want to see today.
Sold for $625,000
Zestimate®
$625,000
10124 MARBELLA DRIVE, BRADENTON, FL 34211
4beds
2,032sqft
Single Family Residence
Built in 2019
8,233 Square Feet Lot
$625,000 Zestimate®
$308/sqft
$4,468 Estimated rent
Home value
$625,000
$588,000 - $663,000
$4,468/mo
Zestimate® history
Owner options
List your home for rent
$4,468/mo
Rent Zestimate®
Find your next renter with Zillow Rental Manager. Plus, with online applications, you can quickly screen prospective tenants – for free.
$4,468/mo
Rent Zestimate®
Refinance and save
$4,499/mo
Est. payment
Refinancing to a lower rate could help reduce your monthly payments and save thousands over the life of the loan.
$4,499/mo
Est. payment
Explore your selling options
Work with a Zillow partner agent
Leverage their expertise and Zillow's premium Showcase listings to get your home seen by more buyers.
Get startedList with your own agent
Get your home in front of millions of buyers by listing it on Zillow.
Learn how to do itSell it yourself
Take full control of how buyers see your home on Zillow by listing For Sale by Owner (FSBO).
List your homeWhat's special
Heated pool and spaScreened lanaiGranite countertopsPavered deckLush landscaping creating privacyGreat roomOpen floor plan
Zillow last checked:
Listing updated:
Listed by:
Anja Buetergerds 941-960-8858,
KW SUNCOAST 941-792-2000,
John Buetergerds 941-960-8844,
KW SUNCOAST
Bought with:
Sherry Johnson, 3310870
COLDWELL BANKER REALTY
Source: Stellar MLS,MLS#: A4665396 Originating MLS: Sarasota - Manatee
Originating MLS: Sarasota - Manatee
Facts & features
Interior
Bedrooms & bathrooms
- Bedrooms: 4
- Bathrooms: 3
- Full bathrooms: 3
Primary bedroom
- Features: Walk-In Closet(s)
- Level: First
- Area: 210 Square Feet
- Dimensions: 14x15
Bedroom 1
- Features: Built-in Closet
- Level: First
- Area: 130 Square Feet
- Dimensions: 10x13
Bedroom 2
- Features: Built-in Closet
- Level: First
- Area: 144 Square Feet
- Dimensions: 12x12
Bedroom 3
- Features: Built-in Closet
- Level: First
- Area: 100 Square Feet
- Dimensions: 10x10
Primary bathroom
- Features: Dual Sinks, En Suite Bathroom, Granite Counters, Tub with Separate Shower Stall
- Level: First
- Area: 117 Square Feet
- Dimensions: 9x13
Bathroom 1
- Features: En Suite Bathroom, Granite Counters, Single Vanity, Tub With Shower
- Level: First
- Area: 50 Square Feet
- Dimensions: 5x10
Bathroom 2
- Features: Granite Counters, Single Vanity, Tub With Shower
- Level: First
- Area: 45 Square Feet
- Dimensions: 5x9
Dining room
- Level: First
- Area: 130 Square Feet
- Dimensions: 10x13
Kitchen
- Level: First
- Area: 176 Square Feet
- Dimensions: 11x16
Living room
- Level: First
- Area: 208 Square Feet
- Dimensions: 13x16
Heating
- Central
Cooling
- Central Air
Appliances
- Included: Dishwasher, Disposal, Dryer, Gas Water Heater, Microwave, Range, Refrigerator, Tankless Water Heater, Washer
- Laundry: Laundry Room
Features
- Ceiling Fan(s), Crown Molding, Eating Space In Kitchen, Kitchen/Family Room Combo, Open Floorplan, Primary Bedroom Main Floor, Split Bedroom, Stone Counters, Walk-In Closet(s)
- Flooring: Luxury Vinyl, Tile
- Doors: Sliding Doors
- Windows: Window Treatments, Hurricane Shutters
- Has fireplace: No
Interior area
- Total structure area: 2,624
- Total interior livable area: 2,032 sqft
Property
Parking
- Total spaces: 2
- Parking features: Garage - Attached
- Attached garage spaces: 2
Features
- Levels: One
- Stories: 1
- Patio & porch: Covered, Screened
- Exterior features: Irrigation System, Rain Gutters, Sidewalk
- Has private pool: Yes
- Pool features: Child Safety Fence, Gunite, Heated, In Ground, Lighting, Screen Enclosure
- Has spa: Yes
- Spa features: Heated
Lot
- Size: 8,233 Square Feet
- Residential vegetation: Trees/Landscaped
Details
- Parcel number: 579445309
- Zoning: A
- Special conditions: None
Construction
Type & style
- Home type: SingleFamily
- Architectural style: Florida
- Property subtype: Single Family Residence
Materials
- Block, Stucco
- Foundation: Slab
- Roof: Tile
Condition
- Completed
- New construction: No
- Year built: 2019
Details
- Builder name: Lennar
Utilities & green energy
- Sewer: Public Sewer
- Water: Public
- Utilities for property: Cable Available, Electricity Connected, Natural Gas Connected, Sewer Connected, Sprinkler Recycled, Underground Utilities, Water Connected
Community & HOA
Community
- Features: Clubhouse, Deed Restrictions, Dog Park, Fitness Center, Gated Community - Guard, Golf Carts OK, Golf, Pool, Restaurant, Sidewalks, Tennis Court(s)
- Pet fee: $0 monthly
- Subdivision: ROSEDALE LINKS
HOA
- Has HOA: Yes
- Amenities included: Clubhouse, Fitness Center, Gated, Golf Course, Pool, Recreation Facilities, Tennis Court(s)
- Services included: 24-Hour Guard, Common Area Taxes, Community Pool, Maintenance Grounds, Manager, Recreational Facilities
- HOA fee: $344 monthly
- HOA name: Resource Property Management/Cristina Stewart
- HOA phone: 941-348-2912
- Second HOA name: Rosedale Master Association
Location
- Region: Bradenton
Financial & listing details
- Price per square foot: $308/sqft
- Tax assessed value: $552,147
- Annual tax amount: $7,470
- Date on market: 12/1/2025
- Cumulative days on market: 147 days
- Listing terms: Cash,Conventional
- Ownership: Fee Simple
- Total actual rent: 0
- Electric utility on property: Yes
- Road surface type: Asphalt
Price history
| Date | Event | Price |
|---|---|---|
| 8/6/2026 | Sold | $625,000-2.2%$308/sqft |
Source:  Stellar MLS #A4665396 Report a problem Stellar MLS #A4665396 Report a problem | ||
| 7/8/2026 | Contingent | $639,000$314/sqft |
Source: Stellar MLS #A4665396 Report a problem | ||
| 5/19/2026 | Pending sale | $639,000$314/sqft |
Source: Stellar MLS #A4665396 Report a problem | ||
| 5/11/2026 | Price change | $639,000-1.5%$314/sqft |
Source: Stellar MLS #A4665396 Report a problem | ||
| 4/23/2026 | Listed for sale | $649,000-0.2%$319/sqft |
Source: Stellar MLS #A4665396 Report a problem | ||
| 4/1/2026 | Listing removed | $650,000$320/sqft |
Source: Stellar MLS #A4665396 Report a problem | ||
| 3/1/2026 | Price change | $650,000-3.7%$320/sqft |
Source: Stellar MLS #A4665396 Report a problem | ||
| 1/28/2026 | Price change | $675,000-3.4%$332/sqft |
Source: Stellar MLS #A4665396 Report a problem | ||
| 12/1/2025 | Listed for sale | $699,000+7.5%$344/sqft |
Source: Stellar MLS #A4665396 Report a problem | ||
| 7/23/2021 | Sold | $650,000+62.5%$320/sqft |
Source: Public Record Report a problem | ||
| 7/7/2020 | Sold | $400,000-3.5%$197/sqft |
Source: Stellar MLS #A4465968 Report a problem | ||
| 6/4/2020 | Pending sale | $414,500$204/sqft |
Source: MEDWAY REALTY #A4465968 Report a problem | ||
| 5/15/2020 | Price change | $414,500-0.1%$204/sqft |
Source: MEDWAY REALTY #A4465968 Report a problem | ||
| 4/28/2020 | Listed for sale | $415,000+10.7%$204/sqft |
Source: MEDWAY REALTY #A4465968 Report a problem | ||
| 7/11/2019 | Sold | $375,000$185/sqft |
Source: Public Record Report a problem | ||
Public tax history
| Year | Property taxes | Tax assessment |
|---|---|---|
| 2025 | $7,471 -0.6% | $552,147 -0.3% |
| 2024 | $7,518 +0.9% | $553,750 +3% |
| 2023 | $7,449 +2.1% | $537,621 +2.5% |
| 2022 | $7,295 +59% | $524,519 +59.6% |
| 2021 | $4,587 +39.4% | $328,695 +35.8% |
| 2020 | $3,292 +158.7% | $242,074 +245.8% |
| 2019 | $1,272 | $70,000 |
| 2018 | $1,272 +15.1% | $70,000 -33.3% |
| 2017 | $1,105 -39.8% | $105,000 -19.3% |
| 2016 | $1,835 | $130,150 +13.2% |
| 2015 | $1,835 | $115,000 -0.9% |
| 2014 | -- | $116,025 |
Find assessor info on the county website
Neighborhood: Rosedale
Nearby homes
- $564,8003 bd3 ba1.8k sqft10128 Marbella Dr, Bradenton, FL 34211Off Market
- $639,0003 bd3 ba2.2k sqft10202 Marbella Dr, Bradenton, FL 34211For Sale
- $485,60010,298 Square Feet10116 Marbella Dr, Bradenton, FL 34211Off Market

- $456,1003 bd2 ba1.7k sqft10124 Carnoustie Pl, Bradenton, FL 34211Off Market

- $499,8003 bd3 ba1.8k sqft10206 Marbella Dr, Bradenton, FL 34211Off Market
- $461,0003 bd2 ba1.7k sqft10112 Marbella Dr, Bradenton, FL 34211Off Market
- $437,3002 bd2 ba1.5k sqft10125 Marbella Dr, Bradenton, FL 34211Off Market
- $925,0003 bd4 ba2.5k sqft10121 Marbella Dr, Bradenton, FL 34211For Sale
Nearby schools
GreatSchools rating
- 7/10Braden River Elementary SchoolGrades: PK-5Distance: 1.9 mi
- 8/10Dr Mona Jain Middle SchoolGrades: 6-8Distance: 1.3 mi
- 6/10Lakewood Ranch High SchoolGrades: PK,9-12Distance: 1 mi
Schools provided by the listing agent
- Elementary: Braden River Elementary
- Middle: Dr Mona Jain Middle
- High: Lakewood Ranch High
Source: Stellar MLS. This data may not be complete. We recommend contacting the local school district to confirm school assignments for this home.
Get a cash offer in 3 minutes
Find out how much your home could sell for in as little as 3 minutes with a no-obligation cash offer.
Estimated market value
$625,000
Get a cash offer in 3 minutes
Find out how much your home could sell for in as little as 3 minutes with a no-obligation cash offer.
Estimated market value
$625,000
- Florida
- Manatee County
- Bradenton
- 34211
- Rosedale
- 10124 MARBELLA DRIVE
Nearby cities
Nearby neighborhoods
Nearby zip codes
Other Bradenton Topics
