Under contract-accepting backup offers. NEW A/C!! NEW Hot Water Heater!! Motivated seller!! This well-maintained Patriot model, 3 bedroom, 2 bathroom home with a dedicated office or den offers a thoughtful layout, quality finishes, and a comfortable, move-in ready living experience, located in the sought-after Indigo community. Inside, the home features a bright and inviting layout with well-connected living spaces and abundant natural light, creating a comfortable setting for both daily living and casual gatherings. The centrally positioned kitchen includes granite countertops, stainless steel appliances, a spacious island with sink, and ample cabinetry, all opening to the dining and living areas for a seamless flow. A split-bedroom floor plan provides added privacy, while the dedicated office/den offers flexibility for remote work, hobbies, or additional living space. Tile flooring extends throughout the main living areas, with luxury vinyl plank flooring in the bedrooms, offering the look of wood with durability and ease of maintenance. New AC system installed in April and New hot water heater just installed adding efficiency and peace of mind. Additional features include hurricane shutters, a Rainbird irrigation system, an interior laundry room, screened lanai and a 2-car garage. The covered front entry and mature landscaping contribute to the home’s overall curb appeal. Residents of Indigo enjoy access to a clubhouse, fitness center, resort-style pool, and other community amenities. The location also offers convenient proximity to schools, shopping, dining, and major roadways. This property presents a well-rounded opportunity for those seeking a clean, functional home in a well-established community with key upgrades already in place.
Accepting backups
Price cut: $19.1K (9/17)
$429,900
4226 MIDNIGHT BLUE RUN, BRADENTON, FL 34211
3beds
1,682sqft
Single Family Residence
Built in 2018
5,650 Square Feet Lot
$417,000 Zestimate®
$256/sqft
$334/mo HOA
What's special
Screened lanaiSpacious island with sinkGranite countertopsAbundant natural lightDedicated office or denBright and inviting layoutRainbird irrigation system
- 163 days
- 717
- 39
Zillow last checked:
Listing updated:
Listed by:
David Perkowski 941-416-0932,
PREFERRED SHORE LLC 941-999-1179
Source: Stellar MLS,MLS#: A4692778 Originating MLS: Sarasota - Manatee
Originating MLS: Sarasota - Manatee
Facts & features
Interior
Bedrooms & bathrooms
- Bedrooms: 3
- Bathrooms: 2
- Full bathrooms: 2
Primary bedroom
- Features: En Suite Bathroom, Walk-In Closet(s)
- Level: First
- Area: 192 Square Feet
- Dimensions: 12x16
Bedroom 2
- Features: Built-in Closet
- Level: First
- Area: 110 Square Feet
- Dimensions: 10x11
Bedroom 3
- Features: Built-in Closet
- Level: First
- Area: 100 Square Feet
- Dimensions: 10x10
Primary bathroom
- Level: First
- Area: 64 Square Feet
- Dimensions: 8x8
Bathroom 2
- Level: First
- Area: 55 Square Feet
- Dimensions: 11x5
Den
- Level: First
- Area: 140 Square Feet
- Dimensions: 14x10
Dining room
- Level: First
- Area: 165 Square Feet
- Dimensions: 15x11
Kitchen
- Level: First
- Area: 126 Square Feet
- Dimensions: 9x14
Living room
- Level: First
- Area: 192 Square Feet
- Dimensions: 16x12
Heating
- Central, Electric
Cooling
- Central Air
Appliances
- Included: Dishwasher, Disposal, Dryer, Electric Water Heater, Microwave, Range, Refrigerator, Washer
- Laundry: Laundry Room
Features
- Ceiling Fan(s), Living Room/Dining Room Combo, Split Bedroom, Stone Counters, Thermostat, Walk-In Closet(s)
- Flooring: Ceramic Tile, Luxury Vinyl
- Windows: Hurricane Shutters
- Has fireplace: No
Interior area
- Total structure area: 2,362
- Total interior livable area: 1,682 sqft
Video & virtual tour
Property
Parking
- Total spaces: 2
- Parking features: Garage - Attached
- Attached garage spaces: 2
Features
- Levels: One
- Stories: 1
- Exterior features: Rain Gutters, Sidewalk
Lot
- Size: 5,650 Square Feet
Details
- Parcel number: 578711759
- Zoning: PD-R
- Special conditions: None
Construction
Type & style
- Home type: SingleFamily
- Property subtype: Single Family Residence
Materials
- Block
- Foundation: Slab
- Roof: Tile
Condition
- New construction: No
- Year built: 2018
Utilities & green energy
- Sewer: Public Sewer
- Water: None
- Utilities for property: Electricity Connected, Natural Gas Connected, Sewer Connected, Water Connected
Community & HOA
Community
- Features: Clubhouse, Deed Restrictions, Fitness Center, Gated Community - No Guard, Park, Playground, Pool
- Pet fee: $0 monthly
- Subdivision: INDIGO PH IV & V
HOA
- Has HOA: Yes
- Amenities included: Fitness Center, Pickleball Court(s), Playground, Pool
- Services included: Common Area Taxes, Community Pool, Maintenance Grounds, Manager, Pool Maintenance, Recreational Facilities
- HOA fee: $334 monthly
- HOA name: Kelly Kurtyka
- HOA phone: 941-684-7808
Location
- Region: Bradenton
Financial & listing details
- Price per square foot: $256/sqft
- Tax assessed value: $430,234
- Annual tax amount: $6,775
- Date on market: 5/6/2026
- Cumulative days on market: 163 days
- Ownership: Fee Simple
- Total actual rent: 0
- Electric utility on property: Yes
- Road surface type: Asphalt
Estimated market value
$417,000
$396,000 - $438,000
$3,092/mo
Price history
| Date | Event | Price |
|---|---|---|
| 9/17/2026 | Price change | $429,900-4.3%$256/sqft |
Source:  Stellar MLS #A4692778 Report a problem Stellar MLS #A4692778 Report a problem | ||
| 8/22/2026 | Price change | $449,000-1.3%$267/sqft |
Source: Stellar MLS #A4692778 Report a problem | ||
| 7/8/2026 | Price change | $455,000-2.2%$271/sqft |
Source: Stellar MLS #A4692778 Report a problem | ||
| 6/5/2026 | Price change | $465,000-2.1%$276/sqft |
Source: Stellar MLS #A4692778 Report a problem | ||
| 5/6/2026 | Listed for sale | $475,000-3.1%$282/sqft |
Source: Stellar MLS #A4692778 Report a problem | ||
| 3/10/2022 | Sold | $490,000-1.8%$291/sqft |
Source: Public Record Report a problem | ||
| 1/18/2022 | Pending sale | $499,000$297/sqft |
Source: Stellar MLS #A4522333 Report a problem | ||
| 1/14/2022 | Listed for sale | $499,000$297/sqft |
Source: Stellar MLS #A4522333 Report a problem | ||
Public tax history
| Year | Property taxes | Tax assessment |
|---|---|---|
| 2025 | $6,776 -0.6% | $430,234 -0.9% |
| 2024 | $6,816 +1.6% | $433,959 +3.6% |
| 2023 | $6,708 +68.9% | $418,922 +54.8% |
| 2022 | $3,971 +0.2% | $270,665 +3% |
| 2021 | $3,965 +1.5% | $262,782 +1.4% |
| 2020 | $3,907 -5% | $259,154 -4% |
| 2019 | $4,113 | $269,888 +315.2% |
| 2018 | $4,113 +171.7% | $65,000 |
| 2017 | $1,514 | $65,000 |
Find assessor info on the county website
Monthly payment
Est. payment
Payment breakdown
Explore the cost of this home by adjusting the details. Changes won't be saved.Climate risks
Neighborhood: 34211
Nearby schools
Schools provided by the listing agent
- Elementary: Gullett Elementary
- Middle: Dr Mona Jain Middle
- High: Lakewood Ranch High
Source: Stellar MLS. This data may not be complete. We recommend contacting the local school district to confirm school assignments for this home.
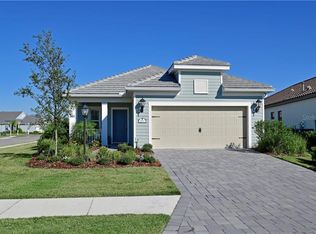
- $423,1003 bd2 ba1.6k sqft4222 Midnight Blue Run, Bradenton, FL 34211Off Market
- $407,3003 bd2 ba1.4k sqft4230 Midnight Blue Run, Bradenton, FL 34211Off Market
- $395,8003 bd2 ba1.4k sqft4218 Midnight Blue Run, Bradenton, FL 34211Off Market
- $70,0003 bd2 ba1.7k sqft13017 Deep Blue Pl, Bradenton, FL 34211Off Market
Similar homes
- $429,9002 bd2 ba1.6k sqft3036 SKY BLUE COVE, LAKEWOOD RANCH, FL 34211For Sale
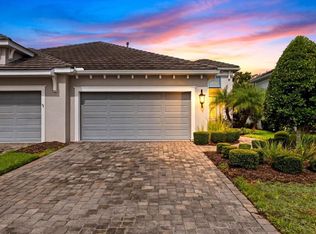
 MLS ID #A4701565, Carroll Couri, COMPASS FLORIDA LLC. Stellar MLS
 - $379,9003 bd2 ba1.5k sqft2324 SPRINGHAVEN LANE, LAKEWOOD RANCH, FL 34211For Sale
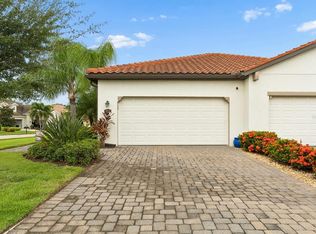 MLS ID #A4708416, Carroll Couri, COMPASS FLORIDA LLC. Stellar MLS
 - $405,0002 bd2 ba1.2k sqft11523 PIEDMONT PARK CROSSING, BRADENTON, FL 34211For Sale
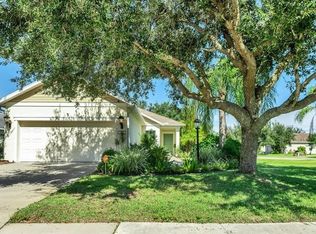 MLS ID #A4705964, Mary Cross, IRONGATE REALTY INC. Stellar MLS
 - $625,0003 bd3 ba2k sqft12326 BLUE HILL TRAIL, BRADENTON, FL 34211For Sale
 MLS ID #A4708775, David Allison, EXP REALTY LLC. Stellar MLS
 - $325,0002 bd2 ba1.5k sqft13810 MESSINA LOOP #203, LAKEWOOD RANCH, FL 34211For SaleMLS ID #A4709367, Donna Soda, PLLC, DOUGLAS ELLIMAN. Stellar MLS
- $395,0002 bd2 ba1.5k sqft15606 SUNNY DAY DRIVE, BRADENTON, FL 34211For SaleMLS ID #A4708372, Jason Loesch, REAL BROKER, LLC. Stellar MLS
- $385,0002 bd2 ba1.5k sqft13815 MESSINA LOOP #101, BRADENTON, FL 34211For SaleMLS ID #A4705085, Daniel Spino, FINE PROPERTIES. Stellar MLS
- $450,0002 bd2 ba1.8k sqft8702 52ND DRIVE E, BRADENTON, FL 34211For SaleMLS ID #A4707459, Toma Milbank PLLC, COMPASS FLORIDA LLC. Stellar MLS
- $365,0002 bd2 ba1.5k sqft15942 CLEAR SKIES PLACE, BRADENTON, FL 34211For SaleMLS ID #A4707852, Traci Bolen, EXP REALTY LLC. Stellar MLS
- $499,9993 bd2 ba1.8k sqft12807 SEASONG TERRACE, BRADENTON, FL 34211For SaleMLS ID #A4684473, Francine Fields, FINE PROPERTIES. Stellar MLS
- $450,0003 bd3 ba1.8k sqft15135 OXFORD GREY DRIVE, BRADENTON, FL 34211For SaleMLS ID #A4682573, Sharon Graham, EXP REALTY LLC. Stellar MLS
- $378,8002 bd2 ba1.5k sqft5311 WHITE SAND COVE, BRADENTON, FL 34211For SaleMLS ID #A4705319, Joe Murphy, COLDWELL BANKER REALTY. Stellar MLS
- $455,0003 bd2 ba1.6k sqft5637 SILVERSIDE PINE COURT, BRADENTON, FL 34211For SaleMLS ID #A4686861, Niki Tucci, BETTER HOMES AND GARDENS REAL ESTATE ATCHLEY PROPE. Stellar MLS
- $422,0003 bd2 ba2k sqft12506 25TH COURT E, PARRISH, FL 34219For SaleMLS ID #A4699029, Paula McCabe, COMPASS FLORIDA LLC. Stellar MLS
- $320,0002 bd2 ba1.5k sqft13608 MESSINA LOOP #103, BRADENTON, FL 34211For SaleMLS ID #A4704998, Naomi Fisher, EXP REALTY LLC. Stellar MLS
- $419,0003 bd2 ba1.7k sqft10934 SAND PINE LANE, PARRISH, FL 34219For SaleMLS ID #A4708813, Kerry Hegarty, BRIGHT REALTY. Stellar MLS
- $429,9002 bd2 ba1.5k sqft8336 TARTAN FIELDS CIRCLE, LAKEWOOD RANCH, FL 34202For SaleMLS ID #A4692337, Connie Poulos Loos, KW SUNCOAST. Stellar MLS
- $459,0002 bd2 ba1.5k sqft17128 KENTON TERRACE, LAKEWOOD RANCH, FL 34202For SaleMLS ID #A4704039, Judy Wright, PA, MICHAEL SAUNDERS & COMPANY. Stellar MLS
- $449,0003 bd2 ba2.1k sqft1407 WESTOVER AVENUE, PARRISH, FL 34219For SaleMLS ID #A4706243, Leslie Wells, LESLIE WELLS REALTY, INC.. Stellar MLS
- $435,0002 bd2 ba1.8k sqft7519 BIRDS EYE TERRACE, BRADENTON, FL 34203For SaleMLS ID #A4704944, Lori Bollinger, MICHAEL SAUNDERS & COMPANY. Stellar MLS
