Virtually Staged. Welcome to your dream home in the highly sought-after gated community of Sapphire Point in Lakewood Ranch! This beautifully maintained 3-bedroom, 2-bathroom single-family residence offers the perfect blend of comfort, style, and Florida lifestyle living. Step inside to an inviting open-concept floor plan, where spacious living and dining areas flow seamlessly—ideal for both entertaining and everyday living. The kitchen opens seamlessly to the main living area, creating a bright and inviting atmosphere. Elegant tile flooring runs throughout the main living spaces, while plush carpeting in the bedrooms provides a cozy retreat. Step outside to a large, fully fenced backyard offering ample space for outdoor activities, pets, or future enhancements. Residents of Sapphire Point enjoy access to resort-style amenities including a state-of-the-art fitness center, resort-style pool, clubhouse with catering kitchen, basketball court, dog park, playground, and fire pit. Conveniently located near top-rated schools, shopping, dining, and entertainment. Schedule your private showing today!
For sale
$455,000
5637 SILVERSIDE PINE COURT, BRADENTON, FL 34211
3beds
1,663sqft
Single Family Residence
Built in 2024
6,817 Square Feet Lot
$-- Zestimate®
$274/sqft
$341/mo HOA
What's special
Inviting open-concept floor planBright and inviting atmosphere
- 205 days
- 353
- 19
Zillow last checked:
Listing updated:
Listed by:
Niki Tucci 941-404-9161,
BETTER HOMES AND GARDENS REAL ESTATE ATCHLEY PROPE 941-556-9100
Source: Stellar MLS,MLS#: A4686861 Originating MLS: Sarasota - Manatee
Originating MLS: Sarasota - Manatee
Facts & features
Interior
Bedrooms & bathrooms
- Bedrooms: 3
- Bathrooms: 2
- Full bathrooms: 2
Rooms
- Room types: Utility Room
Primary bedroom
- Features: Walk-In Closet(s)
- Level: First
- Area: 156 Square Feet
- Dimensions: 13x12
Bedroom 2
- Features: Built-in Closet
- Level: First
- Area: 120 Square Feet
- Dimensions: 12x10
Bedroom 3
- Features: Built-in Closet
- Level: First
- Area: 100 Square Feet
- Dimensions: 10x10
Dinette
- Level: First
- Area: 143 Square Feet
- Dimensions: 11x13
Great room
- Level: First
- Area: 256 Square Feet
- Dimensions: 16x16
Kitchen
- Level: First
- Area: 192 Square Feet
- Dimensions: 12x16
Heating
- Central, Electric
Cooling
- Central Air
Appliances
- Included: Convection Oven, Dishwasher, Disposal, Dryer, Microwave, Range, Washer
- Laundry: Inside, Laundry Room
Features
- Ceiling Fan(s), Eating Space In Kitchen, Open Floorplan, Solid Surface Counters, Solid Wood Cabinets, Thermostat, Walk-In Closet(s)
- Flooring: Carpet, Ceramic Tile
- Doors: Sliding Doors
- Has fireplace: No
Interior area
- Total structure area: 2,268
- Total interior livable area: 1,663 sqft
Video & virtual tour
Property
Parking
- Total spaces: 2
- Parking features: Driveway, Garage Door Opener
- Attached garage spaces: 2
- Has uncovered spaces: Yes
Features
- Levels: One
- Stories: 1
- Patio & porch: Rear Porch, Screened
- Exterior features: Irrigation System
- Has view: Yes
- View description: Park/Greenbelt
Lot
- Size: 6,817 Square Feet
- Features: Corner Lot, In County
- Residential vegetation: Trees/Landscaped
Details
- Parcel number: 581703809
- Zoning: PD-R
- Special conditions: None
Construction
Type & style
- Home type: SingleFamily
- Architectural style: Contemporary
- Property subtype: Single Family Residence
Materials
- Block
- Foundation: Slab
- Roof: Tile
Condition
- New construction: No
- Year built: 2024
Utilities & green energy
- Sewer: Public Sewer
- Water: Public
- Utilities for property: BB/HS Internet Available, Cable Available, Public, Underground Utilities
Community & HOA
Community
- Features: Clubhouse, Community Mailbox, Deed Restrictions, Dog Park, Fitness Center, Gated Community - No Guard, Playground, Pool, Sidewalks
- Security: Gated Community, Smoke Detector(s)
- Pet fee: $0 monthly
- Subdivision: SAPPHIRE POINT PH IVA & IVB
HOA
- Has HOA: Yes
- Amenities included: Basketball Court, Clubhouse, Fitness Center, Gated, Playground, Pool
- Services included: Common Area Taxes, Community Pool, Pool Maintenance, Security
- HOA fee: $341 monthly
- HOA name: Castle Group Melissa Smith
- HOA phone: 941-248-1305
Location
- Region: Lakewood Ranch
Financial & listing details
- Price per square foot: $274/sqft
- Tax assessed value: $398,569
- Annual tax amount: $6,980
- Date on market: 3/20/2026
- Cumulative days on market: 205 days
- Listing terms: Cash,Conventional,FHA,VA Loan
- Ownership: Fee Simple
- Total actual rent: 0
- Road surface type: Asphalt
Estimated market value
Not available
Estimated sales range
Not available
Not available
Price history
| Date | Event | Price |
|---|---|---|
| 7/11/2026 | Price change | $455,000-4.2%$274/sqft |
Source:  Stellar MLS #A4686861 Report a problem Stellar MLS #A4686861 Report a problem | ||
| 6/17/2026 | Price change | $475,000-2.1%$286/sqft |
Source: Stellar MLS #A4686861 Report a problem | ||
| 3/20/2026 | Listed for sale | $485,000+12.5%$292/sqft |
Source: Stellar MLS #A4686861 Report a problem | ||
| 5/17/2024 | Sold | $431,100$259/sqft |
Source: Public Record Report a problem | ||
Public tax history
| Year | Property taxes | Tax assessment |
|---|---|---|
| 2025 | $6,980 +352.5% | $398,569 +2314.1% |
| 2024 | $1,543 +13.8% | $16,510 |
| 2023 | $1,356 | $16,510 |
Find assessor info on the county website
Monthly payment
Est. payment
Payment breakdown
Explore the cost of this home by adjusting the details. Changes won't be saved.Climate risks
Neighborhood: 34211
Nearby schools
Schools provided by the listing agent
- Elementary: Gullett Elementary
- Middle: Dr Mona Jain Middle
- High: Lakewood Ranch High
Source: Stellar MLS. This data may not be complete. We recommend contacting the local school district to confirm school assignments for this home.
- $527,7303 bd2 ba1.6k sqft5641 Silverside Pine Ct, Lakewood Ranch, FL 34211Sold

- $699,1003 bd2 ba2k sqft5645 Silverside Pine Ct, Lakewood Ranch, FL 34211Sold
- $376,6003 bd3 ba2.1k sqft11543 Woodleaf Dr, Bradenton, FL 34211Off Market
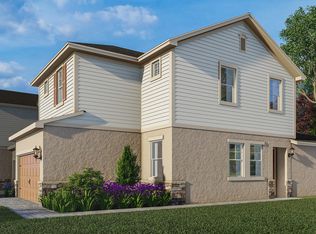
- $436,9003 bd2 ba1.6k sqft5649 Silverside Pine Ct, Lakewood Ranch, FL 34211Sold
Similar homes
- $475,0003 bd3 ba1.8k sqft5160 CORAL REEF WAY, BRADENTON, FL 34211For Sale

 MLS ID #A4702149, Brad Bowermaster, FINE PROPERTIES. Stellar MLS
 - $449,0004 bd2 ba1.5k sqft5811 SILVERSIDE PINE COURT, LAKEWOOD RANCH, FL 34211For Sale
 MLS ID #A4681775, Bill McCue, BRIGHT REALTY. Stellar MLS
 - $450,0003 bd3 ba1.8k sqft15135 OXFORD GREY DRIVE, BRADENTON, FL 34211For Sale
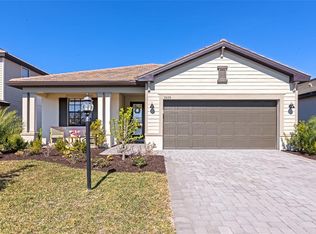 MLS ID #A4682573, Sharon Graham, EXP REALTY LLC. Stellar MLS
 - $468,0004 bd3 ba2.2k sqft6111 BLUESTAR COURT, LAKEWOOD RANCH, FL 34211For Sale
 MLS ID #A4691201, Raiza Aguilar, PREFERRED SHORE LLC. Stellar MLS
 - $379,9003 bd2 ba1.5k sqft2324 SPRINGHAVEN LANE, LAKEWOOD RANCH, FL 34211For SaleMLS ID #A4708416, Carroll Couri, COMPASS FLORIDA LLC. Stellar MLS
- $365,0002 bd2 ba1.5k sqft15942 CLEAR SKIES PLACE, BRADENTON, FL 34211For SaleMLS ID #A4707852, Traci Bolen, EXP REALTY LLC. Stellar MLS
- $395,0002 bd2 ba1.5k sqft15606 SUNNY DAY DRIVE, BRADENTON, FL 34211For SaleMLS ID #A4708372, Jason Loesch, REAL BROKER, LLC. Stellar MLS
- $429,9003 bd2 ba1.6k sqft4226 MIDNIGHT BLUE RUN, BRADENTON, FL 34211For SaleMLS ID #A4692778, David Perkowski, PREFERRED SHORE LLC. Stellar MLS
- $485,0004 bd3 ba2.3k sqft4640 ARDEN WAY, BRADENTON, FL 34211New ConstructionMLS ID #A4705108, John McNaught, EXP REALTY LLC. Stellar MLS
- $378,8002 bd2 ba1.5k sqft5311 WHITE SAND COVE, BRADENTON, FL 34211For SaleMLS ID #A4705319, Joe Murphy, COLDWELL BANKER REALTY. Stellar MLS
- $434,9002 bd2 ba1.6k sqft18048 CHERISHED LOOP, LAKEWOOD RANCH, FL 34211For SaleMLS ID #A4701505, Linda Trautweiler, BETTER HOMES AND GARDENS REAL ESTATE ATCHLEY PROPE. Stellar MLS
- $559,9902 bd2 ba1.8k sqft5290 BARNETT CIRCLE, BRADENTON, FL 34211For SaleMLS ID #A4691563, George Latos, ZACHOS REALTY & DESIGN GROUP. Stellar MLS
- $499,9993 bd2 ba1.8k sqft12807 SEASONG TERRACE, BRADENTON, FL 34211For SaleMLS ID #A4684473, Francine Fields, FINE PROPERTIES. Stellar MLS
- $385,0002 bd2 ba1.5k sqft13815 MESSINA LOOP #101, BRADENTON, FL 34211For SaleMLS ID #A4705085, Daniel Spino, FINE PROPERTIES. Stellar MLS
- $499,9902 bd2 ba1.6k sqft18388 ROCKPORT PLACE, LAKEWOOD RANCH, FL 34211New ConstructionStellar MLS
- $389,9993 bd2 ba1.5k sqft16905 YARD SPRING DRIVE, BRADENTON, FL 34211For SaleMLS ID #A4694469, Ashley Fawn Sanders, ZHUZH SRQ. Stellar MLS
- $412,5004 bd3 ba1.8k sqft13961 LILAC SKY TERRACE, BRADENTON, FL 34211For SaleMLS ID #A4697316, Jason Van Cleave, FINE PROPERTIES. Stellar MLS
- $429,9002 bd2 ba1.6k sqft18808 INDIAN ROCK PLACE, LAKEWOOD RANCH, FL 34211For SaleMLS ID #A4702223, Georgia Pizzarelli, ARISTA REALTY GROUP, LLC. Stellar MLS
- $409,9003 bd2 ba1.6k sqft12347 HOLLYBUSH TERRACE, BRADENTON, FL 34202For SaleMLS ID #R4911496, Matt Havers, FLAT FEE REAL ESTATE. Stellar MLS
- $419,0003 bd2 ba1.7k sqft10934 SAND PINE LANE, PARRISH, FL 34219For SaleMLS ID #A4708813, Kerry Hegarty, BRIGHT REALTY. Stellar MLS
