DEL WEBB CATALINA 55+ LIFESTYLE IN LAKEWOOD RANCH! JUST COMPLETED AND READY TO ENJOY! Completed in March 2026, this beautifully appointed CASCADIA END-UNIT VILLA offers the opportunity to enjoy a new home in Del Webb Catalina, Lakewood Ranch’s exciting gated 55 Plus community, without waiting to build. Ideally situated on a desirable CONSERVATION LOT with an EAST-FACING EXTENDED LANAI, the home enjoys a peaceful wooded backdrop while being nestled on a CUL-DE-SAC STREET with convenient access to the community’s front gate. ALL WINDOWS AND DOORS ARE IMPACT RATED, providing built-in storm protection without the need to install additional hurricane shutters while also helping to dampen outside sound. The home also offers the peace of mind of the remaining ONE-YEAR BUILDER WARRANTY along with TRANSFERABLE EXTENDED WARRANTY BENEFITS. The Cascadia’s desirable END-UNIT DESIGN, HIGH CEILINGS, 8-FT INTERIOR DOORS and open floor plan create a bright, spacious feel throughout 1,602 square feet of living space. The split-bedroom design provides privacy for owners and guests, while the FLEX ROOM adds valuable space for a home office, den or additional sitting area. The spacious PRIMARY SUITE features dual closets and an upgraded bath with DUAL SINKS, SEAMLESS GLASS SHOWER ENCLOSURE, UPGRADED SHOWER TILE and a convenient LINEN CLOSET. The second bedroom includes a WALL CLOSET, and an additional HALL CLOSET provides even more useful storage. Outdoor living is a highlight with the EXTENDED SCREENED LANAI offering generous space for dining, entertaining or simply relaxing while enjoying the natural conservation setting and wooded view. Since completion, the owners have added WINDOW BLINDS and CEILING FANS, so these finishing touches are already in place. A BRAND-NEW WASHER AND DRYER, interior laundry room and attached 2-CAR GARAGE add to the home’s convenience. DEL WEBB CATALINA is designed around an active 55+ lifestyle with social activities, sports and extensive resort-style amenities. Residents currently enjoy the Lifestyle House and pickleball courts while construction continues on the impressive lakeside amenity campus, planned to include a 35,000+ SQ. FT. CLUBHOUSE, restaurant and bar, fitness and wellness facilities, aerobics rooms, saunas, resort-style pool and spa, resistance pool, golf simulator, 5 TENNIS COURTS, 12 PICKLEBALL COURTS including 8 covered courts, walking paths and much more. Enjoy the advantages of living within LAKEWOOD RANCH with convenient access to shopping, dining, healthcare, golf, Sarasota’s cultural attractions and Gulf Coast beaches. This just-completed 2-BEDROOM, 2-BATH VILLA WITH FLEX ROOM brings together a desirable END-UNIT LOCATION, CONSERVATION SETTING, CUL-DE-SAC STREET, EXTENDED LANAI, IMPACT-RATED WINDOWS AND DOORS, beautiful finishes and thoughtful additions. Start your new lifestyle and enjoy!
For sale
Price cut: $20.1K (9/1)
$429,900
18808 INDIAN ROCK PLACE, LAKEWOOD RANCH, FL 34211
2beds
1,602sqft
Single Family Residence
Built in 2026
5,066 Square Feet Lot
$418,900 Zestimate®
$268/sqft
$383/mo HOA
What's special
East-facing extended lanaiSplit-bedroom designHigh ceilingsCul-de-sac streetOpen floor planPeaceful wooded backdropBeautiful finishes
- 28 days
- 352
- 10
Likely to sell faster than
Zillow last checked:
Listing updated:
Listed by:
Georgia Pizzarelli 203-788-9157,
ARISTA REALTY GROUP, LLC 203-788-9157
Source: Stellar MLS,MLS#: A4702223 Originating MLS: Osceola
Originating MLS: Osceola
Facts & features
Interior
Bedrooms & bathrooms
- Bedrooms: 2
- Bathrooms: 2
- Full bathrooms: 2
Rooms
- Room types: Den/Library/Office, Utility Room
Primary bedroom
- Features: Dual Closets
- Level: First
- Area: 209.6 Square Feet
- Dimensions: 16x13.1
Bedroom 2
- Features: Ceiling Fan(s), Walk-In Closet(s)
- Level: First
- Area: 100.21 Square Feet
- Dimensions: 11x9.11
Bathroom 2
- Features: Exhaust Fan, Stone Counters, Sunken Shower, Tall Countertops, Tile Counters, Tub With Shower, Linen Closet
- Level: First
Balcony porch lanai
- Level: First
- Area: 278.24 Square Feet
- Dimensions: 14.8x18.8
Balcony porch lanai
- Level: First
Den
- Features: Ceiling Fan(s)
- Level: First
- Area: 131.44 Square Feet
- Dimensions: 10.6x12.4
Dining room
- Level: First
- Area: 148.05 Square Feet
- Dimensions: 14.1x10.5
Great room
- Features: Ceiling Fan(s)
- Level: First
- Area: 200.16 Square Feet
- Dimensions: 14.4x13.9
Kitchen
- Features: Breakfast Bar, Pantry, Stone Counters
- Level: First
Utility room
- Level: First
Heating
- Central, Electric, Heat Pump
Cooling
- Central Air
Appliances
- Included: Dishwasher, Disposal, Dryer, Gas Water Heater, Microwave, Range, Refrigerator, Washer
- Laundry: Inside, Laundry Room
Features
- Ceiling Fan(s), Eating Space In Kitchen, High Ceilings, In Wall Pest System, Open Floorplan, Pest Guard System, Primary Bedroom Main Floor, Solid Surface Counters, Split Bedroom, Thermostat, Walk-In Closet(s)
- Flooring: Brick/Stone, Tile
- Doors: Sliding Doors
- Windows: Window Treatments, Hurricane Shutters/Windows
- Has fireplace: No
- Common walls with other units/homes: End Unit
Interior area
- Total structure area: 2,216
- Total interior livable area: 1,602 sqft
Video & virtual tour
Property
Parking
- Total spaces: 2
- Parking features: Driveway, Garage Door Opener
- Attached garage spaces: 2
- Has uncovered spaces: Yes
- Details: Garage Dimensions: 20x20
Features
- Levels: One
- Stories: 1
- Patio & porch: Covered, Front Porch, Rear Porch, Screened
- Exterior features: Irrigation System, Rain Gutters, Sidewalk, Sprinkler Metered
- Has view: Yes
- View description: Park/Greenbelt, Trees/Woods
Lot
- Size: 5,066 Square Feet
- Features: Conservation Area, Cul-De-Sac, Landscaped, Level, Sidewalk, Street Dead-End, Above Flood Plain
- Residential vegetation: Trees/Landscaped
Details
- Parcel number: 305917959
- Zoning: RSF1
- Special conditions: None
Construction
Type & style
- Home type: SingleFamily
- Architectural style: Contemporary
- Property subtype: Single Family Residence
- Attached to another structure: Yes
Materials
- Block, Stucco
- Foundation: Slab
- Roof: Tile
Condition
- Completed
- New construction: No
- Year built: 2026
Details
- Builder model: Cascadia with extended lanai
- Builder name: Pulte Homes Del Webb
Utilities & green energy
- Sewer: Public Sewer
- Water: Public
- Utilities for property: Electricity Connected, Fire Hydrant, Natural Gas Connected, Phone Available, Public, Sewer Connected, Sprinkler Meter, Sprinkler Recycled, Street Lights, Underground Utilities, Water Connected
Green energy
- Water conservation: Irrigation-Reclaimed Water
Community & HOA
Community
- Features: Buyer Approval Required, Community Mailbox, Deed Restrictions, Dog Park, Fitness Center, Gated Community - Guard, Golf Carts OK, Irrigation-Reclaimed Water, No Truck/RV/Motorcycle Parking, Pool, Restaurant, Sidewalks, Special Community Restrictions, Tennis Court(s)
- Security: Gated Community, Security System, Smoke Detector(s)
- Pet fee: $0 monthly
- Senior community: Yes
- Subdivision: DEL WEBB CATALINA AT LAKEWOOD RANCH
HOA
- Has HOA: Yes
- Amenities included: Cable TV, Clubhouse, Fence Restrictions, Fitness Center, Gated, Lobby Key Required, Maintenance, Pickleball Court(s), Pool, Recreation Facilities, Sauna, Spa/Hot Tub, Tennis Court(s), Trail(s), Vehicle Restrictions
- Services included: Cable TV, Common Area Taxes, Community Pool, Reserve Fund, Internet, Maintenance Grounds, Manager, Private Road, Recreational Facilities
- HOA fee: $383 monthly
- HOA name: Access Difference/John Sheaffer
- HOA phone: 941-739-0411
Location
- Region: Lakewood Ranch
Financial & listing details
- Price per square foot: $268/sqft
- Tax assessed value: $14,305
- Annual tax amount: $1,557
- Date on market: 8/7/2026
- Cumulative days on market: 29 days
- Listing terms: Cash,Conventional
- Ownership: Fee Simple
- Total actual rent: 0
- Electric utility on property: Yes
- Road surface type: Paved, Asphalt
Estimated market value
$418,900
$398,000 - $440,000
$3,456/mo
Price history
| Date | Event | Price |
|---|---|---|
| 9/1/2026 | Price change | $429,900-4.5%$268/sqft |
Source:  Stellar MLS #A4702223 Report a problem Stellar MLS #A4702223 Report a problem | ||
| 8/7/2026 | Listed for sale | $450,000+9.8%$281/sqft |
Source: Stellar MLS #A4702223 Report a problem | ||
| 3/20/2026 | Sold | $410,000+7.9%$256/sqft |
Source: Public Record Report a problem | ||
| 5/7/2025 | Listed for sale | $379,990$237/sqft |
Source:  Del Webb Report a problem Del Webb Report a problem | ||
Public tax history
| Year | Property taxes | Tax assessment |
|---|---|---|
| 2025 | $1,557 | $14,305 |
Find assessor info on the county website
Monthly payment
Est. payment
Payment breakdown
Explore the cost of this home by adjusting the details. Changes won't be saved.Climate risks
Neighborhood: 34211
- $385,0002 bd2 ba1.4k sqft18812 Indian Rock Pl, Lakewood Ranch, FL 34211Sold

- $380,0002 bd2 ba1.4k sqft18816 Indian Rock Pl, Lakewood Ranch, FL 34211Sold
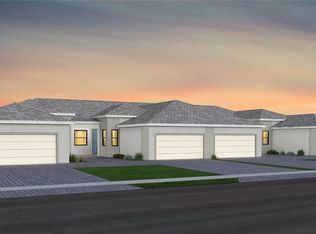
- $410,0202 bd2 ba1.6k sqft18820 Indian Rock Pl, Lakewood Ranch, FL 34211Sold
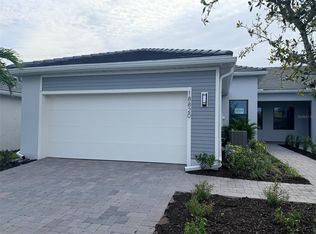
- $422,0002 bd2 ba1.6k sqft18824 Indian Rock Pl, Lakewood Ranch, FL 34211Sold
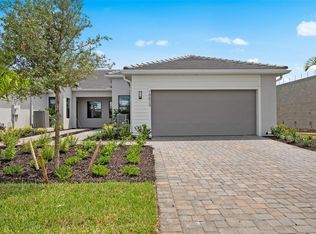
Similar homes
- $397,3002 bd2 ba1.6k sqft17831 CHERISHED LOOP, LAKEWOOD RANCH, FL 34211For Sale

 MLS ID #A4697210, Alana Jeltema, BETTER HOMES AND GARDENS REAL ESTATE ATCHLEY PROPE. Stellar MLS
 - $425,0002 bd3 ba1.7k sqft5353 BENTGRASS WAY, LAKEWOOD RANCH, FL 34211For Sale
 MLS ID #A4703922, Laura Rode, KW COASTAL LIVING III. Stellar MLS
 - $424,9002 bd2 ba1.5k sqft17648 NORTHWOOD PLACE, LAKEWOOD RANCH, FL 34202For Sale
 MLS ID #A4703535, Georgia Pizzarelli, ARISTA REALTY GROUP, LLC. Stellar MLS
 - $485,0003 bd2 ba1.6k sqft13513 FLAT WOODS TERRACE, BRADENTON, FL 34211For Sale
 MLS ID #A4696745, Andrew Duignan, PREFERRED SHORE LLC. Stellar MLS
 - $479,0002 bd2 ba1.8k sqft5002 88TH STREET E, BRADENTON, FL 34211For SaleMLS ID #A4695177, Chris Baylis, MICHAEL SAUNDERS & COMPANY. Stellar MLS
- $449,0003 bd2 ba1.6k sqft4226 MIDNIGHT BLUE RUN, BRADENTON, FL 34211For SaleMLS ID #A4692778, David Perkowski, PREFERRED SHORE LLC. Stellar MLS
- $409,9002 bd2 ba1.5k sqft10715 KLEE AVENUE, BRADENTON, FL 34212For SaleMLS ID #A4704304, Kerry Langman, COLDWELL BANKER REALTY. Stellar MLS
- $525,0003 bd3 ba1.8k sqft5160 CORAL REEF WAY, BRADENTON, FL 34211For SaleMLS ID #A4702149, Brad Bowermaster, FINE PROPERTIES. Stellar MLS
- $455,0003 bd2 ba1.6k sqft5637 SILVERSIDE PINE COURT, BRADENTON, FL 34211For SaleMLS ID #A4686861, Niki Tucci, BETTER HOMES AND GARDENS REAL ESTATE ATCHLEY PROPE. Stellar MLS
- $422,5004 bd3 ba1.8k sqft13961 LILAC SKY TERRACE, BRADENTON, FL 34211For SaleMLS ID #A4697316, Jason Van Cleave, FINE PROPERTIES. Stellar MLS
- $495,0002 bd2 ba1.8k sqft4623 CLAREMONT PARK DRIVE, BRADENTON, FL 34211For SaleMLS ID #A4702675, Rachel Woodruff, PA, HOUSE MATCH. Stellar MLS
- $450,0003 bd3 ba1.8k sqft15135 OXFORD GREY DRIVE, BRADENTON, FL 34211For SaleMLS ID #A4682573, Sharon Graham, EXP REALTY LLC. Stellar MLS
- $499,0002 bd2 ba1.5k sqft15712 SACILE LANE, BRADENTON, FL 34211For SaleMLS ID #TB8514487, Krissy Rackley, RE/MAX PREFERRED. Stellar MLS
- $369,9002 bd2 ba1.5k sqft15733 SUNNY DAY DRIVE, BRADENTON, FL 34211For SaleMLS ID #A4697400, Mary Lee, LLC, EXP REALTY LLC. Stellar MLS
- $399,9003 bd2 ba1.7k sqft4158 DEEP CREEK TERRACE, PARRISH, FL 34219For SaleMLS ID #A4704353, Lori Carey, LLC, PREMIER SOTHEBY'S INTERNATIONAL REALTY. Stellar MLS
- $479,9004 bd3 ba2.2k sqft6111 BLUESTAR COURT, LAKEWOOD RANCH, FL 34211For SaleMLS ID #A4691201, Raiza Aguilar, PREFERRED SHORE LLC. Stellar MLS
- $424,9902 bd2 ba1.5k sqft149 OKEEFFE CIRCLE, BRADENTON, FL 34212New ConstructionStellar MLS
- $339,9002 bd2 ba1.1k sqft18114 GAWTHROP DRIVE #306, BRADENTON, FL 34211For SaleMLS ID #A4681619, George Scarpias, THE KEYES COMPANY - SARASOTA. Stellar MLS
- $449,0003 bd2 ba1.6k sqft9019 HERITAGE SOUND DRIVE, BRADENTON, FL 34212For SaleMLS ID #A4702238, Miro Tmej, STARLIGHT PALMS PROPERTY MANAGEMENT, LLC. Stellar MLS
- $559,9902 bd2 ba1.8k sqft5290 BARNETT CIRCLE, BRADENTON, FL 34211For SaleMLS ID #A4691563, George Latos, ZACHOS REALTY & DESIGN GROUP. Stellar MLS
