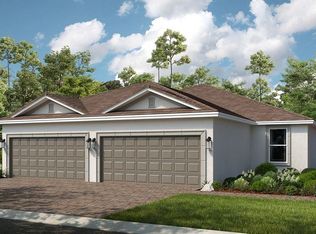
One or more photo(s) has been virtually staged. LOCATION, LOCATION, LOCATION! Welcome to your private Florida oasis in Esplanade at Azario! This beautifully designed Ibis twin villa combines a light, airy interior with thoughtful upgrades and is centrally located just a short stroll from the exceptional resort-style lifestyle amenities that make Azario so unique and so sought-after! The open-concept floor plan is ideal for both everyday living and entertaining. Thoughtful upgrades include light and neutral wood-look porcelain tile, a built-in partner desk perfect for a home office or flex space, an extended screened-in lanai, and a frameless glass shower in the guest bathroom. Location makes this villa especially appealing. Perfectly positioned as the last twin villa near the intersection of San Donato and Vigo, the home enjoys enhanced privacy and minimal through-traffic, creating a peaceful and serene setting. Step outside to the screened lanai and relax while enjoying your own slice of Florida paradise. Best of all, you’re just a short stroll from Azario’s incredible resort-style amenities, including the pool, restaurants, fitness center, spa, tennis and pickleball courts, dog park, and more. Esplanade at Azario offers an active, social lifestyle with countless opportunities to meet neighbors, stay active, and enjoy everything the community has to offer. This non-golf-deeded villa allows you to enjoy Azario’s outstanding amenities without the additional cost of a golf membership, helping keep monthly expenses lower while preserving the resort lifestyle. Why wait to build when you can move right in? Why live in a section of the community remote from the fabulous amenities that brought you to Azario in the first place? Come live the good life in Azario in this move-in-ready home!
For sale
$475,000
16255 SAN DONATO PLACE, BRADENTON, FL 34211
2beds
1,558sqft
Villa
Built in 2024
5,789 Square Feet Lot
$458,300 Zestimate®
$305/sqft
$480/mo HOA
What's special
Extended screened-in lanaiLight airy interiorThoughtful upgrades
- 25 days
- 676
- 36
Likely to sell faster than
Zillow last checked:
Listing updated:
Listed by:
Sue Silberbusch 407-252-3157,
COMPASS FLORIDA LLC 941-279-3630
Source: Stellar MLS,MLS#: A4705952 Originating MLS: Sarasota - Manatee
Originating MLS: Sarasota - Manatee
Facts & features
Interior
Bedrooms & bathrooms
- Bedrooms: 2
- Bathrooms: 2
- Full bathrooms: 2
Rooms
- Room types: Den/Library/Office, Utility Room
Primary bedroom
- Features: En Suite Bathroom, Exhaust Fan, Split Vanities, Water Closet/Priv Toilet, Walk-In Closet(s)
- Level: First
Bedroom 2
- Features: En Suite Bathroom, Shower No Tub, Tile Counters, Walk-In Closet(s)
- Level: First
Den
- Level: First
Kitchen
- Level: First
Living room
- Level: First
Heating
- Electric, Heat Pump, Natural Gas
Cooling
- Central Air
Appliances
- Included: Oven, Convection Oven, Dishwasher, Disposal, Dryer, Gas Water Heater, Microwave, Refrigerator, Washer
- Laundry: Inside, Laundry Room
Features
- Kitchen/Family Room Combo, Open Floorplan, Primary Bedroom Main Floor, Solid Surface Counters, Split Bedroom, Stone Counters, Thermostat, Tray Ceiling(s), Walk-In Closet(s)
- Flooring: Carpet, Porcelain Tile
- Doors: Sliding Doors
- Has fireplace: No
Interior area
- Total structure area: 2,110
- Total interior livable area: 1,558 sqft
Video & virtual tour
Property
Parking
- Total spaces: 2
- Parking features: Driveway
- Attached garage spaces: 2
- Has uncovered spaces: Yes
Features
- Levels: One
- Stories: 1
- Patio & porch: Rear Porch, Screened
- Exterior features: Sidewalk
Lot
- Size: 5,789 Square Feet
- Features: Sidewalk
Details
- Parcel number: 576122859
- Zoning: RES
- Special conditions: None
Construction
Type & style
- Home type: SingleFamily
- Architectural style: Florida
- Property subtype: Villa
Materials
- Block, Stucco
- Foundation: Slab
- Roof: Tile
Condition
- New construction: No
- Year built: 2024
Utilities & green energy
- Sewer: Public Sewer
- Water: Public
- Utilities for property: BB/HS Internet Available, Cable Available, Electricity Connected, Natural Gas Connected, Public, Sewer Connected, Underground Utilities, Water Connected
Community & HOA
Community
- Features: Fishing, Clubhouse, Community Mailbox, Deed Restrictions, Dog Park, Fitness Center, Gated Community - Guard, Golf Carts OK, Golf, Park, Playground, Pool, Restaurant, Sidewalks, Tennis Court(s)
- Security: Gated Community
- Pet fee: $0 monthly
- Subdivision: AZARIO ESPLANADE PH VII
HOA
- Has HOA: Yes
- Amenities included: Fence Restrictions, Fitness Center, Gated, Golf Course, Park, Pickleball Court(s), Playground, Pool, Recreation Facilities, Security, Spa/Hot Tub, Tennis Court(s)
- Services included: Community Pool, Manager, Private Road, Recreational Facilities, Security
- HOA fee: $480 monthly
- HOA name: Doug Walkowiak
- HOA phone: 941-253-2922
Location
- Region: Lakewood Ranch
Financial & listing details
- Price per square foot: $305/sqft
- Tax assessed value: $397,164
- Annual tax amount: $7,447
- Date on market: 9/19/2026
- Cumulative days on market: 173 days
- Listing terms: Cash,Conventional,FHA,VA Loan
- Ownership: Fee Simple
- Total actual rent: 0
- Electric utility on property: Yes
- Road surface type: Paved
Estimated market value
$458,300
$435,000 - $481,000
$3,394/mo
Price history
| Date | Event | Price |
|---|---|---|
| 9/19/2026 | Listed for sale | $475,000$305/sqft |
Source:  Stellar MLS #A4705952 Report a problem Stellar MLS #A4705952 Report a problem | ||
| 9/18/2026 | Listing removed | $475,000$305/sqft |
Source: Stellar MLS #A4690368 Report a problem | ||
| 4/23/2026 | Price change | $475,000-4%$305/sqft |
Source: Stellar MLS #A4690368 Report a problem | ||
| 3/25/2026 | Listed for sale | $495,000-2.5%$318/sqft |
Source: Owner Report a problem | ||
| 9/30/2024 | Sold | $507,800$326/sqft |
Source: Public Record Report a problem | ||
Public tax history
| Year | Property taxes | Tax assessment |
|---|---|---|
| 2025 | $7,447 +275.3% | $397,164 +3165.6% |
| 2024 | $1,985 +9% | $12,162 |
| 2023 | $1,821 | $12,162 |
Find assessor info on the county website
Monthly payment
Est. payment
Payment breakdown
Explore the cost of this home by adjusting the details. Changes won't be saved.Climate risks
Neighborhood: 34211
Similar homes
- $479,9742 bd2 ba1.5k sqft4773 TORTONA COURT, BRADENTON, FL 34211For Sale

 MLS ID #A4704638, Rian Stogsdill, FINE PROPERTIES. Stellar MLS
 - $475,0003 bd3 ba1.8k sqft5160 CORAL REEF WAY, BRADENTON, FL 34211For Sale
 MLS ID #A4702149, Brad Bowermaster, FINE PROPERTIES. Stellar MLS
 - $447,9002 bd2 ba1.6k sqft12814 SEASONG TERRACE, BRADENTON, FL 34211For Sale
 MLS ID #A4707859, Victoria Billups, EXP REALTY LLC. Stellar MLS
 - $469,0002 bd2 ba1.5k sqft15712 SACILE LANE, BRADENTON, FL 34211For Sale
 MLS ID #TB8514487, Krissy Rackley, RE/MAX PREFERRED. Stellar MLS
 - $479,0004 bd3 ba2.1k sqft14437 MAIDEN TERRACE, LAKEWOOD RANCH, FL 34211For SaleMLS ID #TB8554772, Chanelle Adamek, PARKWAY COASTAL PROPERTIES. Stellar MLS
- $325,0002 bd2 ba1.5k sqft13810 MESSINA LOOP #203, LAKEWOOD RANCH, FL 34211For SaleMLS ID #A4709367, Donna Soda, PLLC, DOUGLAS ELLIMAN. Stellar MLS
- $429,9003 bd2 ba1.8k sqft3031 SKY BLUE COVE, BRADENTON, FL 34211For SaleMLS ID #A4707422, Stacy Weingarten, REAL BROKER, LLC. Stellar MLS
- $395,0002 bd2 ba1.5k sqft15606 SUNNY DAY DRIVE, BRADENTON, FL 34211For SaleMLS ID #A4708372, Jason Loesch, REAL BROKER, LLC. Stellar MLS
- $506,9902 bd2 ba1.6k sqft18352 ROCKPORT PLACE, LAKEWOOD RANCH, FL 34211New ConstructionMLS ID #W7889926, Bill Maltbie, MALTBIE REALTY GROUP. Stellar MLS
- $665,0002 bd2 ba1.6k sqft3021 VENETO COURT, LAKEWOOD RANCH, FL 34211For SaleMLS ID #A4707390, Tyler Hahne, COMPASS FLORIDA LLC. Stellar MLS
- $468,0004 bd3 ba2.2k sqft6111 BLUESTAR COURT, LAKEWOOD RANCH, FL 34211For SaleMLS ID #A4691201, Raiza Aguilar, PREFERRED SHORE LLC. Stellar MLS
- $539,0003 bd3 ba1.8k sqft15214 SERENE SHORES LOOP, LAKEWOOD RANCH, FL 34211For SaleMLS ID #A4707646, Tracey Larsen, COLDWELL BANKER REALTY. Stellar MLS
- $499,9902 bd2 ba1.6k sqft18388 ROCKPORT PLACE, LAKEWOOD RANCH, FL 34211New ConstructionStellar MLS
- $434,9002 bd2 ba1.6k sqft18048 CHERISHED LOOP, LAKEWOOD RANCH, FL 34211For SaleMLS ID #A4701505, Linda Trautweiler, BETTER HOMES AND GARDENS REAL ESTATE ATCHLEY PROPE. Stellar MLS
- $526,9902 bd2 ba1.8k sqft18402 ROCKPORT PLACE, LAKEWOOD RANCH, FL 34211New ConstructionMLS ID #W7889928, Bill Maltbie, MALTBIE REALTY GROUP. Stellar MLS
- $450,0003 bd3 ba1.8k sqft15135 OXFORD GREY DRIVE, BRADENTON, FL 34211For SaleMLS ID #A4682573, Sharon Graham, EXP REALTY LLC. Stellar MLS
- $397,3002 bd2 ba1.6k sqft17831 CHERISHED LOOP, LAKEWOOD RANCH, FL 34211For SaleMLS ID #A4697210, Alana Jeltema, BETTER HOMES AND GARDENS REAL ESTATE ATCHLEY PROPE. Stellar MLS
- $375,0003 bd2 ba1.2k sqft17724 GAWTHROP DRIVE #301, BRADENTON, FL 34211For SaleMLS ID #A4691133, Gregg Slater, COLDWELL BANKER REALTY. Stellar MLS
- $489,0002 bd2 ba1.3k sqft17726 NORTHWOOD PLACE, BRADENTON, FL 34202For SaleMLS ID #A4698073, Dana Musco, EXIT KING REALTY. Stellar MLS
