
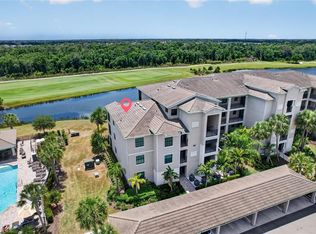
MAJOR PRICE IMPROVEMENT!!!!!!!! Experience elevated, resort-style living at its finest in Esplanade with this second floor GOLF-DEEDED condo—where luxury meets lifestyle. This beautifully upgraded residence showcases a designer kitchen with QUARTZ countertops, stylish backsplash, a new stainless steel sink, and a newer dishwasher—all complemented by elegant crown molding throughout. The primary suite has been thoughtfully enhanced with NEW CERAMIC TILE FLOORING adding a fresh, modern touch. Offering 2 spacious bedrooms, 2 full baths, plus a versatile flex space ideal for a home office or den, this residence also includes a one-car garage and sweeping views overlooking the 5th hole—perfect for soaking in those serene golf course vistas. The monthly fee includes all exterior building/property maintenance and insurance,as well as full membership access to community amenities: championship 18-hole course,practice range,putting green,pro shop, on site golf pro, resident clubhouse, three resort-style pools, a full-service salon and spa,two state-of-the-art fitness centers,eight pickleball courts,and six lighted tennis courts. Dining and socializing are effortless at Esplanade's casual poolside Bahama Bar or the majestic Barrel House Bar and Restaurant with it's adjacent wine tasting room.An incredibly active lifestyle awaits with a robust calendar of events:golf tournaments,fitness classes,live music,themed dinners,and holiday celebrations.Resident-led activities also include bingo nights,book club,bridge,maj jong,hand and foot,Italian language study,and poker--creating a vibrant,connected community.This is Floida living--refined,relaxed,and ready for you.
For sale
Price cut: $30K (5/24)
$345,000
13810 Messina Loop Unit 203, Bradenton, FL 34211
2beds
1,528sqft
:
Get pre-qualified$3,625/mo
Condominium
Built in 2020
-- sqft lot
$331,900 Zestimate®
$226/sqft
$1,340/mo HOA
What's special
Serene golf course vistasOne-car garageQuartz countertopsBeautifully upgraded residenceNewer dishwasherDesigner kitchenNew ceramic tile flooring
- 79 days |
- 255 |
- 14 |
Zillow last checked:
Listing updated:
Listed by:
David Short 941-961-3995,
COLDWELL BANKER REALTY 941-907-1033
Source: Stellar MLS,MLS#: A4692345 Originating MLS: Sarasota - Manatee
Originating MLS: Sarasota - Manatee
Facts & features
Interior
Bedrooms & bathrooms
- Bedrooms: 2
- Bathrooms: 2
- Full bathrooms: 2
Primary bedroom
- Features: Walk-In Closet(s)
- Level: First
- Area: 168 Square Feet
- Dimensions: 14x12
Bathroom 2
- Features: Built-in Closet
- Level: First
- Area: 154 Square Feet
- Dimensions: 14x11
Den
- Level: First
- Area: 121 Square Feet
- Dimensions: 11x11
Great room
- Level: First
- Area: 350 Square Feet
- Dimensions: 25x14
Kitchen
- Level: First
- Area: 130 Square Feet
- Dimensions: 13x10
Heating
- Electric
Cooling
- Central Air
Appliances
- Included: Dishwasher, Disposal, Dryer, Electric Water Heater, Microwave, Range, Refrigerator, Washer
- Laundry: Inside, Laundry Room
Features
- Cathedral Ceiling(s), Ceiling Fan(s), Crown Molding, Eating Space In Kitchen, Living Room/Dining Room Combo, Open Floorplan, Solid Surface Counters, Split Bedroom, Stone Counters, Thermostat, Walk-In Closet(s)
- Flooring: Ceramic Tile, Engineered Hardwood
- Doors: Sliding Doors
- Windows: Window Treatments
- Has fireplace: No
Interior area
- Total structure area: 1,724
- Total interior livable area: 1,528 sqft
Video & virtual tour
Property
Parking
- Total spaces: 1
- Parking features: Driveway, Garage Door Opener, Ground Level
- Garage spaces: 1
- Has uncovered spaces: Yes
Features
- Levels: One
- Stories: 1
- Patio & porch: Covered, Enclosed, Front Porch, Patio, Screened
- Exterior features: Balcony, Lighting, Private Entrance, Storage
- Has view: Yes
- View description: Golf Course
Lot
- Size: 0.71 Acres
Details
- Parcel number: 580071259
- Zoning: PD-MU
- Special conditions: None
Construction
Type & style
- Home type: Condo
- Architectural style: Mediterranean
- Property subtype: Condominium
Materials
- Concrete, Stucco
- Foundation: Slab
- Roof: Tile
Condition
- Completed
- New construction: No
- Year built: 2020
Details
- Builder model: VERCELLI VII
- Builder name: Taylor Morrison
Utilities & green energy
- Sewer: Public Sewer
- Water: Public
- Utilities for property: Cable Connected, Electricity Connected, Public, Water Connected
Community & HOA
Community
- Features: Clubhouse, Community Mailbox, Deed Restrictions, Dog Park, Fitness Center, Gated Community - Guard, Golf Carts OK, Golf, Irrigation-Reclaimed Water, Park, Playground, Pool, Restaurant, Sidewalks, Tennis Court(s), Wheelchair Access
- Pet fee: $0 monthly
- Subdivision: ESPLANADE GOLF AND COUNTRY CLUB
HOA
- Has HOA: Yes
- Amenities included: Clubhouse, Fitness Center, Gated, Golf Course, Pickleball Court(s), Playground, Pool, Recreation Facilities, Spa/Hot Tub, Tennis Court(s), Trail(s)
- Services included: Common Area Taxes, Community Pool, Reserve Fund, Maintenance Structure, Maintenance Grounds, Maintenance Repairs, Manager, Pest Control, Pool Maintenance, Recreational Facilities, Security, Sewer, Trash, Water
- HOA fee: $1,340 monthly
- HOA name: Travis Hill
- HOA phone: 941-306-3500
- Second HOA name: Troon management
Location
- Region: Bradenton
Financial & listing details
- Price per square foot: $226/sqft
- Tax assessed value: $351,050
- Annual tax amount: $6,021
- Date on market: 5/7/2026
- Cumulative days on market: 80 days
- Listing terms: Cash,Conventional,FHA,VA Loan
- Ownership: Condominium
- Total actual rent: 0
- Electric utility on property: Yes
- Road surface type: Paved
Estimated market value
$331,900
$315,000 - $348,000
$3,152/mo
Price history
| Date | Event | Price |
|---|---|---|
| 5/24/2026 | Price change | $345,000-8%$226/sqft |
Source:  Stellar MLS #A4692345 Report a problem Stellar MLS #A4692345 Report a problem | ||
| 5/7/2026 | Listed for sale | $375,000$245/sqft |
Source: Stellar MLS #A4692345 Report a problem | ||
Public tax history
| Year | Property taxes | Tax assessment |
|---|---|---|
| 2025 | $3,721 +2.5% | $213,639 +2.9% |
| 2024 | $3,630 +1% | $207,618 +3% |
| 2023 | $3,594 +2.5% | $201,571 +3% |
| 2022 | $3,508 -3.6% | $195,700 +3% |
| 2021 | $3,638 +222.1% | $190,000 +4333% |
| 2020 | $1,129 | $4,286 |
Find assessor info on the county website
Monthly payment
Est. payment
Payment breakdown
Explore the cost of this home by adjusting the details. Changes won't be saved.Climate risks
Neighborhood: Esplanade
Nearby schools
GreatSchools rating
- 8/10B.D. Gullett Elementary SchoolGrades: PK-5Distance: 1.8 mi
- 8/10Dr Mona Jain Middle SchoolGrades: 6-8Distance: 1.6 mi
- 6/10Lakewood Ranch High SchoolGrades: PK,9-12Distance: 2.3 mi
Schools provided by the listing agent
- Elementary: Gullett Elementary
- Middle: Dr Mona Jain Middle
- High: Lakewood Ranch High
Source: Stellar MLS. This data may not be complete. We recommend contacting the local school district to confirm school assignments for this home.
- $381,0002 bd2 ba1.5k sqft13810 Messina Loop UNIT 102, Bradenton, FL 34211Off Market

- $359,1002 bd2 ba1.5k sqft13810 Messina Loop UNIT 104, Bradenton, FL 34211Off Market
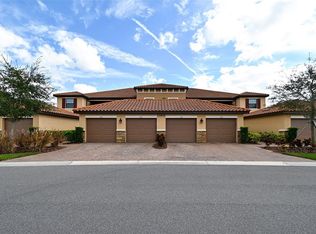
- $520,0002 bd2 ba1.5k sqft13810 Messina Loop UNIT 101, Bradenton, FL 34211Sold
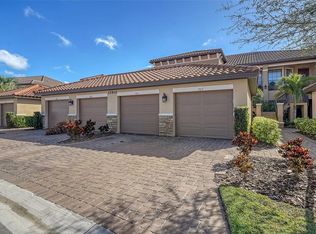
- $404,0002 bd2 ba1.5k sqft13810 Messina Loop UNIT 103, Bradenton, FL 34211Sold
- $475,9002 bd2 ba1.6k sqft13810 Messina Loop UNIT 201, Bradenton, FL 34211Sold
- $359,7002 bd2 ba1.5k sqft13810 Messina Loop UNIT 202, Bradenton, FL 34211Off Market
- $350,0002 bd2 ba1.5k sqft13810 Messina Loop UNIT 204, Bradenton, FL 34211Sold
- $505,0002 bd2 ba1.5k sqft13731 Messina Loop UNIT 101, Bradenton, FL 34211Sold
A local agent can set up tours, give advice and negotiate with sellers.
A local lender can help you make sure your offer is ready when you are.
Similar homes
- $390,0002 bd2 ba1.5k sqft12660 Sorrento Way #204, Bradenton, FL 34211For Sale
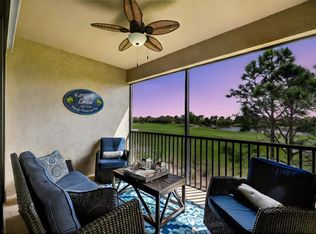
 MLS ID #A4685500, Stephanie Edwards, COLDWELL BANKER REALTY. Stellar MLS
 - $299,9002 bd2 ba1.5k sqft13608 Messina Loop Unit 202, Bradenton, FL 34211For Sale
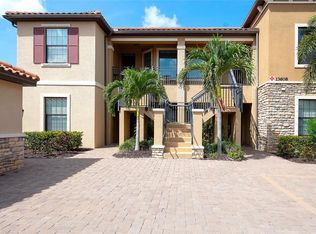 MLS ID #A4697877, Diane Fogo Harter, MICHAEL SAUNDERS & COMPANY. Stellar MLS
 - $339,9002 bd2 ba1.1k sqft18114 Gawthrop Dr #306, Bradenton, FL 34211For Sale
 MLS ID #A4681619, George Scarpias, THE KEYES COMPANY - SARASOTA. Stellar MLS
 - $375,0003 bd2 ba1.2k sqft17724 Gawthrop Dr #301, Bradenton, FL 34211For Sale
 MLS ID #A4691133, Gregg Slater, COLDWELL BANKER REALTY. Stellar MLS
 - $299,9002 bd2 ba1.1k sqft18008 Gawthrop Dr #401, Bradenton, FL 34211For SaleMLS ID #A4692118, Lauren Volpe, FINE PROPERTIES. Stellar MLS
- $334,9003 bd3 ba1.9k sqft15227 Sunny Day Dr, Bradenton, FL 34211For SaleMLS ID #A4694858, Jessica Rangel Marrero, WRA BUSINESS & REAL ESTATE. Stellar MLS
- $329,0003 bd3 ba1.9k sqft15210 Sunny Day Dr, Bradenton, FL 34211For SaleMLS ID #A4698405, Olga Kogan, COMPASS FLORIDA LLC. Stellar MLS
- $324,9003 bd3 ba1.8k sqft15126 Lyla Ter, Bradenton, FL 34211For SaleMLS ID #A4697879, Alec Sessa, THE O'HARA GROUP FL LLC. Stellar MLS
- $359,0003 bd2 ba1.4k sqft15949 Clear Skies Pl, Bradenton, FL 34211For SaleMLS ID #A4678357, Michael Hamilton, E TO P LLC. Stellar MLS
- $279,0002 bd2 ba1.1k sqft18114 Gawthrop Dr #204, Bradenton, FL 34211For SaleMLS ID #A4688182, Kristina Bregu, CORCORAN DWELLINGS REALTY. Stellar MLS
- $399,0002 bd2 ba1.3k sqft5558 Palmer Cir Unit 205, Bradenton, FL 34211For SaleMLS ID #A4687513, Leslie DuFresne, PREMIER SOTHEBY'S INTERNATIONAL REALTY. Stellar MLS
- $319,0002 bd2 ba1.5k sqft7305 River Hammock Dr Unit 102, Bradenton, FL 34212For SaleMLS ID #A4699066, Jill Perfetto, WAGNER REALTY. Stellar MLS
- $369,9002 bd2 ba1.5k sqft15733 Sunny Day Dr, Bradenton, FL 34211For SaleMLS ID #A4697400, Mary Buck, LLC, EXP REALTY LLC. Stellar MLS
- $329,0003 bd2 ba1.4k sqft926 River Basin Ct Unit 201C, Bradenton, FL 34212For SaleMLS ID #A4686293, Darren Gillette, FINE PROPERTIES. Stellar MLS
- $459,9003 bd2 ba1.5k sqft12717 Deep Blue Pl, Bradenton, FL 34211For SaleMLS ID #A4699770, Stacy Weingarten, REAL BROKER, LLC. Stellar MLS
- $375,0003 bd3 ba1.9k sqft14713 Lyla Ter, Bradenton, FL 34211For SaleMLS ID #A4676692, Adrian Alanis Arredondo, THE ORANGE REAL ESTATE GROUP. Stellar MLS
- $335,0002 bd2 ba1.5k sqft501 Haben Blvd Unit 605, Palmetto, FL 34221For SaleMLS ID #TB8519629, Tony Baroni, KELLER WILLIAMS SUBURBAN TAMPA. Stellar MLS
- $499,0002 bd2 ba1.6k sqft13211 Prima Dr, Bradenton, FL 34211For SaleMLS ID #A4681463, Madeline Daraio, COLDWELL BANKER REALTY. Stellar MLS
- $400,0002 bd2 ba1.6k sqft17831 Cherished Loop, Lakewood Ranch, FL 34211For SaleMLS ID #A4697210, Alana Jeltema, BETTER HOMES AND GARDENS REAL ESTATE ATCHLEY PROPE. Stellar MLS
- $275,0002 bd2 ba1.3k sqft6821 Fairview Ter #6821, Bradenton, FL 34203For SaleMLS ID #A4698319, Nancy Fish-Mooney, FINE PROPERTIES. Stellar MLS
