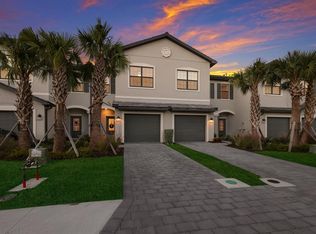
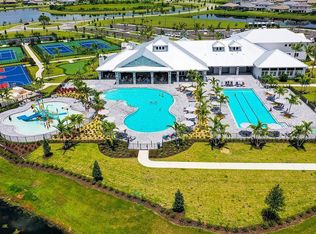
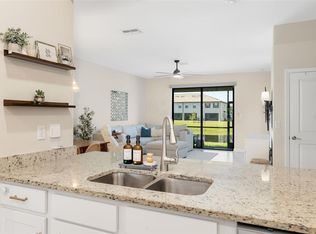
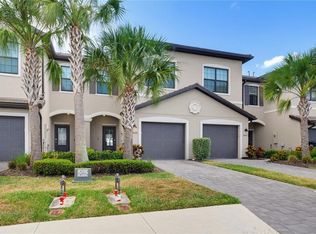
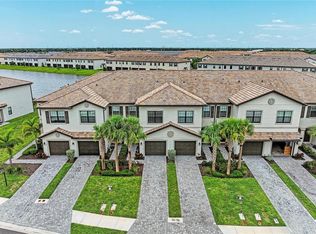
5k PRICE CUT - NOW IS VACANT and MOVE-IN READY, freshly painted to enjoy a clean and bright interior, no need for immediate updates. Welcome to effortless Florida living in the highly desired gated community of Lorraine Lakes at Lakewood Ranch. Built in 2022 and impeccably maintained, this spacious 3-bedroom, 2.5-bath townhome features a thoughtfully designed open-concept floor plan that blends comfort, functionality, and style. The kitchen offers white cabinetry, stainless steel appliances, ample counter space, and a large breakfast bar that seamlessly connects to the living and dining areas—ideal for both everyday living and entertaining. The living space extends to a screened lanai overlooking a tranquil pond, providing the perfect setting to enjoy your morning coffee or unwind at the end of the day. Upstairs, the spacious primary suite offers privacy and comfort, while the additional bedrooms provide flexibility for family, guests, or a home office. Residents enjoy access to Lorraine Lakes’ exceptional resort-style amenities, including a clubhouse, resort-style pool, fitness center, tennis and pickleball courts, dining, social events, and more. Visit lorrainelakesfl web and enjoy the amenities photo gallery. Conveniently located near top-rated schools, shopping, dining, golf, and everything that has made Lakewood Ranch one of the nation’s most sought-after master-planned communities, this move-in-ready home offers the perfect combination of location, lifestyle, and low-maintenance living. Schedule your appointment today.
For sale
Price cut: $5K (8/4)
$329,900
15227 SUNNY DAY DRIVE, BRADENTON, FL 34211
3beds
1,925sqft
Townhouse
Built in 2022
2,400 Square Feet Lot
$318,500 Zestimate®
$171/sqft
$493/mo HOA
What's special
Resort-style poolTennis and pickleball courtsAmple counter spaceKitchen offers white cabinetryStainless steel appliances
- 89 days |
- 549 |
- 29 |
Zillow last checked:
Listing updated:
Listed by:
Jessica Rangel Marrero 941-242-3125,
WRA BUSINESS & REAL ESTATE 407-512-1008
Source: Stellar MLS,MLS#: A4694858 Originating MLS: Orlando Regional
Originating MLS: Orlando Regional
Facts & features
Interior
Bedrooms & bathrooms
- Bedrooms: 3
- Bathrooms: 3
- Full bathrooms: 2
- 1/2 bathrooms: 1
Primary bedroom
- Features: Walk-In Closet(s)
- Level: Second
- Area: 288 Square Feet
- Dimensions: 16x18
Bedroom 2
- Features: Built-in Closet
- Level: Second
- Area: 160 Square Feet
- Dimensions: 10x16
Bedroom 3
- Features: Built-in Closet
- Level: Second
- Area: 121 Square Feet
- Dimensions: 11x11
Primary bathroom
- Level: Second
- Area: 96 Square Feet
- Dimensions: 8x12
Bathroom 2
- Level: First
- Area: 24 Square Feet
- Dimensions: 4x6
Bathroom 3
- Level: Second
- Area: 77 Square Feet
- Dimensions: 7x11
Dining room
- Level: First
- Area: 162 Square Feet
- Dimensions: 9x18
Foyer
- Level: First
- Area: 128 Square Feet
- Dimensions: 8x16
Kitchen
- Level: First
- Area: 80 Square Feet
- Dimensions: 8x10
Living room
- Level: First
- Area: 182 Square Feet
- Dimensions: 13x14
Heating
- Central
Cooling
- Central Air
Appliances
- Included: Dishwasher, Disposal, Dryer, Electric Water Heater, Microwave, Other, Range, Refrigerator, Washer
- Laundry: Laundry Closet
Features
- Ceiling Fan(s), Open Floorplan, Other, Solid Surface Counters, Stone Counters, Walk-In Closet(s)
- Flooring: Carpet, Ceramic Tile
- Doors: Sliding Doors
- Windows: Window Treatments, Hurricane Shutters
- Has fireplace: No
Interior area
- Total structure area: 2,342
- Total interior livable area: 1,925 sqft
Video & virtual tour
Property
Parking
- Total spaces: 2
- Parking features: Garage - Attached
- Attached garage spaces: 2
Features
- Levels: Two
- Stories: 2
- Exterior features: Irrigation System, Other, Private Entrance, Sidewalk
- Has view: Yes
- View description: Pond
- Has water view: Yes
- Water view: Pond
Lot
- Size: 2,400 Square Feet
Details
- Parcel number: 581232359
- Zoning: RES
- Special conditions: None
Construction
Type & style
- Home type: Townhouse
- Property subtype: Townhouse
Materials
- Block
- Foundation: Slab
- Roof: Shingle
Condition
- New construction: No
- Year built: 2022
Utilities & green energy
- Sewer: Public Sewer
- Water: Public
- Utilities for property: Cable Available, Electricity Available, Other, Public, Sewer Available
Community & HOA
Community
- Features: Buyer Approval Required, Clubhouse, Community Mailbox, Deed Restrictions, Dog Park, Fitness Center, Gated Community - Guard, Irrigation-Reclaimed Water, Playground, Pool, Restaurant, Sidewalks, Tennis Court(s)
- Pet fee: $0 monthly
- Subdivision: LORRAINE LAKES PH IIA
HOA
- Has HOA: Yes
- Services included: 24-Hour Guard, Cable TV, Common Area Taxes, Community Pool, Reserve Fund, Internet, Maintenance Structure, Maintenance Grounds, Other, Private Road, Recreational Facilities, Security
- HOA fee: $493 monthly
- HOA name: Annie Marlow
- Second HOA name: LORRAINE LAKES
Location
- Region: Bradenton
Financial & listing details
- Price per square foot: $171/sqft
- Tax assessed value: $323,893
- Annual tax amount: $5,436
- Date on market: 5/30/2026
- Cumulative days on market: 90 days
- Ownership: Condominium
- Total actual rent: 0
- Electric utility on property: Yes
- Road surface type: Asphalt
Estimated market value
$318,500
$303,000 - $334,000
$2,909/mo
Price history
| Date | Event | Price |
|---|---|---|
| 8/4/2026 | Price change | $329,900-1.5%$171/sqft |
Source:  Stellar MLS #A4694858 Report a problem Stellar MLS #A4694858 Report a problem | ||
| 7/31/2026 | Listed for rent | $3,000$2/sqft |
Source: Stellar MLS #A4701688 Report a problem | ||
| 5/30/2026 | Listed for sale | $334,900-26.6%$174/sqft |
Source: Stellar MLS #A4694858 Report a problem | ||
| 11/28/2022 | Sold | $456,100$237/sqft |
Source: Public Record Report a problem | ||
Public tax history
| Year | Property taxes | Tax assessment |
|---|---|---|
| 2025 | $5,436 +2.5% | $316,378 +2.9% |
| 2024 | $5,305 -21.1% | $307,462 -18.1% |
| 2023 | $6,726 +274.7% | $375,293 +838.2% |
| 2022 | $1,795 +35.3% | $40,000 +397.1% |
| 2021 | $1,327 | $8,047 |
Find assessor info on the county website
Monthly payment
Est. payment
Payment breakdown
Explore the cost of this home by adjusting the details. Changes won't be saved.Climate risks
Neighborhood: 34211
Nearby schools
GreatSchools rating
- 8/10B.D. Gullett Elementary SchoolGrades: PK-5Distance: 2.5 mi
- 8/10Dr Mona Jain Middle SchoolGrades: 6-8Distance: 2.3 mi
- 6/10Lakewood Ranch High SchoolGrades: PK,9-12Distance: 3.1 mi
- $395,0003 bd3 ba1.9k sqft15231 Sunny Day Dr, Bradenton, FL 34211Sold
- $3,2003 bd3 ba1.8k sqft15235 Sunny Day Dr, Bradenton, FL 34211For Rent
- $331,5003 bd2 ba1.9k sqft15239 Sunny Day Dr, Bradenton, FL 34211Off Market
- $333,9003 bd2 ba1.8k sqft15215 Sunny Day Dr, Bradenton, FL 34211Off Market
- $328,8003 bd2 ba1.8k sqft15187 Sunny Day Dr, Bradenton, FL 34211Off Market
- $325,0003 bd3 ba1.8k sqft15247 Sunny Day Dr, Bradenton, FL 34211Sold
- $322,9003 bd2 ba1.9k sqft15183 Sunny Day Dr, Bradenton, FL 34211Off Market
- $319,6003 bd2 ba1.9k sqft15179 Sunny Day Dr, Bradenton, FL 34211Off Market
A local agent can set up tours, give advice and negotiate with sellers.
Similar homes
- $324,9003 bd3 ba1.9k sqft15210 SUNNY DAY DRIVE, BRADENTON, FL 34211For Sale
 MLS ID #A4698405, Olga Kogan, COMPASS FLORIDA LLC. Stellar MLS
 - $315,9003 bd3 ba1.8k sqft15126 LYLA TERRACE, LAKEWOOD RANCH, FL 34211For Sale
 MLS ID #A4697879, Alec Sessa, THE O'HARA GROUP FL LLC. Stellar MLS
 - $339,5003 bd3 ba1.9k sqft14767 LYLA TERRACE, LAKEWOOD RANCH, FL 34211For Sale
 MLS ID #A4700660, Barbara A Milian, P.A., MICHAEL SAUNDERS & COMPANY. Stellar MLS
 - $375,0003 bd3 ba1.9k sqft14713 LYLA TERRACE, BRADENTON, FL 34211For Sale
 MLS ID #A4676692, Adrian Alanis Arredondo, THE ORANGE REAL ESTATE GROUP. Stellar MLS
 - $299,0003 bd3 ba1.3k sqft14215 LILAC SKY TERRACE, BRADENTON, FL 34211For SaleMLS ID #A4702414, Monica DeSomma, PREFERRED SHORE LLC. Stellar MLS
- $320,0003 bd3 ba1.3k sqft3023 NOVARA LANE, BRADENTON, FL 34211For SaleMLS ID #A4700625, Halie Monde, KW COASTAL LIVING III. Stellar MLS
- $315,0002 bd2 ba1.1k sqft17902 GAWTHROP DRIVE #305, BRADENTON, FL 34211For SaleMLS ID #TB8518168, Adriana Ortega De Quagliato, FINE PROPERTIES. Stellar MLS
- $289,9903 bd3 ba1.3k sqft14251 LILAC SKY TERRACE, BRADENTON, FL 34211For SaleMLS ID #A4701441, Joe Murphy, COLDWELL BANKER REALTY. Stellar MLS
- $339,9002 bd2 ba1.1k sqft18114 GAWTHROP DRIVE #306, BRADENTON, FL 34211For SaleMLS ID #A4681619, George Scarpias, THE KEYES COMPANY - SARASOTA. Stellar MLS
- $325,0003 bd3 ba1.9k sqft5274 78TH ST CIRCLE E, BRADENTON, FL 34203For SaleMLS ID #A4700629, Brittany Skinner, KW COASTAL LIVING III. Stellar MLS
- $369,9002 bd2 ba1.5k sqft15733 SUNNY DAY DRIVE, BRADENTON, FL 34211For SaleMLS ID #A4697400, Mary Lee, LLC, EXP REALTY LLC. Stellar MLS
- $269,9002 bd2 ba1.1k sqft18008 GAWTHROP DRIVE #302, BRADENTON, FL 34211For SaleMLS ID #A4699743, Kristen Hertel, NEXTHOME EXCELLENCE. Stellar MLS
- $314,0003 bd3 ba1.6k sqft1510 GRANTHAM DRIVE, SARASOTA, FL 34234For SaleMLS ID #A4703943, Tayna Vy Lilly, SPECIALIZED REAL ESTATE LLC. Stellar MLS
- $380,0002 bd2 ba1.3k sqft5517 PALMER CIRCLE #106, BRADENTON, FL 34211For SaleMLS ID #A4669167, Kristen Young, COMPASS FLORIDA LLC. Stellar MLS
- $279,0002 bd2 ba1.1k sqft18114 GAWTHROP DRIVE #204, BRADENTON, FL 34211For SaleMLS ID #A4688182, Kristina Bregu, CORCORAN DWELLINGS REALTY. Stellar MLS
- $450,0003 bd3 ba1.8k sqft15135 OXFORD GREY DRIVE, BRADENTON, FL 34211For SaleMLS ID #A4682573, Sharon Graham, EXP REALTY LLC. Stellar MLS
- $479,9004 bd3 ba2.2k sqft6111 BLUESTAR COURT, LAKEWOOD RANCH, FL 34211For SaleMLS ID #A4691201, Raiza Aguilar, PREFERRED SHORE LLC. Stellar MLS
- $254,0003 bd3 ba1.6k sqft6216 ROSEFINCH COURT #102, LAKEWOOD RANCH, FL 34202For SaleMLS ID #A4691923, Sherry Flathman, WAGNER REALTY. Stellar MLS
- $319,0003 bd2 ba1.4k sqft926 RIVER BASIN COURT #201C, BRADENTON, FL 34212For SaleMLS ID #A4686293, Darren Gillette, FINE PROPERTIES. Stellar MLS
- $325,0003 bd2 ba1.4k sqft149 PINEHURST DRIVE #149, BRADENTON, FL 34210For SaleMLS ID #A4690359, Jessica Uglik, PLLC, KW SUNCOAST. Stellar MLS
