Welcome to easy, low-maintenance living in the highly desirable Townhomes at Azario. Being sold fully furnished, this like-new 3 bedroom, 2.5 bath townhome offers a thoughtfully designed floor plan with an attached garage and an open concept kitchen, dining, and living area that is ideal for both everyday living and entertaining. The functional kitchen provides ample cabinet and counter space, while a convenient half bath on the first floor adds everyday practicality. Upstairs, you'll find all three bedrooms, including a spacious owner's suite complete with a private en suite bathroom. An attached garage and additional driveway parking provide plenty of room for vehicles and guests. Residents enjoy access to community amenities while being just minutes from Waterside Place, Lakewood Ranch Main Street, UTC, championship golf, top-rated dining, shopping, parks, and the area's world-renowned Gulf Coast beaches. With quick access to I-75, commuting throughout Sarasota and Bradenton is effortless. Whether you're searching for a full-time residence, a seasonal getaway, or an investment opportunity, this home offers exceptional flexibility with a one-month minimum rental policy, making it an outstanding opportunity to enjoy everything Lakewood Ranch has to offer.
For sale
Price cut: $5K (9/11)
$315,000
3023 NOVARA LANE, BRADENTON, FL 34211
3beds
1,372sqft
Townhouse
Built in 2024
1,999 Square Feet Lot
$-- Zestimate®
$230/sqft
$298/mo HOA
What's special
Attached garageAdditional driveway parkingThoughtfully designed floor plan
- 62 days
- 109
- 1
Zillow last checked:
Listing updated:
Listed by:
Halie Monde 941-735-4707,
KW COASTAL LIVING III 941-900-4151,
Laura Rode 941-724-9957,
KW COASTAL LIVING III
Source: Stellar MLS,MLS#: A4700625 Originating MLS: Sarasota - Manatee
Originating MLS: Sarasota - Manatee
Facts & features
Interior
Bedrooms & bathrooms
- Bedrooms: 3
- Bathrooms: 3
- Full bathrooms: 2
- 1/2 bathrooms: 1
Primary bedroom
- Features: Walk-In Closet(s)
- Level: Second
- Area: 182 Square Feet
- Dimensions: 13x14
Bedroom 2
- Features: Built-in Closet
- Level: Second
- Area: 130 Square Feet
- Dimensions: 10x13
Bedroom 3
- Features: Built-in Closet
- Level: Second
- Area: 117 Square Feet
- Dimensions: 9x13
Primary bathroom
- Features: Dual Sinks, En Suite Bathroom, Shower No Tub
- Level: Second
- Area: 66 Square Feet
- Dimensions: 6x11
Bathroom 2
- Features: Tub With Shower
- Level: Second
- Area: 50 Square Feet
- Dimensions: 10x5
Dining room
- Level: First
- Area: 90 Square Feet
- Dimensions: 9x10
Kitchen
- Features: Breakfast Bar, Pantry
- Level: First
- Area: 130 Square Feet
- Dimensions: 10x13
Laundry
- Level: Second
- Area: 18 Square Feet
- Dimensions: 6x3
Living room
- Level: First
- Area: 135 Square Feet
- Dimensions: 9x15
Loft
- Level: Second
- Area: 81 Square Feet
- Dimensions: 9x9
Heating
- Central, Electric
Cooling
- Central Air
Appliances
- Included: Dishwasher, Dryer, Microwave, Range, Refrigerator, Washer
- Laundry: Laundry Room
Features
- Eating Space In Kitchen, Kitchen/Family Room Combo, Living Room/Dining Room Combo, PrimaryBedroom Upstairs
- Flooring: Carpet, Tile
- Doors: Sliding Doors
- Has fireplace: No
- Furnished: Yes
Interior area
- Total structure area: 1,666
- Total interior livable area: 1,372 sqft
Video & virtual tour
Property
Parking
- Total spaces: 1
- Parking features: Garage - Attached
- Attached garage spaces: 1
Features
- Levels: Two
- Stories: 2
- Patio & porch: Patio
- Exterior features: Sidewalk
- Fencing: Vinyl
- Waterfront features: Lake
Lot
- Size: 1,999 Square Feet
Details
- Parcel number: 576168309
- Zoning: RESI
- Special conditions: None
Construction
Type & style
- Home type: Townhouse
- Property subtype: Townhouse
Materials
- Block
- Foundation: Slab
- Roof: Shingle
Condition
- New construction: No
- Year built: 2024
Utilities & green energy
- Sewer: Public Sewer
- Water: Public
- Utilities for property: Cable Connected
Community & HOA
Community
- Features: Lake, Community Mailbox, Dog Park, Irrigation-Reclaimed Water, Park, Pool, Sidewalks
- Pet fee: $0 monthly
- Subdivision: TOWNHOMES AT AZARIO
HOA
- Has HOA: Yes
- Services included: Common Area Taxes, Community Pool, Reserve Fund, Maintenance Structure, Maintenance Grounds, Manager, Pool Maintenance, Recreational Facilities
- HOA fee: $298 monthly
- HOA name: Castle Group / Angela Indico
- HOA phone: 954-792-1305
Location
- Region: Lakewood Ranch
Financial & listing details
- Price per square foot: $230/sqft
- Tax assessed value: $303,284
- Annual tax amount: $6,177
- Date on market: 8/3/2026
- Cumulative days on market: 63 days
- Listing terms: Cash,Conventional,FHA,VA Loan
- Ownership: Fee Simple
- Total actual rent: 0
- Road surface type: Asphalt
Estimated market value
Not available
Estimated sales range
Not available
Not available
Price history
| Date | Event | Price |
|---|---|---|
| 9/11/2026 | Price change | $315,000-1.6%$230/sqft |
Source:  Stellar MLS #A4700625 Report a problem Stellar MLS #A4700625 Report a problem | ||
| 8/3/2026 | Listed for sale | $320,000+4.5%$233/sqft |
Source: Stellar MLS #A4700625 Report a problem | ||
| 8/10/2025 | Listing removed | $2,350$2/sqft |
Source: Stellar MLS #A4657556 Report a problem | ||
| 7/20/2025 | Price change | $2,350-1.9%$2/sqft |
Source: Stellar MLS #A4657556 Report a problem | ||
| 7/7/2025 | Listed for rent | $2,395$2/sqft |
Source: Stellar MLS #A4657556 Report a problem | ||
| 7/7/2025 | Listing removed | $2,395$2/sqft |
Source: Zillow Rentals Report a problem | ||
| 7/3/2025 | Price change | $2,395-4%$2/sqft |
Source: Zillow Rentals Report a problem | ||
| 7/1/2025 | Listed for rent | $2,495-9.3%$2/sqft |
Source: Zillow Rentals Report a problem | ||
| 6/18/2025 | Listing removed | $2,750$2/sqft |
Source: Zillow Rentals Report a problem | ||
| 5/27/2025 | Price change | $2,750-3.8%$2/sqft |
Source: Zillow Rentals Report a problem | ||
| 5/21/2025 | Price change | $2,860-3.4%$2/sqft |
Source: Zillow Rentals Report a problem | ||
| 5/20/2025 | Price change | $2,960-3.3%$2/sqft |
Source: Zillow Rentals Report a problem | ||
| 5/16/2025 | Sold | $306,220$223/sqft |
Source: Stellar MLS #J989416 Report a problem | ||
| 5/7/2025 | Listed for rent | $3,060$2/sqft |
Source: Zillow Rentals Report a problem | ||
Public tax history
| Year | Property taxes | Tax assessment |
|---|---|---|
| 2025 | $6,177 +258.9% | $303,284 +6575.9% |
| 2024 | $1,721 | $4,543 |
Find assessor info on the county website
Monthly payment
Est. payment
Payment breakdown
Explore the cost of this home by adjusting the details. Changes won't be saved.Climate risks
Neighborhood: 34211
Nearby schools
Schools provided by the listing agent
- Elementary: Gullett Elementary
- Middle: Dr Mona Jain Middle
- High: Lakewood Ranch High
Source: Stellar MLS. This data may not be complete. We recommend contacting the local school district to confirm school assignments for this home.

Similar homes
- $310,0003 bd3 ba1.3k sqft16637 BERGAMO PLACE, BRADENTON, FL 34211For Sale
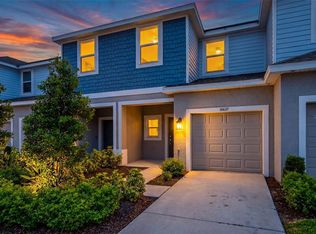
 MLS ID #TB8517087, Maria Anderson, FIVE STAR REAL ESTATE OF FLORIDA LLC. Stellar MLS
 - $339,0003 bd3 ba1.7k sqft17668 CRESCENT MOON LOOP, BRADENTON, FL 34211For Sale
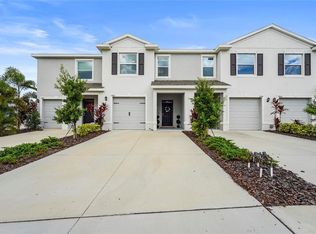 MLS ID #A4705768, Taymer Graham, PREFERRED SHORE LLC. Stellar MLS
 - $310,0003 bd3 ba1.5k sqft12268 TRAILHEAD DRIVE, BRADENTON, FL 34211For Sale
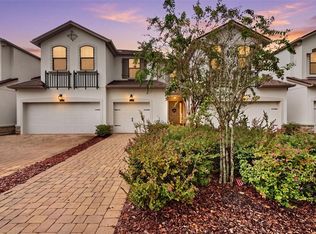 MLS ID #A4705394, Vanessa Van Den Berg, PREFERRED SHORE LLC. Stellar MLS
 - $319,9003 bd3 ba1.8k sqft15215 SUNNY DAY DRIVE, BRADENTON, FL 34211For Sale
 MLS ID #A4705561, Ann Glaves, THE KEYES COMPANY - SARASOTA. Stellar MLS
 - $315,0003 bd3 ba1.9k sqft15210 SUNNY DAY DRIVE, BRADENTON, FL 34211For SaleMLS ID #A4698405, Olga Kogan, COMPASS FLORIDA LLC. Stellar MLS
- $305,0003 bd3 ba1.4k sqft14114 LILAC SKY TERRACE, BRADENTON, FL 34211For SaleMLS ID #A4705874, Spencer Robinson, PREFERRED SHORE LLC. Stellar MLS
- $319,9003 bd3 ba1.9k sqft15227 SUNNY DAY DRIVE, BRADENTON, FL 34211For SaleMLS ID #A4694858, Jessica Rangel Marrero, WRA BUSINESS & REAL ESTATE. Stellar MLS
- $265,0002 bd3 ba1.1k sqft16638 SAN NICOLA PLACE, BRADENTON, FL 34211For SaleMLS ID #A4705247, Argelia Vidal, COLDWELL BANKER REALTY. Stellar MLS
- $259,9002 bd3 ba1.2k sqft16570 SAN NICOLA PLACE, BRADENTON, FL 34211For SaleMLS ID #TB8518908, Ellie Lambert, REAL BROKER, LLC. Stellar MLS
- $283,0003 bd3 ba1.3k sqft14251 LILAC SKY TERRACE, BRADENTON, FL 34211For SaleMLS ID #A4701441, Joe Murphy, COLDWELL BANKER REALTY. Stellar MLS
- $290,0003 bd3 ba1.4k sqft4660 OLD BLUSH STREET, BRADENTON, FL 34211For SaleMLS ID #TB8492469, Malia Smiley, KELLY RIGHT REAL ESTATE. Stellar MLS
- $355,0003 bd3 ba1.6k sqft11957 SKY ACRES TERRACE, LAKEWOOD RANCH, FL 34211For SaleMLS ID #A4702743, Christy Peterson, SERHANT. Stellar MLS
- $389,9993 bd2 ba1.5k sqft16905 YARD SPRING DRIVE, BRADENTON, FL 34211For SaleMLS ID #A4694469, Ashley Fawn Sanders, ZHUZH SRQ. Stellar MLS
- $377,5003 bd3 ba1.7k sqft5553 PLEASANTVIEW COURT, BRADENTON, FL 34211For SaleMLS ID #A4699058, John Yilmaz, PREMIER PROPERTIES OF SRQ LLC. Stellar MLS
- $378,8002 bd2 ba1.5k sqft5311 WHITE SAND COVE, BRADENTON, FL 34211For SaleMLS ID #A4705319, Joe Murphy, COLDWELL BANKER REALTY. Stellar MLS
- $425,0002 bd3 ba1.7k sqft5353 BENTGRASS WAY, LAKEWOOD RANCH, FL 34211For SaleMLS ID #A4703922, Laura Rode, KW COASTAL LIVING III. Stellar MLS
- $419,9003 bd2 ba1.3k sqft11105 3RD AVENUE E, BRADENTON, FL 34212For SaleMLS ID #C7531450, Oleg Lisitsyn, REALTY ONE GROUP MVP. Stellar MLS
- $439,9004 bd2 ba1.8k sqft17607 CANOPY PLACE, BRADENTON, FL 34211For SaleMLS ID #A4704587, Bruce Abramson, KW COASTAL LIVING II. Stellar MLS
- $369,9003 bd2 ba2k sqft6528 166TH PLACE E, PARRISH, FL 34219For SaleMLS ID #A4708027, Joe Murphy, COLDWELL BANKER REALTY. Stellar MLS
