Virtually Staged. Welcome to Harmony, where model-home sophistication meets the ease of maintenance-free living in the heart of Lakewood Ranch. This beautifully appointed former model end-unit townhome at 5353 Bentgrass Way showcases an elevated collection of builder and designer upgrades, thoughtfully selected finishes, and a tranquil lakefront setting. Designed to impress, the interior is filled with natural light and features crown molding, 8-foot interior doors, wood-look tile flooring, custom window treatments, and attractive built-in cabinetry that maximizes both style and functionality. The attention to detail continues throughout the home, with tile extending to the ceiling in every bathroom and carefully curated finishes that reflect the quality and thoughtful design of a model home. The kitchen stands out with granite countertops, a contemporary backsplash, premium Samsung Bespoke appliances, concealed electrical outlets, and both under-and over-cabinet lighting, creating a polished space that balances modern aesthetics with everyday convenience. Enjoy peaceful water views from the private lanai, an inviting extension of the living space. Upstairs, the spacious loft offers exceptional versatility as a third bedroom, media room, home office, or private guest retreat. A wet bar, full bathroom, and generous walk-in closet or storage room further enhance the functionality of this thoughtfully designed floor plan. Beyond its model-home finishes, this residence offers value and peace of mind with a new HVAC system, roof, garage door opener, and overhead garage storage. New and neutral paint is ready to transform into your personal style. A paver driveway elevates the curb-appeal. Harmony residents enjoy a maintenance-free lifestyle with beautifully landscaped surroundings and access to a community swimming pool, fitness center, walking trails, and meeting room. Ideally positioned near Lakewood Ranch's premier shopping and dining, three public golf courses, entertainment, medical facilities, parks, nature preserves, and Gulf Coast beaches, the location offers an exceptional balance of convenience and lifestyle. Low HOA and CDD fees add to the appeal. With its distinctive former model-home upgrades, serene lake views, and versatile living spaces, this Harmony residence presents a rare opportunity to enjoy the elevated details of a showcase home with the comfort and convenience of everyday Florida living.
For sale
Price cut: $10K (10/12)
$415,000
5353 BENTGRASS WAY, LAKEWOOD RANCH, FL 34211
2beds
1,775sqft
Townhouse
Built in 2015
5,250 Square Feet Lot
$-- Zestimate®
$234/sqft
$350/mo HOA
What's special
Overhead garage storageTranquil lakefront settingContemporary backsplashSerene lake viewsCarefully curated finishesPrivate lanaiUnder-and over-cabinet lighting
- 56 days
- 289
- 21
Zillow last checked:
Listing updated:
Listed by:
Laura Rode 941-724-9957,
KW COASTAL LIVING III 941-900-4151,
Matthew Rode 941-241-7949,
KW COASTAL LIVING III
Source: Stellar MLS,MLS#: A4703922 Originating MLS: Sarasota - Manatee
Originating MLS: Sarasota - Manatee
Facts & features
Interior
Bedrooms & bathrooms
- Bedrooms: 2
- Bathrooms: 3
- Full bathrooms: 3
Rooms
- Room types: Utility Room, Loft, Storage Rooms
Primary bedroom
- Features: Ceiling Fan(s), Walk-In Closet(s)
- Level: First
- Area: 255 Square Feet
- Dimensions: 17x15
Bedroom 2
- Features: Ceiling Fan(s), Built-in Closet
- Level: First
- Area: 130 Square Feet
- Dimensions: 13x10
Bedroom 3
- Features: Ceiling Fan(s), Wet Bar, No Closet
- Level: Second
Primary bathroom
- Features: Dual Sinks, En Suite Bathroom, Shower No Tub
- Level: First
- Area: 108 Square Feet
- Dimensions: 12x9
Bathroom 2
- Level: First
- Area: 54 Square Feet
- Dimensions: 9x6
Bathroom 3
- Features: Shower No Tub
- Level: Second
- Area: 72 Square Feet
- Dimensions: 12x6
Balcony porch lanai
- Level: First
- Area: 110 Square Feet
- Dimensions: 11x10
Dining room
- Level: First
- Area: 98 Square Feet
- Dimensions: 14x7
Kitchen
- Level: First
- Area: 182 Square Feet
- Dimensions: 14x13
Laundry
- Level: First
- Area: 30 Square Feet
- Dimensions: 6x5
Living room
- Features: Breakfast Bar, Pantry, Granite Counters, Kitchen Island
- Level: First
- Area: 255 Square Feet
- Dimensions: 17x15
Heating
- Central, Electric
Cooling
- Central Air
Appliances
- Included: Dishwasher, Disposal, Electric Water Heater, Microwave, Range, Refrigerator
- Laundry: Inside, Laundry Room
Features
- Ceiling Fan(s), Crown Molding, Eating Space In Kitchen, In Wall Pest System, Kitchen/Family Room Combo, Living Room/Dining Room Combo, Open Floorplan, Primary Bedroom Main Floor, Solid Surface Counters, Split Bedroom, Stone Counters, Thermostat, Tray Ceiling(s), Walk-In Closet(s)
- Flooring: Carpet, Ceramic Tile
- Doors: Sliding Doors
- Windows: Hurricane Shutters
- Has fireplace: No
Interior area
- Total structure area: 2,294
- Total interior livable area: 1,775 sqft
Video & virtual tour
Property
Parking
- Total spaces: 2
- Parking features: Driveway, Garage Door Opener, Guest
- Attached garage spaces: 2
- Has uncovered spaces: Yes
- Details: Garage Dimensions: 20x20
Features
- Levels: Two
- Stories: 2
- Patio & porch: Covered, Patio
- Exterior features: Irrigation System, Sidewalk
- Has view: Yes
- View description: Park/Greenbelt, Pool, Water, Pond
- Has water view: Yes
- Water view: Water,Pond
- Waterfront features: Pond
- Body of water: COMMUNITY POND
Lot
- Size: 5,250 Square Feet
- Dimensions: 42 x 125
- Features: In County, Sidewalk
- Residential vegetation: Trees/Landscaped
Details
- Parcel number: 583221459
- Zoning: RES
- Special conditions: None
Construction
Type & style
- Home type: Townhouse
- Architectural style: Craftsman
- Property subtype: Townhouse
- Attached to another structure: Yes
Materials
- Block, Stucco, Wood Frame
- Foundation: Slab
- Roof: Shingle
Condition
- New construction: No
- Year built: 2015
Details
- Builder model: Driftwood End with Loft
Utilities & green energy
- Sewer: Public Sewer
- Water: Public
- Utilities for property: BB/HS Internet Available, Electricity Connected, Public, Sewer Connected, Sprinkler Meter, Street Lights
Community & HOA
Community
- Features: Association Recreation - Owned, Deed Restrictions, Fitness Center, Park, Playground, Pool
- Security: Security System, Smoke Detector(s)
- Pet fee: $0 monthly
- Subdivision: HARMONY AT LAKEWOOD RANCH
HOA
- Has HOA: Yes
- Amenities included: Clubhouse, Fence Restrictions, Fitness Center, Park, Playground, Pool, Recreation Facilities, Vehicle Restrictions
- Services included: Community Pool, Reserve Fund, Maintenance Structure, Maintenance Grounds, Pool Maintenance, Recreational Facilities
- HOA fee: $350 monthly
- HOA name: Castle Group - Janette Graham
- HOA phone: 941-251-3208
Location
- Region: Bradenton
Financial & listing details
- Price per square foot: $234/sqft
- Tax assessed value: $318,834
- Annual tax amount: $4,392
- Date on market: 8/28/2026
- Cumulative days on market: 56 days
- Listing terms: Cash,Conventional,FHA,VA Loan
- Ownership: Fee Simple
- Total actual rent: 0
- Electric utility on property: Yes
- Road surface type: Paved, Asphalt
Estimated market value
Not available
Estimated sales range
Not available
Not available
Price history
| Date | Event | Price |
|---|---|---|
| 10/12/2026 | Price change | $415,000-2.4%$234/sqft |
Source:  Stellar MLS #A4703922 Report a problem Stellar MLS #A4703922 Report a problem | ||
| 8/28/2026 | Listed for sale | $425,000+41.7%$239/sqft |
Source: Stellar MLS #A4703922 Report a problem | ||
| 2/7/2020 | Sold | $300,000-2.6%$169/sqft |
Source: Public Record Report a problem | ||
| 1/21/2020 | Pending sale | $307,900$173/sqft |
Source: CENTURY 21 LIST with BEGGINS #T3219002 Report a problem | ||
| 1/21/2020 | Listed for sale | $307,900$173/sqft |
Source: CENTURY 21 LIST with BEGGINS #T3219002 Report a problem | ||
| 1/21/2020 | Pending sale | $307,900$173/sqft |
Source: CENTURY 21 LIST with BEGGINS #5353 Bentgrass Way Report a problem | ||
| 1/10/2020 | Listed for sale | $307,900+3.8%$173/sqft |
Source: CENTURY 21 LIST WITH BEGGINS #T3219002 Report a problem | ||
| 5/1/2017 | Sold | $296,700$167/sqft |
Source: Public Record Report a problem | ||
Public tax history
| Year | Property taxes | Tax assessment |
|---|---|---|
| 2025 | $4,393 +2.6% | $255,099 +2.9% |
| 2024 | $4,283 +1.2% | $247,910 +3% |
| 2023 | $4,234 +2.4% | $240,689 +3% |
| 2022 | $4,134 -3.2% | $233,679 +3% |
| 2021 | $4,269 -7.7% | $226,873 +3.1% |
| 2020 | $4,623 -14.1% | $219,998 -5.4% |
| 2019 | $5,380 | $232,508 +4.4% |
| 2018 | $5,380 +2.4% | $222,700 +3.6% |
| 2017 | $5,255 | $215,004 +7.7% |
| 2016 | -- | $199,687 +864% |
| 2015 | -- | $20,714 |
Find assessor info on the county website
Monthly payment
Est. payment
Payment breakdown
Explore the cost of this home by adjusting the details. Changes won't be saved.Climate risks
Neighborhood: 34211
Nearby schools
Schools provided by the listing agent
- Elementary: Gullett Elementary
- Middle: Nolan Middle
- High: Lakewood Ranch High
Source: Stellar MLS. This data may not be complete. We recommend contacting the local school district to confirm school assignments for this home.
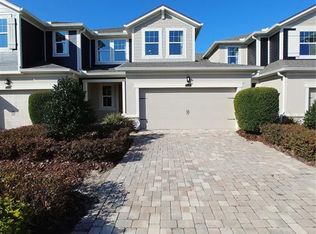
- $367,1003 bd2 ba1.7k sqft5357 Bentgrass Way, Bradenton, FL 34211Off Market
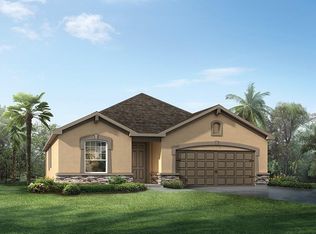
- $389,6003 bd2 ba2k sqft5361 Bentgrass Way, Bradenton, FL 34211Off Market
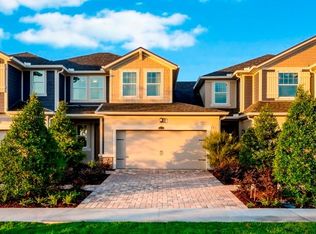
- $364,0003 bd3 ba1.5k sqft5361 Bentgrass Way, Lakewood Ranch, FL 34211Off Market
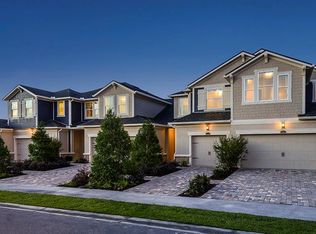
- $339,3003 bd3 ba1.5k sqft5361 Bentgrass Way #1202, Bradenton, FL 34211Off Market
Similar homes
- $349,9003 bd3 ba1.6k sqft12121 TRAILHEAD DRIVE, BRADENTON, FL 34211For Sale
 MLS ID #A4709753, Joe Murphy, COLDWELL BANKER REALTY. Stellar MLS
 - $447,9002 bd2 ba1.6k sqft12814 SEASONG TERRACE, BRADENTON, FL 34211For Sale
 MLS ID #A4707859, Victoria Billups, EXP REALTY LLC. Stellar MLS
 - $510,0004 bd3 ba2.5k sqft5008 MISSION PARK LANE, BRADENTON, FL 34211For Sale
 MLS ID #A4690189, Matt Leicht, REAL BROKER, LLC. Stellar MLS
 - $395,0002 bd2 ba1.5k sqft15606 SUNNY DAY DRIVE, BRADENTON, FL 34211For Sale
 MLS ID #A4708372, Jason Loesch, REAL BROKER, LLC. Stellar MLS
 - $439,9004 bd2 ba1.8k sqft17607 CANOPY PLACE, BRADENTON, FL 34211For SaleMLS ID #A4704587, Bruce Abramson, KW COASTAL LIVING II. Stellar MLS
- $545,0003 bd3 ba2k sqft4523 BALTRY COURT, BRADENTON, FL 34211For SaleMLS ID #A4710010, Robin Wentz, KW SUNCOAST. Stellar MLS
- $425,0002 bd2 ba1.5k sqft7946 TYBEE COURT, UNIVERSITY PARK, FL 34201For SaleMLS ID #A4709931, Sarah Raynor, PREFERRED SHORE LLC. Stellar MLS
- $339,9002 bd2 ba1.1k sqft18028 GAWTHROP DRIVE #402, BRADENTON, FL 34211For SaleMLS ID #A4707813, Tracy Goe, ZITELLI REALTY NETWORK LLC. Stellar MLS
- $397,3002 bd2 ba1.6k sqft17831 CHERISHED LOOP, LAKEWOOD RANCH, FL 34211For SaleMLS ID #A4697210, Alana Jeltema, BETTER HOMES AND GARDENS REAL ESTATE ATCHLEY PROPE. Stellar MLS
- $369,0003 bd2 ba1.4k sqft15909 CLEAR SKIES PLACE, BRADENTON, FL 34211For SaleMLS ID #A4708187, Frank Harris, COAST 2 COAST HOME REALTY, PLLC. Stellar MLS
- $415,0002 bd2 ba1.5k sqft6942 WOODMORE TERRACE, LAKEWOOD RANCH, FL 34202For SaleMLS ID #A4702322, Mary Helen Letterle, EXP REALTY LLC. Stellar MLS
- $464,0003 bd2 ba1.9k sqft12307 WHISPER LAKE DRIVE, BRADENTON, FL 34211For SaleMLS ID #TB8500361, Steven Weiss, REDFIN CORPORATION. Stellar MLS
- $450,0003 bd3 ba1.8k sqft15135 OXFORD GREY DRIVE, BRADENTON, FL 34211For SaleMLS ID #A4682573, Sharon Graham, EXP REALTY LLC. Stellar MLS
- $519,0002 bd2 ba1.6k sqft5265 BARNETT CIRCLE, LAKEWOOD RANCH, FL 34211For SaleMLS ID #A4707944, Robert Dinan, BETTER HOMES AND GARDENS REAL ESTATE ATCHLEY PROPE. Stellar MLS
- $469,0002 bd2 ba1.5k sqft15712 SACILE LANE, BRADENTON, FL 34211For SaleMLS ID #TB8514487, Krissy Rackley, RE/MAX PREFERRED. Stellar MLS
- $460,0002 bd2 ba1.5k sqft16255 SAN DONATO PLACE, BRADENTON, FL 34211For SaleMLS ID #A4705952, Sue Silberbusch, COMPASS FLORIDA LLC. Stellar MLS
- $479,0004 bd3 ba2.1k sqft14437 MAIDEN TERRACE, LAKEWOOD RANCH, FL 34211For SaleMLS ID #TB8554772, Chanelle Adamek, PARKWAY COASTAL PROPERTIES. Stellar MLS
- $579,9002 bd3 ba1.9k sqft5031 TOBERMORY WAY, BRADENTON, FL 34211For SaleMLS ID #A4705082, Tracey Punzone, UKEEPCOMMISSION REAL ESTATE. Stellar MLS
- $449,0003 bd2 ba1.7k sqft1017 TIDEWATER SHORES LOOP #1017, BRADENTON, FL 34208For SaleMLS ID #A4709592, Marlen Ryan, PREFERRED SHORE LLC. Stellar MLS
- $419,0003 bd2 ba1.7k sqft10934 SAND PINE LANE, PARRISH, FL 34219For SaleMLS ID #A4708813, Kerry Hegarty, BRIGHT REALTY. Stellar MLS
