Skip main navigation
Off market
  • $402,300

    5361 Bentgrass Way, Bradenton, FL 34211

    3beds
    2,016sqft
    SingleFamily
    Built in 2020
    0.3 Acres Lot
    $402,300 Zestimate®
    $200/sqft
    $3,567 Estimated rent

    Home value

    $402,300

    $378,000 - $426,000

    $3,567/mo

    Zestimate® history
    Loading
    Loading...

    Owner options

    List your home for rent

    $3,567/mo

    Rent Zestimate®

    Find your next renter with Zillow Rental Manager. Plus, with online applications, you can quickly screen prospective tenants – for free.

    Learn more

    $3,567/mo

    Rent Zestimate®

    Refinance and save

    $2,883/mo

    Est. payment

    Refinancing to a lower rate could help reduce your monthly payments and save thousands over the life of the loan.

    See today's rates

    $2,883/mo

    Est. payment

    Explore your selling options

    Work with a Zillow partner agent

    Leverage their expertise and Zillow's premium Showcase listings to get your home seen by more buyers.

    Get started

    List with your own agent

    Get your home in front of millions of buyers by listing it on Zillow.

    Learn how to do it

    Sell it yourself

    Take full control of how buyers see your home on Zillow by listing For Sale by Owner (FSBO).

    List your home

    What's special

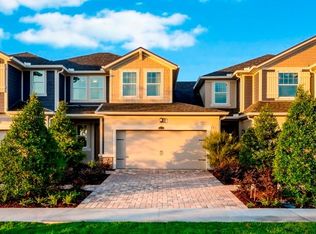
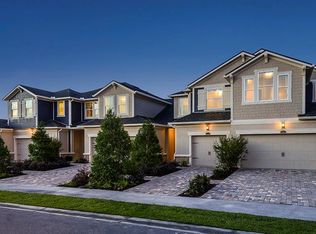
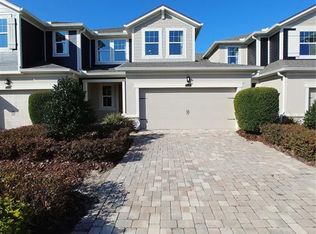
    Under Construction. READY approx. May 2020!!! Your last opportunity to buy a single family home in Harmony at Lakewood Ranch! Lucine plan features a French Country elevation, 3 bedrooms, 2 baths, study, and a 2 car garage. Walk in pantry, Downing Duraform cabinets in Linen topped with counter tops in Basalt Grey in the kitchen and stainless steel appliances. Same cabinets and counter tops in the baths. Bath features a raised vanity with dual sinks, shower and a walk-in closet in the owner's bath. There is a walk-in closet located in the owner's suite as well. Two bedrooms located on private hall in the front of the home share a bath. Study offers a great place for an at home office or play/homework room. Engineered wood is featured in the foyer, kitchen, dining area, and gathering room. Laundry and all baths feature tile, study and bedrooms offer plush carpet. Other extras include upgraded sliding glass doors, USB charging ports in the kitchen and owner's suite, in wall pest system and more. Great neutral colors will make decorating easy. Located in Harmony at Lakewood Ranch, this community offers a seasonally pool, events lawn, club house, exercise room, tot lot and tons of preserved area round the community itself. Easy access to 75, shopping and a short drive to beaches. For new purchase agreements and close ON OR BEFORE 07/30/2020--Up to $7,500 CLOSING COST INCENTIVE WHEN UTILIZING MATTAMY HOME FUNDING AND MATTAMY HOME TITLE - Closing cost incentive can only be used as a financing incentive and cannot be used towards price (i.e. base price, options, lot premium, etc.) good for sales through 06/26/20 that close ON OR BEFORE JULY 30,2020 - Incentives can change at any time without notice. Incentive amount may vary based on loan program selected by buyer.

    This property is off market, which means it's not currently listed for sale or rent on Zillow. This may be different from what's available on other websites or public sources.
    Facts & features

    Interior

    Bedrooms & bathrooms
    • Bedrooms: 3
    • Bathrooms: 2
    • Full bathrooms: 2
    Heating
    • Forced air, Electric
    Cooling
    • Central
    Appliances
    • Included: Dishwasher, Garbage disposal, Microwave, Range / Oven, Refrigerator
    • Laundry: Inside, Laundry Room
    Features
    • Master Bedroom Downstairs, Walk-In Closet(s), Open Floorplan, Solid Surface Counters, Eating Space In Kitchen, In Wall Pest System, Thermostat, Pest Guard System
    • Flooring: Tile, Carpet, Hardwood
    • Windows: Blinds, Insulated Windows, Low Emissivity Windows
    • Has fireplace: No
    Interior area
    • Total interior livable area: 2,016 sqft

    Property

    Parking
    • Total spaces: 2
    • Parking features: Garage - Attached
    Features
    • Levels: Two
    • Patio & porch: Covered, Screened, Rear Porch
    • Exterior features: Stone, Wood, Brick
    • Has view: Yes
    • View description: Water
    • Has water view: Yes
    • Water view: Water
    Lot
    • Size: 0.3 Acres
    • Dimensions: 101x125
    • Features: Street Paved, Sidewalk, Level/Flat
    Details
    • Parcel number: 583221359
    • Zoning: PDMU

    Construction

    Type & style
    • Home type: SingleFamily
    • Architectural style: Other
    Materials
    • masonry
    • Roof: Composition
    Condition
    • Under Construction
    • Year built: 2020
    Details
    • Builder model: Lucine French Country
    • Builder name: Mattamy Homes

    Utilities & green energy

    • Sewer: Public Sewer
    • Water: Public
    • Utilities for property: Cable Available, Public, BB/HS Internet Available, Electricity Connected, Street Lights, Underground Utilities, Sewer Connected, Phone Available

    Community & HOA

    Community
    • Features: Doorman, Fitness Center
    • Security: Smoke Detector(s)
    • Subdivision: HARMONY AT LAKEWOOD RANCH PH I
    HOA
    • Has HOA: Yes
    • Amenities included: Fence Restrictions, Playground, Fitness Center, Maintenance, Pool
    • Services included: Maintenance Grounds, Maintenance Exterior, Community Pool, Pool Maintenance
    • HOA fee: $229 monthly
    Location
    • Region: Bradenton

    Financial & listing details

    • Price per square foot: $200/sqft
    • Tax assessed value: $281,354
    • Annual tax amount: $4,015

    Price history

    DateEventPrice
    6/12/2020Listing removed$397,490$197/sqft
    Source: CENTURY 21 LIST WITH BEGGINS #T3236499 Report a problem
    6/8/2020Price change$397,490-0.6%$197/sqft
    Source: CENTURY 21 LIST WITH BEGGINS #T3236499 Report a problem
    5/29/2020Listed for sale$399,990+57.4%$198/sqft
    Source: CENTURY 21 LIST WITH BEGGINS #T3236499 Report a problem
    4/20/2020Sold$254,173-10.8%$126/sqft
    Source: Public Record Report a problem
    1/13/2020Listed for sale$285,040$141/sqft
    Source: CENTURY 21 LIST WITH BEGGINS #T3219619 Report a problem

    Public tax history

    YearProperty taxesTax assessment
    2025$4,015 +2.6%$234,830 +2.9%
    2024$3,911 +1.3%$228,212 +3%
    2023$3,863 +2.5%$221,565 +3%
    2022$3,770 -3%$215,112 +3%
    2021$3,888 -8.9%$208,847 +3%
    2020$4,268 -11.7%$202,842 -1.9%
    2019$4,835 $206,874 -7.7%
    2018$4,835 -5.7%$224,026 -0.4%
    2017$5,127 $224,814 +3.7%
    2016-- $216,811 +946.7%
    2015-- $20,714
    Find assessor info on the county website

    Neighborhood: 34211

    Nearby schools

    GreatSchools rating
    Schools provided by the listing agent
    • Elementary: Gullett Elementary
    • Middle: Nolan Middle
    • High: Lakewood Ranch High

    Source: The MLS. This data may not be complete. We recommend contacting the local school district to confirm school assignments for this home.

    Get a cash offer in 3 minutes
    Find out how much your home could sell for in as little as 3 minutes with a no-obligation cash offer.
    Estimated market value
    $402,300
    Get a cash offer in 3 minutes
    Find out how much your home could sell for in as little as 3 minutes with a no-obligation cash offer.
    Estimated market value
    $402,300