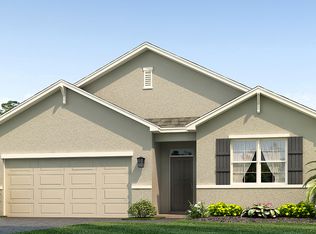
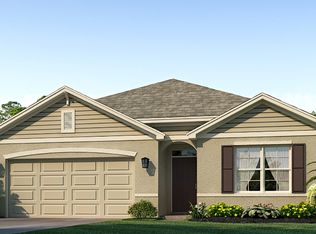
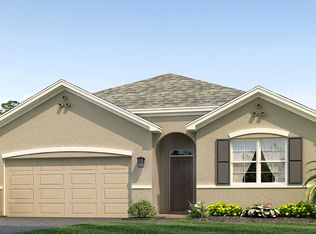
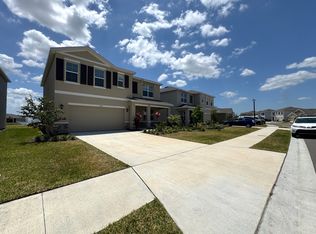
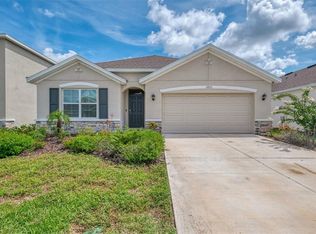
Virtually Staged. Beautifully maintained D.R. Horton Cali in Solera at Lakewood Ranch featuring an open, thoughtfully designed floor plan. The spacious kitchen is the heart of the home with a large center island, stone countertops, abundant cabinetry and plenty of workspace, opening seamlessly to the dining and living areas. Upgraded 18” x 18” tile flows throughout the main living areas. A split-bedroom design provides added privacy, with a primary suite featuring an en-suite bath and walk-in closet, plus three additional bedrooms offering flexibility for family, guests or a home office. Extend your living space outdoors on the impressive 20’ x 22’ screened and covered lanai—perfect for dining, entertaining or relaxing. Solera offers resort-style amenities including a community pool, amenity center, shaded gathering areas, outdoor entertaining space, playground and sidewalks. Enjoy convenient access to the shopping, dining, recreation and lifestyle that make Lakewood Ranch such a desirable place to call home.
For sale
$439,900
17607 CANOPY PLACE, BRADENTON, FL 34211
4beds
1,827sqft
Single Family Residence
Built in 2022
5,905 Square Feet Lot
$425,400 Zestimate®
$241/sqft
$287/mo HOA
What's special
Large center islandPlenty of workspaceSpacious kitchenStone countertopsAbundant cabinetry
- 47 days
- 294
- 31
Zillow last checked:
Listing updated:
Listed by:
Bruce Abramson 248-330-1800,
KW COASTAL LIVING II 941-556-0500
Source: Stellar MLS,MLS#: A4704587 Originating MLS: Sarasota - Manatee
Originating MLS: Sarasota - Manatee
Facts & features
Interior
Bedrooms & bathrooms
- Bedrooms: 4
- Bathrooms: 2
- Full bathrooms: 2
Primary bedroom
- Features: En Suite Bathroom, Walk-In Closet(s)
- Level: First
- Area: 165 Square Feet
- Dimensions: 11x15
Bedroom 2
- Features: Built-in Closet
- Level: First
- Area: 132 Square Feet
- Dimensions: 12x11
Bedroom 3
- Features: Built-in Closet
- Level: First
- Area: 132 Square Feet
- Dimensions: 12x11
Bedroom 4
- Features: Built-in Closet
- Level: First
- Area: 132 Square Feet
- Dimensions: 12x11
Balcony porch lanai
- Level: First
- Area: 440 Square Feet
- Dimensions: 20x22
Dinette
- Level: First
- Area: 88 Square Feet
- Dimensions: 11x8
Kitchen
- Level: First
- Area: 221 Square Feet
- Dimensions: 17x13
Living room
- Level: First
- Area: 224 Square Feet
- Dimensions: 14x16
Heating
- Central, Electric
Cooling
- Central Air
Appliances
- Included: Dishwasher, Disposal, Dryer, Microwave, Range, Refrigerator, Washer
- Laundry: Inside, Laundry Room
Features
- Ceiling Fan(s), Eating Space In Kitchen, Kitchen/Family Room Combo, Living Room/Dining Room Combo, Open Floorplan, Primary Bedroom Main Floor, Solid Wood Cabinets, Split Bedroom, Stone Counters, Thermostat, Walk-In Closet(s)
- Flooring: Carpet, Ceramic Tile
- Doors: Sliding Doors
- Has fireplace: No
Interior area
- Total structure area: 2,360
- Total interior livable area: 1,827 sqft
Video & virtual tour
Property
Parking
- Total spaces: 2
- Parking features: Garage - Attached
- Attached garage spaces: 2
- Details: Garage Dimensions: 20x20
Features
- Levels: One
- Stories: 1
- Patio & porch: Covered, Patio, Screened
- Exterior features: Irrigation System, Private Entrance, Private Yard, Rain Gutters, Sidewalk, Sprinkler Metered
Lot
- Size: 5,905 Square Feet
- Features: Sidewalk, Unincorporated
- Residential vegetation: Mature Landscaping, Trees/Landscaped
Details
- Parcel number: 581140509
- Zoning: PD-R
- Special conditions: None
Construction
Type & style
- Home type: SingleFamily
- Architectural style: Florida
- Property subtype: Single Family Residence
Materials
- Block, Stucco
- Foundation: Slab
- Roof: Shingle
Condition
- New construction: No
- Year built: 2022
Details
- Builder model: Cali
- Builder name: D.R.Horton
- Warranty included: Yes
Utilities & green energy
- Sewer: Public Sewer
- Water: Public
- Utilities for property: BB/HS Internet Available, Cable Available, Electricity Connected, Public, Sewer Connected, Underground Utilities, Water Connected
Community & HOA
Community
- Features: Buyer Approval Required, Deed Restrictions, Playground, Pool, Sidewalks
- Pet fee: $0 monthly
- Subdivision: SOLERA AT LAKEWOOD RANCH
HOA
- Has HOA: Yes
- Amenities included: Clubhouse, Playground, Pool
- Services included: Community Pool, Maintenance Grounds
- HOA fee: $287 monthly
- HOA name: The Icon Team - Roxanne Benton
- HOA phone: 941-388-8042
Location
- Region: Bradenton
Financial & listing details
- Price per square foot: $241/sqft
- Tax assessed value: $344,755
- Annual tax amount: $6,323
- Date on market: 9/6/2026
- Cumulative days on market: 48 days
- Listing terms: Cash,Conventional,FHA,VA Loan
- Ownership: Fee Simple
- Total actual rent: 0
- Electric utility on property: Yes
- Road surface type: Paved, Asphalt
Estimated market value
$425,400
$404,000 - $447,000
$3,022/mo
Price history
| Date | Event | Price |
|---|---|---|
| 9/6/2026 | Listed for sale | $439,900+1.1%$241/sqft |
Source:  Stellar MLS #A4704587 Report a problem Stellar MLS #A4704587 Report a problem | ||
| 9/14/2023 | Sold | $434,990-1.1%$238/sqft |
Source: Public Record Report a problem | ||
| 4/3/2023 | Pending sale | $439,990$241/sqft |
Source: Stellar MLS #T3390229 Report a problem | ||
| 3/14/2023 | Price change | $439,990-1.1%$241/sqft |
Source: Stellar MLS #T3390229 Report a problem | ||
| 2/22/2023 | Price change | $444,990+0.2%$244/sqft |
Source: Stellar MLS #T3390229 Report a problem | ||
| 1/26/2023 | Price change | $443,990-1.3%$243/sqft |
Source: Stellar MLS #T3390229 Report a problem | ||
| 1/17/2023 | Price change | $449,990-0.9%$246/sqft |
Source: Stellar MLS #T3390229 Report a problem | ||
| 8/30/2022 | Price change | $453,990-1.9%$248/sqft |
Source: Stellar MLS #T3390229 Report a problem | ||
| 8/16/2022 | Price change | $462,990-3.3%$253/sqft |
Source: Stellar MLS #T3390229 Report a problem | ||
| 7/21/2022 | Listed for sale | $478,990$262/sqft |
Source:  DR Horton Report a problem DR Horton Report a problem | ||
Public tax history
| Year | Property taxes | Tax assessment |
|---|---|---|
| 2025 | $6,324 -6.8% | $344,755 -8.6% |
| 2024 | $6,787 +184.9% | $377,386 +455% |
| 2023 | $2,382 +72% | $68,000 +424% |
| 2022 | $1,385 | $12,976 |
Find assessor info on the county website
Monthly payment
Est. payment
Payment breakdown
Explore the cost of this home by adjusting the details. Changes won't be saved.Climate risks
Neighborhood: 34211
Nearby schools
Schools provided by the listing agent
- Elementary: Gullett Elementary
- Middle: Dr Mona Jain Middle
- High: Lakewood Ranch High
Source: Stellar MLS. This data may not be complete. We recommend contacting the local school district to confirm school assignments for this home.
Similar homes
- $434,9004 bd2 ba1.8k sqft17733 CANOPY PLACE, BRADENTON, FL 34211For Sale
 MLS ID #A4699471, Brian Best, EXIT KING REALTY. Stellar MLS
 - $414,9004 bd2 ba1.8k sqft17709 CANOPY PLACE, BRADENTON, FL 34211For Sale
 MLS ID #A4704205, Madeline Daraio, COLDWELL BANKER REALTY. Stellar MLS
 - $439,9003 bd2 ba1.6k sqft5121 Sultana Cv, Bradenton, FL 34211For Sale By Owner

- $468,0004 bd3 ba2.2k sqft6111 BLUESTAR COURT, LAKEWOOD RANCH, FL 34211For Sale
 MLS ID #A4691201, Raiza Aguilar, PREFERRED SHORE LLC. Stellar MLS
 - $479,0004 bd3 ba2.1k sqft14437 MAIDEN TERRACE, LAKEWOOD RANCH, FL 34211For SaleMLS ID #TB8554772, Chanelle Adamek, PARKWAY COASTAL PROPERTIES. Stellar MLS
- $529,9004 bd3 ba2.2k sqft17927 POLO TRAIL, BRADENTON, FL 34211For SaleMLS ID #A4699683, Midge McCarthy, RE/MAX ALLIANCE GROUP. Stellar MLS
- $510,0004 bd3 ba2.5k sqft5008 MISSION PARK LANE, BRADENTON, FL 34211For SaleMLS ID #A4690189, Matt Leicht, REAL BROKER, LLC. Stellar MLS
- $369,9902 bd2 ba1.5k sqft5311 WHITE SAND COVE, BRADENTON, FL 34211For SaleMLS ID #A4705319, Joe Murphy, COLDWELL BANKER REALTY. Stellar MLS
- $349,0003 bd3 ba1.7k sqft11844 SKY ACRES TERRACE, BRADENTON, FL 34211For SaleMLS ID #A4710265, Kelli Eggen, COLDWELL BANKER REALTY. Stellar MLS
- $359,0003 bd3 ba1.7k sqft11960 SKY ACRES TERRACE, BRADENTON, FL 34211For SaleMLS ID #A4710038, Kelli Eggen, COLDWELL BANKER REALTY. Stellar MLS
- $349,9003 bd3 ba1.6k sqft12121 TRAILHEAD DRIVE, BRADENTON, FL 34211For SaleMLS ID #A4709753, Joe Murphy, COLDWELL BANKER REALTY. Stellar MLS
- $624,9004 bd3 ba2k sqft5250 CORAL REEF WAY, LAKEWOOD RANCH, FL 34211For SaleMLS ID #A4700301, Jake Wittmer, AMERICAN HOSPITALITY RLTY LLC. Stellar MLS
- $359,9003 bd2 ba1.4k sqft15724 SUNNY DAY DRIVE, BRADENTON, FL 34211For SaleMLS ID #TB8526626, Jeffrey Borham, PA, EXP REALTY LLC. Stellar MLS
- $649,9004 bd4 ba2.6k sqft5315 BENTGRASS WAY, LAKEWOOD RANCH, FL 34211For SaleMLS ID #A4679604, Gerard Healy, COLDWELL BANKER REALTY. Stellar MLS
- $625,0004 bd3 ba2.6k sqft11904 FOREST PARK CIRCLE, BRADENTON, FL 34211For SaleMLS ID #A4688356, Wendy Lynn, EXP REALTY LLC. Stellar MLS
- $435,0003 bd2 ba1.5k sqft12743 RAINWASHED LOOP, PARRISH, FL 34219For SaleMLS ID #A4706003, Shannon Welling, COMPASS FLORIDA LLC. Stellar MLS
- $419,9003 bd2 ba1.3k sqft11105 3RD AVENUE E, BRADENTON, FL 34212For SaleMLS ID #C7531450, Oleg Lisitsyn, REALTY ONE GROUP MVP. Stellar MLS
- $458,0003 bd3 ba2.2k sqft1549 WESTOVER AVENUE, PARRISH, FL 34219For SaleMLS ID #A4685852, Heidi Stubbers, MARCUS & COMPANY REALTY. Stellar MLS
- $319,9003 bd3 ba1.8k sqft15215 SUNNY DAY DRIVE, BRADENTON, FL 34211For SaleMLS ID #A4705561, Ann Glaves, THE KEYES COMPANY - SARASOTA. Stellar MLS
- $489,0002 bd2 ba1.3k sqft17726 NORTHWOOD PLACE, BRADENTON, FL 34202For SaleMLS ID #A4698073, Dana Musco, EXIT KING REALTY. Stellar MLS
