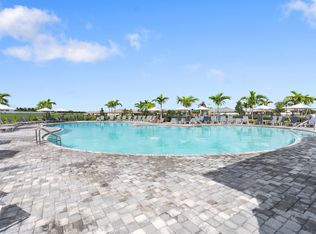
Welcome to 5250 Coral Reef Way, a beautifully maintained Trevi floor plan in the highly sought-after, resort-style community of Lorraine Lakes at Lakewood Ranch. This move-in ready home offers the perfect blend of style, comfort, and functionality with an open-concept design ideal for both everyday living and entertaining. The spacious kitchen seamlessly flows into the dining and living areas, creating an inviting gathering space, while the thoughtfully designed split-bedroom floor plan provides privacy for owners and guests alike. Featuring four bedrooms, three full bathrooms, and generous living spaces, this home is perfectly suited for full-time residents, seasonal homeowners, or those who love to host family and friends. Step outside to your private backyard oasis featuring a custom-built saltwater pool with a built-in spa, screened lanai, and lush tropical landscaping. Whether relaxing poolside or entertaining guests, this beautifully designed outdoor living space offers the very best of the Florida lifestyle. Beyond the home, Lorraine Lakes delivers an unmatched resort-style experience. Residents enjoy a spectacular amenity center featuring a full-service restaurant and bar, resort-style pool, lap pool, splash pad, state-of-the-art fitness center, indoor basketball and volleyball court, tennis, pickleball, bocce, sand volleyball, scenic walking paths, and a vibrant calendar of community events. Hop on your golf cart for a relaxing ride through the picturesque neighborhood before meeting friends for dinner or enjoying an evening at the clubhouse. Offering exceptional indoor and outdoor living in one of Lakewood Ranch’s premier gated communities, 5250 Coral Reef Way is more than a home—it’s a lifestyle.
For sale
$649,900
5250 CORAL REEF WAY, LAKEWOOD RANCH, FL 34211
4beds
2,027sqft
:
Get pre-qualified$4,655/mo
Single Family Residence
Built in 2023
7,155 Square Feet Lot
$-- Zestimate®
$321/sqft
$437/mo HOA
What's special
- 17 days |
- 1,180 |
- 76 |
Likely to sell faster than
Zillow last checked:
Listing updated:
Listed by:
Jake Wittmer 419-345-7288,
AMERICAN HOSPITALITY RLTY LLC 941-320-6533
Source: Stellar MLS,MLS#: A4700301 Originating MLS: Sarasota - Manatee
Originating MLS: Sarasota - Manatee
Facts & features
Interior
Bedrooms & bathrooms
- Bedrooms: 4
- Bathrooms: 3
- Full bathrooms: 3
Primary bedroom
- Features: Ceiling Fan(s), Dual Sinks, En Suite Bathroom, Exhaust Fan, Granite Counters, Shower No Tub, Sunken Shower, Water Closet/Priv Toilet, Walk-In Closet(s)
- Level: First
- Area: 210 Square Feet
- Dimensions: 14x15
Bedroom 2
- Features: Ceiling Fan(s), En Suite Bathroom, Granite Counters, Single Vanity, Tub With Shower, Built-in Closet
- Level: First
- Area: 100 Square Feet
- Dimensions: 10x10
Bedroom 3
- Features: Ceiling Fan(s), Built-in Closet
- Level: First
- Area: 144 Square Feet
- Dimensions: 12x12
Bedroom 4
- Features: Ceiling Fan(s), Built-in Closet
- Level: First
- Area: 100 Square Feet
- Dimensions: 10x10
Bathroom 3
- Features: Ceiling Fan(s), Built-in Closet
- Level: First
- Area: 144 Square Feet
- Dimensions: 12x12
Dining room
- Level: First
- Area: 247 Square Feet
- Dimensions: 19x13
Family room
- Features: Ceiling Fan(s)
- Level: First
- Area: 216 Square Feet
- Dimensions: 18x12
Kitchen
- Features: Breakfast Bar, Stone Counters, Pantry
- Level: First
- Area: 180 Square Feet
- Dimensions: 10x18
Laundry
- Level: First
- Area: 36 Square Feet
- Dimensions: 6x6
Heating
- Central, Natural Gas
Cooling
- Central Air
Appliances
- Included: Dishwasher, Disposal, Dryer, Gas Water Heater, Microwave, Range, Refrigerator, Tankless Water Heater, Washer
- Laundry: Gas Dryer Hookup, Inside, Laundry Room
Features
- Ceiling Fan(s)
- Flooring: Carpet, Ceramic Tile
- Doors: Sliding Doors
- Windows: Hurricane Shutters
- Has fireplace: No
Interior area
- Total structure area: 2,624
- Total interior livable area: 2,027 sqft
Video & virtual tour
Property
Parking
- Total spaces: 2
- Parking features: Driveway, On Street
- Attached garage spaces: 2
- Has uncovered spaces: Yes
- Details: Garage Dimensions: 19x20
Features
- Levels: One
- Stories: 1
- Patio & porch: Patio, Screened
- Exterior features: Irrigation System, Rain Gutters, Sidewalk
- Has private pool: Yes
- Pool features: Gunite, Heated, In Ground, Lighting, Salt Water, Screen Enclosure
- Has spa: Yes
- Spa features: Heated, In Ground
- Waterfront features: Lake
Lot
- Size: 7,155 Square Feet
- Features: Drainage Canal, City Lot, Landscaped, Near Golf Course
- Residential vegetation: Mature Landscaping
Details
- Parcel number: 581250909
- Zoning: RESIDENTIA
- Special conditions: None
Construction
Type & style
- Home type: SingleFamily
- Architectural style: Contemporary
- Property subtype: Single Family Residence
Materials
- Block, Stucco
- Foundation: Slab
- Roof: Concrete,Tile
Condition
- Completed
- New construction: No
- Year built: 2023
Details
- Builder model: Trevi
- Builder name: Lennar
Utilities & green energy
- Sewer: Public Sewer
- Water: Public
- Utilities for property: Cable Connected, Electricity Connected, Natural Gas Connected, Public, Sewer Connected, Water Connected
Green energy
- Energy efficient items: Appliances, Water Heater
Community & HOA
Community
- Features: Dock, Lake, Clubhouse, Community Mailbox, Deed Restrictions, Fitness Center, Gated Community - Guard, Golf Carts OK, Irrigation-Reclaimed Water, No Truck/RV/Motorcycle Parking, Park, Playground, Pool, Restaurant, Sidewalks, Special Community Restrictions, Tennis Court(s)
- Security: Gated Community, Key Card Entry, Security Gate, Security System, Security System Owned
- Pet fee: $0 monthly
- Subdivision: LORRAINE LAKES
HOA
- Has HOA: Yes
- Amenities included: Basketball Court, Clubhouse, Fence Restrictions, Fitness Center, Gated, Lobby Key Required, Maintenance, Park, Pickleball Court(s), Playground, Pool, Recreation Facilities, Sauna, Spa/Hot Tub, Tennis Court(s)
- Services included: 24-Hour Guard, Cable TV, Common Area Taxes, Community Pool, Internet, Maintenance Grounds, Manager, Pool Maintenance, Private Road, Recreational Facilities, Security
- HOA fee: $437 monthly
- HOA name: Annie Marlow
- HOA phone: 941-777-7150
- Second HOA name: Icon Management
- Second HOA phone: 941-777-7150
Location
- Region: Bradenton
Financial & listing details
- Price per square foot: $321/sqft
- Tax assessed value: $486,828
- Annual tax amount: $6,337
- Date on market: 7/22/2026
- Cumulative days on market: 13 days
- Listing terms: Cash,Conventional,FHA,VA Loan
- Ownership: Fee Simple
- Total actual rent: 0
- Electric utility on property: Yes
- Road surface type: Paved, Asphalt
Estimated market value
Not available
Estimated sales range
Not available
Not available
Price history
| Date | Event | Price |
|---|---|---|
| 7/22/2026 | Listed for sale | $649,900+30%$321/sqft |
Source:  Stellar MLS #A4700301 Report a problem Stellar MLS #A4700301 Report a problem | ||
| 12/20/2023 | Sold | $500,000+0.3%$247/sqft |
Source: Public Record Report a problem | ||
| 5/20/2023 | Listing removed | -- |
Source:  Lennar Homes Report a problem Lennar Homes Report a problem | ||
| 5/12/2023 | Listed for sale | $498,298$246/sqft |
Source: Lennar Homes Report a problem | ||
Public tax history
| Year | Property taxes | Tax assessment |
|---|---|---|
| 2025 | $8,315 +5.4% | $486,828 +6.6% |
| 2024 | $7,890 +273.5% | $456,511 +3711.6% |
| 2023 | $2,112 | $11,977 |
Find assessor info on the county website
Monthly payment
Est. payment
Payment breakdown
Explore the cost of this home by adjusting the details. Changes won't be saved.Climate risks
Neighborhood: 34211
Nearby schools
GreatSchools rating
- 8/10B.D. Gullett Elementary SchoolGrades: PK-5Distance: 2.5 mi
- 8/10Dr Mona Jain Middle SchoolGrades: 6-8Distance: 2.3 mi
- 6/10Lakewood Ranch High SchoolGrades: PK,9-12Distance: 3.3 mi
Schools provided by the listing agent
- Elementary: Gullett Elementary
- Middle: Lake Manatee K-8
- High: Lakewood Ranch High
Source: Stellar MLS. This data may not be complete. We recommend contacting the local school district to confirm school assignments for this home.
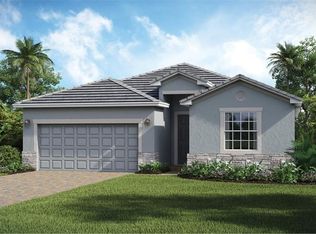
- $640,0004 bd3 ba2.5k sqft5258 Coral Reef Way, Bradenton, FL 34211Sold
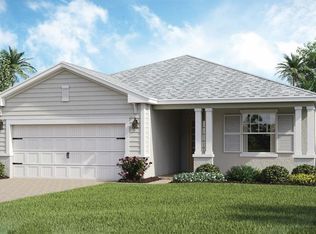
- $500,0004 bd3 ba2k sqft15218 Serene Shores Loop, Bradenton, FL 34211Sold
- $460,0003 bd3 ba1.8k sqft15214 Serene Shores Loop, Bradenton, FL 34211Sold
- $540,0004 bd3 ba2.5k sqft15222 Serene Shores Loop, Bradenton, FL 34211Sold

- $529,8003 bd3 ba2.2k sqft5262 Coral Reef Way, Bradenton, FL 34211Sold
- $670,0003 bd3 ba2.2k sqft5238 Coral Reef Way, Bradenton, FL 34211Sold
- $640,0005 bd3 ba3.2k sqft15210 Serene Shores Loop, Bradenton, FL 34211Sold
- $499,0003 bd3 ba1.8k sqft5266 Coral Reef Way, Bradenton, FL 34211Sold
A local agent can set up tours, give advice and negotiate with sellers.
A local lender can help you make sure your offer is ready when you are.
Similar homes
- $675,0003 bd3 ba2.4k sqft15335 SERENE SHORES LOOP, BRADENTON, FL 34211For Sale

 MLS ID #A4700419, Michael Herd, COLDWELL BANKER REALTY. Stellar MLS
 - $629,0003 bd3 ba1.8k sqft15531 ISLANDWALK AVENUE, LAKEWOOD RANCH, FL 34211For Sale
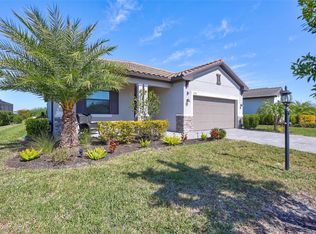 MLS ID #A4681244, Randy Fallon, COLDWELL BANKER REALTY. Stellar MLS
 - $725,0004 bd3 ba2k sqft5132 CORAL REEF WAY, BRADENTON, FL 34211For Sale
 MLS ID #A4696856, Colbey Amspaugh, COLBEY AMSPAUGH LICENSED REAL ESTATE BROKER. Stellar MLS
 - $753,0003 bd2 ba1.9k sqft4759 MOTTA COURT, BRADENTON, FL 34211For Sale
 MLS ID #A4699931, Patricia Baker, RE/MAX ALLIANCE GROUP. Stellar MLS
 - $640,0003 bd3 ba2.2k sqft15045 SERENE SHORES LOOP, BRADENTON, FL 34211For SaleMLS ID #A4698279, Tina Caton, EXP REALTY LLC. Stellar MLS
- $699,0002 bd2 ba1.8k sqft13916 MESSINA LOOP, BRADENTON, FL 34211For SaleMLS ID #A4701140, Stephanie Edwards, COLDWELL BANKER REALTY. Stellar MLS
- $639,0004 bd2 ba2.2k sqft4971 OYSTER PEARL STREET, BRADENTON, FL 34211For SaleMLS ID #A4697438, Lorna Leduc, CENTURY 21 ROSEBAY. Stellar MLS
- $709,9994 bd3 ba2k sqft16337 TRADEWIND TERRACE, BRADENTON, FL 34211For SaleMLS ID #A4696964, Jason Van Cleave, FINE PROPERTIES. Stellar MLS
- $624,9503 bd3 ba1.8k sqft5239 CORAL REEF WAY, BRADENTON, FL 34211For SaleMLS ID #A4673841, Joshua Freed, PREFERRED SHORE LLC. Stellar MLS
- $735,0004 bd2 ba2.2k sqft4881 SEAFOAM TRAIL, BRADENTON, FL 34211For SaleMLS ID #A4698768, Argelia Vidal, COLDWELL BANKER REALTY. Stellar MLS
- $668,6193 bd2 ba1.9k sqft14517 DERNA TERRACE, BRADENTON, FL 34211New ConstructionStellar MLS
- $668,6143 bd2 ba1.9k sqft14521 DERNA TERRACE, BRADENTON, FL 34211New ConstructionStellar MLS
- $620,0002 bd2 ba1.6k sqft4743 MOTTA COURT, BRADENTON, FL 34211For SaleMLS ID #A4676579, Jill Young, CENTURY 21 INTEGRA. Stellar MLS
- $549,9004 bd3 ba2k sqft15041 SERENE SHORES LOOP, BRADENTON, FL 34211For SaleMLS ID #A4697696, John Shanahan, COMPASS FLORIDA LLC. Stellar MLS
- $621,6542 bd2 ba1.6k sqft14525 DERNA TERRACE, BRADENTON, FL 34211New ConstructionStellar MLS
- $550,0004 bd3 ba2.3k sqft14238 59TH CIRCLE E, BRADENTON, FL 34211For SaleMLS ID #A4682926, Kaisen Mitchell, COLDWELL BANKER REALTY. Stellar MLS
- $659,0002 bd2 ba1.6k sqft14659 DERNA TERRACE, BRADENTON, FL 34211For SaleMLS ID #A4682925, Tina Clements, RE/MAX ALLIANCE GROUP. Stellar MLS
- $669,3293 bd2 ba1.9k sqft14509 DERNA TERRACE, BRADENTON, FL 34211New ConstructionStellar MLS
- $520,0004 bd2 ba2k sqft5736 143RD COURT E, BRADENTON, FL 34211For SaleMLS ID #A4697859, Alba Lange, WAGNER REALTY. Stellar MLS
- $651,6073 bd3 ba2.2k sqft7150 Inlet Isles Ct, Lakewood Ranch, FL 34211New ConstructionLennar Homes
