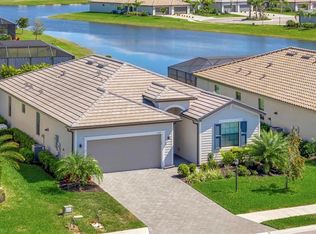
Seller is offering a 2-1 temporary mortgage rate buydown with an acceptable offer! This program can reduce your monthly payment by hundreds of dollars during the first two years of your loan, potentially saving you thousands while easing into homeownership. Experience the best of Lakewood Ranch living in this beautifully cared-for 3-bedroom, 3-bath ranch-style pool home, perfectly situated in the highly desirable Lorraine Lakes community. Thoughtfully designed with an open and inviting layout, the home offers effortless flow between the kitchen, dining space, and main living area—ideal for both relaxed daily living and entertaining guests. The kitchen is generously appointed with plenty of cabinetry and expansive counter space, creating a functional hub for gatherings large or small. Step through the doors to your own private outdoor retreat, where a heated pool and spa overlook peaceful pond views. The screened lanai extends your living space while providing a tranquil setting to enjoy Florida’s sunshine year-round. Each bedroom is positioned to offer comfort and privacy, making the home well-suited for families, visiting guests, or flexible work-from-home needs. A spacious two-car garage adds convenience with ample room for storage and more. Just moments away, Lorraine Lakes’ impressive 25,000-square-foot amenity center delivers true resort-style living, featuring a state-of-the-art fitness facility, tennis and pickleball courts, indoor and outdoor basketball, a lap pool, splash pad, playground, putting green, and an on-site bar and restaurant—all centered around a stunning resort pool. Located within Lakewood Ranch, the nation’s top multi-generational community for eight consecutive years, this home places you close to world-class beaches, vibrant downtown Sarasota, and endless dining, shopping, and cultural attractions. This is more than a home—it’s the Florida lifestyle you’ve been waiting for.
For sale
$629,000
15531 ISLANDWALK AVENUE, LAKEWOOD RANCH, FL 34211
3beds
1,840sqft
:
Get pre-qualified$4,519/mo
Single Family Residence
Built in 2022
7,880 Square Feet Lot
$608,500 Zestimate®
$342/sqft
$437/mo HOA
What's special
Heated pool and spaPrivate outdoor retreatOpen and inviting layoutPeaceful pond views
- 180 days |
- 454 |
- 36 |
Zillow last checked:
Listing updated:
Listed by:
Randy Fallon 941-321-0997,
COLDWELL BANKER REALTY 941-366-8070
Source: Stellar MLS,MLS#: A4681244 Originating MLS: Sarasota - Manatee
Originating MLS: Sarasota - Manatee
Facts & features
Interior
Bedrooms & bathrooms
- Bedrooms: 3
- Bathrooms: 3
- Full bathrooms: 3
Primary bedroom
- Features: Ceiling Fan(s), Walk-In Closet(s)
- Level: First
- Area: 210 Square Feet
- Dimensions: 14x15
Primary bathroom
- Features: Granite Counters, Shower No Tub, Water Closet/Priv Toilet, Linen Closet
- Level: First
- Area: 117 Square Feet
- Dimensions: 9x13
Bathroom 1
- Features: Ceiling Fan(s), Built-in Closet
- Level: First
- Area: 120 Square Feet
- Dimensions: 10x12
Bathroom 1
- Features: Granite Counters, Linen Closet
- Level: First
- Area: 45 Square Feet
- Dimensions: 5x9
Bathroom 2
- Features: Granite Counters, Linen Closet
- Level: First
- Area: 48 Square Feet
- Dimensions: 6x8
Bathroom 2
- Features: Ceiling Fan(s), Built-in Closet
- Level: First
- Area: 130 Square Feet
- Dimensions: 10x13
Dining room
- Level: First
- Area: 117 Square Feet
- Dimensions: 9x13
Foyer
- Level: First
- Area: 84 Square Feet
- Dimensions: 6x14
Kitchen
- Features: Breakfast Bar, Pantry, Exhaust Fan, Granite Counters
- Level: First
- Area: 154 Square Feet
- Dimensions: 11x14
Living room
- Features: Ceiling Fan(s)
- Level: First
- Area: 306 Square Feet
- Dimensions: 17x18
Heating
- Heat Pump
Cooling
- Central Air
Appliances
- Included: Dishwasher, Disposal, Dryer, Gas Water Heater, Microwave, Range, Refrigerator, Tankless Water Heater, Washer
- Laundry: Laundry Room
Features
- Ceiling Fan(s), Kitchen/Family Room Combo, Living Room/Dining Room Combo, Open Floorplan, Primary Bedroom Main Floor, Stone Counters, Walk-In Closet(s)
- Flooring: Carpet, Ceramic Tile
- Doors: Sliding Doors
- Windows: Window Treatments, Hurricane Shutters
- Has fireplace: No
Interior area
- Total structure area: 2,583
- Total interior livable area: 1,840 sqft
Video & virtual tour
Property
Parking
- Total spaces: 2
- Parking features: Garage - Attached
- Attached garage spaces: 2
Features
- Levels: One
- Stories: 1
- Exterior features: Irrigation System, Lighting, Private Yard, Rain Gutters, Sidewalk
- Has private pool: Yes
- Pool features: Heated, In Ground
- Has spa: Yes
- Spa features: Heated, In Ground
- Has view: Yes
- View description: Pool, Water, Pond
- Has water view: Yes
- Water view: Water,Pond
Lot
- Size: 7,880 Square Feet
Details
- Parcel number: 581221409
- Zoning: RES
- Special conditions: None
Construction
Type & style
- Home type: SingleFamily
- Property subtype: Single Family Residence
Materials
- Concrete
- Foundation: Slab
- Roof: Tile
Condition
- Completed
- New construction: No
- Year built: 2022
Details
- Builder model: Venice
- Builder name: Lennar
Utilities & green energy
- Sewer: Public Sewer
- Water: Canal/Lake For Irrigation, Public
- Utilities for property: Cable Connected, Electricity Connected
Community & HOA
Community
- Features: Clubhouse, Deed Restrictions, Fitness Center, Gated Community - Guard, Golf Carts OK, Irrigation-Reclaimed Water, Park, Playground, Pool, Restaurant, Sidewalks
- Pet fee: $0 monthly
- Subdivision: LORRAINE LAKES PH IIA
HOA
- Has HOA: Yes
- Amenities included: Basketball Court, Cable TV, Clubhouse, Fence Restrictions, Fitness Center, Gated, Pickleball Court(s), Playground, Pool, Sauna, Security, Shuffleboard Court, Spa/Hot Tub, Tennis Court(s)
- Services included: 24-Hour Guard, Cable TV, Common Area Taxes, Community Pool, Internet, Pool Maintenance, Private Road, Recreational Facilities, Security
- HOA fee: $437 monthly
- HOA name: Annie Marlow
- HOA phone: 941-777-7150
- Second HOA name: Lorraine Lakes Town Center
Location
- Region: Bradenton
Financial & listing details
- Price per square foot: $342/sqft
- Tax assessed value: $450,133
- Annual tax amount: $7,848
- Date on market: 2/4/2026
- Cumulative days on market: 181 days
- Ownership: Fee Simple
- Total actual rent: 0
- Electric utility on property: Yes
- Road surface type: Asphalt
Estimated market value
$608,500
$578,000 - $639,000
$5,136/mo
Price history
| Date | Event | Price |
|---|---|---|
| 4/23/2026 | Price change | $629,000-1.4%$342/sqft |
Source:  Stellar MLS #A4681244 Report a problem Stellar MLS #A4681244 Report a problem | ||
| 2/4/2026 | Listed for sale | $637,750-3.2%$347/sqft |
Source: Stellar MLS #A4681244 Report a problem | ||
| 8/26/2024 | Listing removed | $659,000$358/sqft |
Source: Stellar MLS #A4606654 Report a problem | ||
| 8/15/2024 | Price change | $659,000-2.9%$358/sqft |
Source: Stellar MLS #A4606654 Report a problem | ||
| 6/14/2024 | Price change | $679,000-0.9%$369/sqft |
Source: Stellar MLS #A4606654 Report a problem | ||
| 4/19/2024 | Listed for sale | $685,000+37.6%$372/sqft |
Source: Stellar MLS #A4606654 Report a problem | ||
| 3/14/2022 | Sold | $498,000$271/sqft |
Source: Public Record Report a problem | ||
Public tax history
| Year | Property taxes | Tax assessment |
|---|---|---|
| 2025 | $7,793 -0.7% | $450,133 -0.8% |
| 2024 | $7,849 +0.9% | $453,816 +3% |
| 2023 | $7,782 +199% | $440,598 +634.3% |
| 2022 | $2,602 +42.4% | $60,000 +645.6% |
| 2021 | $1,827 | $8,047 |
Find assessor info on the county website
Monthly payment
Est. payment
Payment breakdown
Explore the cost of this home by adjusting the details. Changes won't be saved.Climate risks
Neighborhood: 34211
Nearby schools
GreatSchools rating
- 8/10B.D. Gullett Elementary SchoolGrades: PK-5Distance: 2.6 mi
- 8/10Dr Mona Jain Middle SchoolGrades: 6-8Distance: 2.4 mi
- 6/10Lakewood Ranch High SchoolGrades: PK,9-12Distance: 3.4 mi
Schools provided by the listing agent
- Elementary: Gullett Elementary
- Middle: Dr Mona Jain Middle
- High: Lakewood Ranch High
Source: Stellar MLS. This data may not be complete. We recommend contacting the local school district to confirm school assignments for this home.
- $825,0005 bd3 ba3.2k sqft15527 Islandwalk Ave, Bradenton, FL 34211Sold
- $635,7004 bd3 ba2k sqft15535 Islandwalk Ave, Bradenton, FL 34211Off Market
- $820,0004 bd3 ba2.5k sqft15523 Islandwalk Ave, Bradenton, FL 34211Sold

- $670,0005 bd3 ba3.2k sqft5256 Blue Crush St, Bradenton, FL 34211Sold
- $809,0005 bd3 ba3.2k sqft15530 Islandwalk Ave, Bradenton, FL 34211Sold
- $485,2004 bd3 ba2k sqft15534 Islandwalk Ave, Bradenton, FL 34211Off Market
- $3,6003 bd3 ba1.8k sqft15526 Islandwalk Ave, Bradenton, FL 34211For Rent
- $452,0003 bd3 ba1.8k sqft15538 Islandwalk Ave, Bradenton, FL 34211Off Market
A local agent can set up tours, give advice and negotiate with sellers.
A local lender can help you make sure your offer is ready when you are.
Similar homes
- $659,0003 bd2 ba1.9k sqft5019 SAVONA RUN, BRADENTON, FL 34211For Sale

 MLS ID #A4699576, Judi Taulbee, FINE PROPERTIES. Stellar MLS
 - $735,0004 bd2 ba2.2k sqft4881 SEAFOAM TRAIL, BRADENTON, FL 34211For Sale
 MLS ID #A4698768, Argelia Vidal, COLDWELL BANKER REALTY. Stellar MLS
 - $476,0003 bd3 ba2k sqft5317 CORAL REEF WAY, BRADENTON, FL 34211For Sale
 MLS ID #A4642489, Chris Corsiglia, MEDWAY REALTY. Stellar MLS
 - $664,9004 bd4 ba2.6k sqft5315 BENTGRASS WAY, LAKEWOOD RANCH, FL 34211For Sale
 MLS ID #A4679604, Gerard Healy, WILLIAM RAVEIS - FLORIDA LLC. Stellar MLS
 - $617,5004 bd3 ba2.1k sqft17241 SAVORY MIST CIRCLE, BRADENTON, FL 34211For SaleMLS ID #A4689530, Echo Belser PA, COLDWELL BANKER REALTY. Stellar MLS
- $464,0003 bd3 ba1.8k sqft15135 OXFORD GREY DRIVE, BRADENTON, FL 34211For SaleMLS ID #A4682573, Sharon Graham, EXP REALTY LLC. Stellar MLS
- $490,0003 bd3 ba1.8k sqft17234 BLUE RIDGE PLACE, BRADENTON, FL 34211For SaleMLS ID #N6144627, Lore Miller, RESULTS REALTY GROUP LLC. Stellar MLS
- $515,0004 bd3 ba2.5k sqft5008 MISSION PARK LANE, BRADENTON, FL 34211For SaleMLS ID #A4690189, Matt Leicht, REAL BROKER, LLC. Stellar MLS
- $545,0002 bd2 ba1.9k sqft7163 SANDHILLS PLACE, BRADENTON, FL 34202For SaleMLS ID #A4701813, Marcia Frost, COLDWELL BANKER REALTY. Stellar MLS
- $575,0003 bd2 ba1.6k sqft10233 LOCH LOMOND DRIVE, BRADENTON, FL 34211For SaleMLS ID #A4696390, Debi Chaffee, FINE PROPERTIES. Stellar MLS
- $615,0003 bd2 ba2k sqft7412 SUMMERLAND COVE, LAKEWOOD RANCH, FL 34202For SaleMLS ID #A4694052, Georgia Pizzarelli, ARISTA REALTY GROUP, LLC. Stellar MLS
- $339,5003 bd3 ba1.9k sqft14767 LYLA TERRACE, LAKEWOOD RANCH, FL 34211For SaleMLS ID #A4700660, Barbara A Milian, P.A., MICHAEL SAUNDERS & COMPANY. Stellar MLS
- $925,0003 bd3 ba2.5k sqft16309 TRADEWIND TERRACE, LAKEWOOD RANCH, FL 34211For SaleMLS ID #A4690495, Vincent Vizzaccaro, PA, FINE PROPERTIES. Stellar MLS
- $499,9003 bd2 ba1.6k sqft13513 FLAT WOODS TERRACE, BRADENTON, FL 34211For SaleMLS ID #A4696745, Andrew Duignan, PREFERRED SHORE LLC. Stellar MLS
- $600,0002 bd2 ba1.9k sqft16748 BLACKWATER TERRACE, BRADENTON, FL 34202For SaleMLS ID #A4697959, Meredith Holz, COLDWELL BANKER REALTY. Stellar MLS
- $329,0003 bd3 ba1.9k sqft15210 SUNNY DAY DRIVE, BRADENTON, FL 34211For SaleMLS ID #A4698405, Olga Kogan, COMPASS FLORIDA LLC. Stellar MLS
- $345,0002 bd2 ba1.5k sqft15308 SUNNY DAY DRIVE, BRADENTON, FL 34211For SaleMLS ID #A4701030, Judi Taulbee, FINE PROPERTIES. Stellar MLS
- $375,0003 bd3 ba1.7k sqft12220 TRAILHEAD DRIVE, BRADENTON, FL 34211New ConstructionMLS ID #A4701396, Echo Belser PA, COLDWELL BANKER REALTY. Stellar MLS
- $369,9002 bd2 ba1.5k sqft15733 SUNNY DAY DRIVE, BRADENTON, FL 34211For SaleMLS ID #A4697400, Mary Buck, LLC, EXP REALTY LLC. Stellar MLS
- $444,9004 bd2 ba1.8k sqft17733 CANOPY PLACE, BRADENTON, FL 34211For SaleMLS ID #A4699471, Brian Best, EXIT KING REALTY. Stellar MLS
