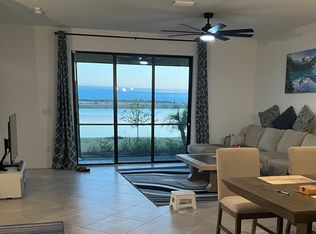
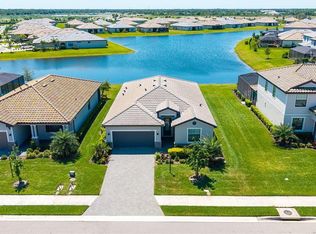
**NEW PRICE IMPROVEMENT** Welcome to your dream home in the amenity-rich community of Lorraine Lakes! Located in Lakewood Ranch, this stunning 3,200 sq/ft Monte Carlo model boasts five bedrooms, three bathrooms, a three-car garage. The 15x30 custom salt water pool features a hot tub and a sun shelf. Relax and entertain on the beautiful screened-in extended lanai overlooking the water. Built in 2022, this home features a whole house water filtration system with a reverse osmosis kitchen faucet, ceiling attached garage storage units, and a spacious open floorplan with high ceilings and tons of natural light. The kitchen showcases a herringbone backsplash and modern appliances, including a gas range and upgraded refrigerator. Located in the sought-after Lorraine Lakes community, residents have access to the amenity center with two pools, a splash pad, indoor/outdoor bar and restaurant, pickleball, tennis, basketball, putting green, bocce ball, volleyball, arcade, café, fitness center, TRX room, playroom, sauna, community room, and a full-time lifestyle director. Enjoy a variety of events such as trivia nights, holiday brunches, luaus, wine tastings, country line dancing lessons, mixers, and more. With convenient access to major highways, gated entry with a 24-hour guardhouse, and a prime location not far from shopping, dining, and entertainment, this home offers the ultimate in luxury living. Don't miss out on this incredible opportunity to own a piece of paradise in Lorraine Lakes. Contact us today to schedule a private tour! Garage fridge does not convey. All MLS information is to be confirmed by the buyer's agent/buyer during inspection period.
Sold for $809,000
$809,000
15530 ISLANDWALK AVENUE, BRADENTON, FL 34211
5beds
3,257sqft
Single Family Residence
Built in 2022
7,370 Square Feet Lot
$770,900 Zestimate®
$248/sqft
$6,537 Estimated rent
Home value
$770,900
$702,000 - $848,000
$6,537/mo
Zestimate® history
Owner options
List your home for rent
$6,537/mo
Rent Zestimate®
Find your next renter with Zillow Rental Manager. Plus, with online applications, you can quickly screen prospective tenants – for free.
$6,537/mo
Rent Zestimate®
Refinance and save
$5,618/mo
Est. payment
Refinancing to a lower rate could help reduce your monthly payments and save thousands over the life of the loan.
$5,618/mo
Est. payment
Explore your selling options
Work with a Zillow partner agent
Leverage their expertise and Zillow's premium Showcase listings to get your home seen by more buyers.
Get startedList with your own agent
Get your home in front of millions of buyers by listing it on Zillow.
Learn how to do itSell it yourself
Take full control of how buyers see your home on Zillow by listing For Sale by Owner (FSBO).
List your homeWhat's special
Hot tubScreened-in extended lanaiCustom salt water poolHigh ceilingsGas rangeUpgraded refrigeratorSun shelf
Zillow last checked:
Listing updated:
Listed by:
Mary Buck 888-883-8509,
EXP REALTY LLC 888-883-8509
Bought with:
Joe Suarez, 3211823
BETTER HOMES AND GARDENS REAL ESTATE ATCHLEY PROPE
Source: Stellar MLS,MLS#: A4621611 Originating MLS: Sarasota - Manatee
Originating MLS: Sarasota - Manatee
Facts & features
Interior
Bedrooms & bathrooms
- Bedrooms: 5
- Bathrooms: 3
- Full bathrooms: 3
Rooms
- Room types: Bonus Room
Primary bedroom
- Features: Walk-In Closet(s)
- Level: Second
- Dimensions: 13x18
Bedroom 2
- Features: Built-in Closet
- Level: Second
- Dimensions: 12x12
Bedroom 3
- Features: Built-in Closet
- Level: Second
- Dimensions: 10x12
Bedroom 4
- Features: Built-in Closet
- Level: Second
- Dimensions: 12x14
Primary bathroom
- Level: Second
Bathroom 5
- Level: First
- Dimensions: 12x11
Bonus room
- Features: No Closet
- Level: Second
- Dimensions: 13x18
Dining room
- Level: First
- Dimensions: 12x12
Family room
- Level: First
- Dimensions: 14x19
Kitchen
- Level: First
- Dimensions: 13x10
Laundry
- Level: First
Living room
- Level: First
- Dimensions: 12x12
Heating
- Central
Cooling
- Central Air
Appliances
- Included: Dishwasher, Disposal, Dryer, Microwave, Range, Refrigerator, Tankless Water Heater, Washer, Whole House R.O. System
- Laundry: Laundry Room
Features
- Cathedral Ceiling(s), Ceiling Fan(s), Eating Space In Kitchen, High Ceilings, In Wall Pest System, Kitchen/Family Room Combo, Open Floorplan, PrimaryBedroom Upstairs, Walk-In Closet(s)
- Flooring: Carpet, Tile
- Doors: Sliding Doors
- Windows: Hurricane Shutters
- Has fireplace: No
Interior area
- Total structure area: 4,142
- Total interior livable area: 3,257 sqft
Property
Parking
- Total spaces: 3
- Parking features: Garage - Attached
- Attached garage spaces: 3
Features
- Levels: Two
- Stories: 2
- Exterior features: Irrigation System
- Has private pool: Yes
- Pool features: Child Safety Fence, Gunite, Heated, In Ground, Lighting, Salt Water, Screen Enclosure
- Has spa: Yes
- Spa features: Heated, In Ground
- Has view: Yes
- View description: Pond
- Has water view: Yes
- Water view: Pond
Lot
- Size: 7,370 Square Feet
Details
- Parcel number: 581223459
- Zoning: RES
- Special conditions: None
Construction
Type & style
- Home type: SingleFamily
- Property subtype: Single Family Residence
Materials
- Block, Stucco
- Foundation: Slab
- Roof: Tile
Condition
- New construction: No
- Year built: 2022
Details
- Builder model: Monte Carlo
- Builder name: Lennar
Utilities & green energy
- Sewer: Public Sewer
- Water: Canal/Lake For Irrigation, Public
- Utilities for property: Cable Connected, Electricity Connected, Natural Gas Connected, Sewer Connected
Community & HOA
Community
- Features: Clubhouse, Community Mailbox, Deed Restrictions, Gated Community - Guard, Golf Carts OK, Restaurant, Sidewalks
- Security: Gated Community, Security System, Smoke Detector(s)
- Pet fee: $0 monthly
- Subdivision: LORRAINE LAKES PH IIA
HOA
- Has HOA: Yes
- Amenities included: Basketball Court, Cable TV, Fitness Center, Pickleball Court(s), Playground, Pool, Recreation Facilities, Security, Spa/Hot Tub, Tennis Court(s)
- Services included: 24-Hour Guard, Cable TV, Community Pool, Internet, Maintenance Grounds
- HOA fee: $247 monthly
- HOA name: Jessilyn Quigley
- HOA phone: 941-777-7150
Location
- Region: Bradenton
Financial & listing details
- Price per square foot: $248/sqft
- Tax assessed value: $654,636
- Annual tax amount: $10,922
- Date on market: 8/28/2024
- Cumulative days on market: 74 days
- Ownership: Fee Simple
- Total actual rent: 0
- Electric utility on property: Yes
- Road surface type: Asphalt
Price history
| Date | Event | Price |
|---|---|---|
| 1/28/2025 | Sold | $809,000$248/sqft |
Source:  Stellar MLS #A4621611 Report a problem Stellar MLS #A4621611 Report a problem | ||
| 11/10/2024 | Pending sale | $809,000$248/sqft |
Source: Stellar MLS #A4621611 Report a problem | ||
| 10/31/2024 | Price change | $809,000-2.4%$248/sqft |
Source: Stellar MLS #A4621611 Report a problem | ||
| 10/15/2024 | Price change | $829,000-2.4%$255/sqft |
Source: Stellar MLS #A4621611 Report a problem | ||
| 8/28/2024 | Listed for sale | $849,000+47.7%$261/sqft |
Source: Stellar MLS #A4621611 Report a problem | ||
| 6/7/2022 | Sold | $575,000$177/sqft |
Source: Public Record Report a problem | ||
Public tax history
| Year | Property taxes | Tax assessment |
|---|---|---|
| 2025 | $10,795 -2% | $654,636 -2.2% |
| 2024 | $11,014 +0.8% | $669,355 +3% |
| 2023 | $10,923 +271.1% | $649,859 +899.8% |
| 2022 | $2,944 +61.1% | $65,000 +707.8% |
| 2021 | $1,827 | $8,047 |
Find assessor info on the county website
Neighborhood: 34211
Nearby homes
- $3,6003 bd3 ba1.8k sqft15526 Islandwalk Ave, Bradenton, FL 34211For Rent
- $485,2004 bd3 ba2k sqft15534 Islandwalk Ave, Bradenton, FL 34211Off Market
- $410,0002 bd2 ba1.5k sqft5406 Mystic Water Cv, Bradenton, FL 34211Sold

- $575,0004 bd3 ba2k sqft15522 Islandwalk Ave, Bradenton, FL 34211Sold
- $452,0003 bd3 ba1.8k sqft15538 Islandwalk Ave, Bradenton, FL 34211Off Market
- $3,9504 bd3 ba2.5k sqft15604 Islandwalk Ave, Lakewood Ranch, FL 34211For Rent
- $629,0003 bd3 ba1.8k sqft15531 Islandwalk Ave, Bradenton, FL 34211For Sale
- $825,0005 bd3 ba3.2k sqft15527 Islandwalk Ave, Bradenton, FL 34211Sold
Nearby schools
GreatSchools rating
- 8/10B.D. Gullett Elementary SchoolGrades: PK-5Distance: 2.6 mi
- 8/10Dr Mona Jain Middle SchoolGrades: 6-8Distance: 2.4 mi
- 6/10Lakewood Ranch High SchoolGrades: PK,9-12Distance: 3.4 mi
Schools provided by the listing agent
- Elementary: Gullett Elementary
- Middle: Dr Mona Jain Middle
- High: Lakewood Ranch High
Source: Stellar MLS. This data may not be complete. We recommend contacting the local school district to confirm school assignments for this home.
Get a cash offer in 3 minutes
Find out how much your home could sell for in as little as 3 minutes with a no-obligation cash offer.
Estimated market value
$770,900
Get a cash offer in 3 minutes
Find out how much your home could sell for in as little as 3 minutes with a no-obligation cash offer.
Estimated market value
$770,900
- Florida
- Manatee County
- Lakewood Ranch
- 34211
- 15530 ISLANDWALK AVENUE
Nearby cities
Nearby neighborhoods
Nearby zip codes
Other Lakewood Ranch Topics
