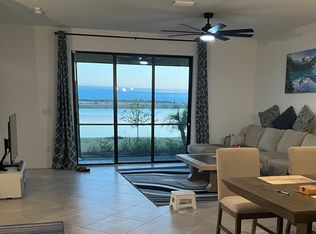
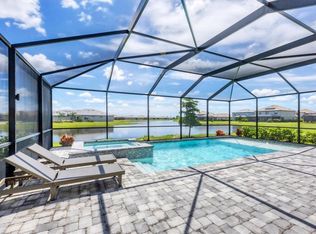
One or more photo(s) has been virtually staged. Discover your dream home in Lorraine Lakes, Lakewood Ranch—a stunning 2022 Trevi Model with mesmerizing lake vistas, offering 4 bedrooms, 3 bathrooms, and a 2-car garage in a gated, resort-style haven. The home presents a sprawling, open-concept design and ensures vibrant, unobstructed lake views that are like an ever-changing work of art—perfectly framed by panoramic windows and sliders that flood the interior with natural light. Step inside to discover a modern, airy layout designed for effortless living. The great room flows seamlessly into a well-appointed kitchen featuring polished stainless-steel appliances and durable quartz countertops, with the dining area completing the layout—all oriented to maximize that picture-perfect waterfront vista. The all-tile flooring gives the home a refined, cohesive look, with clean, functional finishes that elevate the interior. Sliding glass doors lead to a spacious lanai, your private oasis for morning coffee or evening sunsets over the serene lake—a view that feels like a daily vacation. The expansive south-facing backyard offers abundant room for future enhancements, such as a sparkling pool or an enlarged lanai, allowing you to craft your ideal outdoor oasis. The master suite is a tranquil retreat, complete with numerous windows highlighting the water views, a spa-inspired bathroom featuring a roomy shower and elegant quartz countertops, as well as plentiful closet storage. Three additional bedrooms offer flexibility for family, guests, or a home office, with two more full bathrooms—each also appointed with quartz countertops—ensuring comfort and convenience. Outside, the well-kept exterior is complemented by a 2-car garage featuring stylish epoxy floors. For added peace of mind in Florida’s climate, the home comes equipped with hurricane shutters, providing reliable storm protection. Lorraine Lakes elevates your lifestyle with exceptional amenities, rivaling a five-star resort. The grand clubhouse serves as the heart of the community, offering a coffee bar, social rooms, arcade, and meeting spaces. A dedicated lifestyle director enhances the community experience, organizing themed nights, holiday events, bingo, and poker for endless entertainment and connection. Dive into the luxury pools, unwind at the poolside bar, or let the kids enjoy the splash park. Stay active with a state-of-the-art fitness center, aerobics studio, sauna, and courts for tennis, pickleball, basketball, volleyball, and bocce ball. Golf enthusiasts will love the putting green, while scenic walking trails and a playground invite outdoor adventures—all set against the backdrop of lush preserves and sparkling lakes. Located in the heart of Lakewood Ranch, a top-ranked master-planned community, this home is minutes from Lakewood Ranch Main Street’s boutiques and dining, University Town Center’s upscale shopping, and the Premier Sports Campus. Pristine Gulf Coast beaches like Siesta Key are just a short drive away, blending small-town charm with coastal convenience. With top-rated schools (B.D. Gullett Elementary, Mona Jain Middle, Lakewood Ranch High) and included HOA perks like lawn maintenance, cable, and internet, every detail is designed for ease and enjoyment. This move-in-ready gem with its striking waterfront setting won’t last long. Schedule your private tour today to experience the magic of Lorraine Lakes living at its finest!
Sold for $575,000
$575,000
15522 ISLANDWALK AVENUE, BRADENTON, FL 34211
4beds
2,032sqft
Single Family Residence
Built in 2022
8,503 Square Feet Lot
$560,200 Zestimate®
$283/sqft
$3,735 Estimated rent
Home value
$560,200
$510,000 - $616,000
$3,735/mo
Zestimate® history
Owner options
List your home for rent
$3,735/mo
Rent Zestimate®
Find your next renter with Zillow Rental Manager. Plus, with online applications, you can quickly screen prospective tenants – for free.
$3,735/mo
Rent Zestimate®
Refinance and save
$4,232/mo
Est. payment
Refinancing to a lower rate could help reduce your monthly payments and save thousands over the life of the loan.
$4,232/mo
Est. payment
Explore your selling options
Work with a Zillow partner agent
Leverage their expertise and Zillow's premium Showcase listings to get your home seen by more buyers.
Get startedList with your own agent
Get your home in front of millions of buyers by listing it on Zillow.
Learn how to do itSell it yourself
Take full control of how buyers see your home on Zillow by listing For Sale by Owner (FSBO).
List your homeWhat's special
Picture-perfect waterfront vistaUnobstructed lake viewsLake vistasModern airy layoutClean functional finishesSpacious lanaiPanoramic windows
Zillow last checked:
Listing updated:
Listed by:
Ronnie DeWitt 941-650-2154,
RONNIE DEWITT AND ASSOCIATES 941-755-0011
Bought with:
Kaila Stickelman, 3503729
KELLER WILLIAMS ON THE WATER S
Laura Rode, 3307175
KELLER WILLIAMS ON THE WATER S
Source: Stellar MLS,MLS#: A4648710 Originating MLS: Sarasota - Manatee
Originating MLS: Sarasota - Manatee
Facts & features
Interior
Bedrooms & bathrooms
- Bedrooms: 4
- Bathrooms: 3
- Full bathrooms: 3
Primary bedroom
- Features: Walk-In Closet(s)
- Level: First
- Area: 210 Square Feet
- Dimensions: 14x15
Bedroom 2
- Features: Built-in Closet
- Level: First
- Area: 100 Square Feet
- Dimensions: 10x10
Bedroom 3
- Features: Built-in Closet
- Level: First
- Area: 144 Square Feet
- Dimensions: 12x12
Bedroom 4
- Features: Built-in Closet
- Level: First
- Area: 100 Square Feet
- Dimensions: 10x10
Primary bathroom
- Level: First
- Area: 117 Square Feet
- Dimensions: 9x13
Bathroom 2
- Level: First
- Area: 36 Square Feet
- Dimensions: 6x6
Bathroom 3
- Level: First
- Area: 36 Square Feet
- Dimensions: 6x6
Great room
- Level: First
- Area: 342 Square Feet
- Dimensions: 19x18
Kitchen
- Level: First
- Area: 180 Square Feet
- Dimensions: 10x18
Laundry
- Level: First
- Area: 30 Square Feet
- Dimensions: 5x6
Heating
- Central
Cooling
- Central Air
Appliances
- Included: Dishwasher, Dryer, Gas Water Heater, Microwave, Range, Refrigerator, Washer
- Laundry: Laundry Room
Features
- Kitchen/Family Room Combo, Open Floorplan, Primary Bedroom Main Floor, Solid Surface Counters
- Flooring: Ceramic Tile
- Windows: Hurricane Shutters, Hurricane Shutters/Windows
- Has fireplace: No
Interior area
- Total structure area: 2,624
- Total interior livable area: 2,032 sqft
Property
Parking
- Total spaces: 2
- Parking features: Garage - Attached
- Attached garage spaces: 2
- Details: Garage Dimensions: 19x20
Features
- Levels: One
- Stories: 1
- Has view: Yes
- View description: Water, Pond
- Has water view: Yes
- Water view: Water,Pond
- Waterfront features: Pond, Pond Access
Lot
- Size: 8,503 Square Feet
- Features: Landscaped, Sidewalk
- Residential vegetation: Trees/Landscaped
Details
- Parcel number: 581223359
- Zoning: RESI
- Special conditions: None
Construction
Type & style
- Home type: SingleFamily
- Architectural style: Custom
- Property subtype: Single Family Residence
Materials
- Block, Stucco
- Foundation: Slab
- Roof: Tile
Condition
- New construction: No
- Year built: 2022
Details
- Builder model: Trevi
- Builder name: Lennar
Utilities & green energy
- Sewer: Public Sewer
- Water: Public
- Utilities for property: BB/HS Internet Available, Cable Available, Electricity Connected, Natural Gas Connected, Public, Sewer Connected, Street Lights, Underground Utilities, Water Connected
Community & HOA
Community
- Pet fee: $0 monthly
- Subdivision: LORRAINE LAKES PH IIA
HOA
- Has HOA: Yes
- HOA fee: $409 monthly
- HOA name: Icon Mgt
- Second HOA name: Lorraine Lakes Town Center Master Association
Location
- Region: Bradenton
Financial & listing details
- Price per square foot: $283/sqft
- Tax assessed value: $432,892
- Annual tax amount: $7,731
- Date on market: 4/15/2025
- Cumulative days on market: 13 days
- Ownership: Fee Simple
- Total actual rent: 0
- Electric utility on property: Yes
- Road surface type: Paved
Price history
| Date | Event | Price |
|---|---|---|
| 5/23/2025 | Sold | $575,000-1.7%$283/sqft |
Source:  Stellar MLS #A4648710 Report a problem Stellar MLS #A4648710 Report a problem | ||
| 4/29/2025 | Pending sale | $585,000$288/sqft |
Source: Stellar MLS #A4648710 Report a problem | ||
| 4/15/2025 | Listed for sale | $585,000+19.4%$288/sqft |
Source: Stellar MLS #A4648710 Report a problem | ||
| 4/26/2022 | Sold | $490,000$241/sqft |
Source: Public Record Report a problem | ||
Public tax history
| Year | Property taxes | Tax assessment |
|---|---|---|
| 2025 | $7,552 -2.3% | $432,892 -2.8% |
| 2024 | $7,731 +3% | $445,361 +5.7% |
| 2023 | $7,503 +162.6% | $421,292 +548.1% |
| 2022 | $2,857 +56.4% | $65,000 +707.8% |
| 2021 | $1,827 | $8,047 |
Find assessor info on the county website
Neighborhood: 34211
Nearby homes
- $3,6003 bd3 ba1.8k sqft15526 Islandwalk Ave, Bradenton, FL 34211For Rent
- $809,0005 bd3 ba3.2k sqft15530 Islandwalk Ave, Bradenton, FL 34211Sold
- $485,2004 bd3 ba2k sqft15534 Islandwalk Ave, Bradenton, FL 34211Off Market
- $410,0002 bd2 ba1.5k sqft5406 Mystic Water Cv, Bradenton, FL 34211Sold

- $820,0004 bd3 ba2.5k sqft15523 Islandwalk Ave, Bradenton, FL 34211Sold
- $476,0003 bd3 ba2k sqft5317 Coral Reef Way, Bradenton, FL 34211For Sale
- $625,0005 bd3 ba3.2k sqft5311 Coral Reef Way, Bradenton, FL 34211Sold
- $825,0005 bd3 ba3.2k sqft15527 Islandwalk Ave, Bradenton, FL 34211Sold
Nearby schools
GreatSchools rating
- 8/10B.D. Gullett Elementary SchoolGrades: PK-5Distance: 2.6 mi
- 8/10Dr Mona Jain Middle SchoolGrades: 6-8Distance: 2.4 mi
- 6/10Lakewood Ranch High SchoolGrades: PK,9-12Distance: 3.3 mi
Schools provided by the listing agent
- Elementary: Gullett Elementary
- Middle: Nolan Middle
- High: Lakewood Ranch High
Source: Stellar MLS. This data may not be complete. We recommend contacting the local school district to confirm school assignments for this home.
Get a cash offer in 3 minutes
Find out how much your home could sell for in as little as 3 minutes with a no-obligation cash offer.
Estimated market value
$560,200
Get a cash offer in 3 minutes
Find out how much your home could sell for in as little as 3 minutes with a no-obligation cash offer.
Estimated market value
$560,200
- Florida
- Manatee County
- Lakewood Ranch
- 34211
- 15522 ISLANDWALK AVENUE
Nearby cities
Nearby neighborhoods
Nearby zip codes
Other Lakewood Ranch Topics
