Welcome to Harmony at Lakewood Ranch, where maintenance-free living meets comfort and convenience! This beautifully maintained end-unit townhome offers 3 bedrooms, 2.5 baths, a versatile loft/flex space, and a two-car garage. With all bedrooms and the laundry room located upstairs, the thoughtful floor plan provides both functionality and privacy. The open-concept main living area is perfect for everyday living and entertaining, featuring a spacious kitchen with granite countertops overlooking the dining and living areas. Step outside to the screened lanai, an ideal spot to enjoy your morning coffee or unwind at the end of the day. As an end unit, this home is filled with natural light and sits on one of the largest lots in the community, offering additional outdoor space that's rarely found in townhome living. Harmony residents enjoy exceptional amenities, including a resort-style pool, fitness center, clubhouse, playground, and scenic walking trails. Located in the heart of Lakewood Ranch, you'll be just minutes from shopping, dining, parks, top-rated schools, and convenient access to I-75. This is the perfect opportunity to enjoy the Lakewood Ranch lifestyle in a home that truly has it all.
New construction
$375,000
12220 TRAILHEAD DRIVE, BRADENTON, FL 34211
3beds
1,755sqft
:
Get pre-qualified$2,747/mo
Townhouse
Built in 2016
-- sqft lot
$-- Zestimate®
$214/sqft
$313/mo HOA
What's special
Screened lanaiTwo-car garageEnd-unit townhomeFilled with natural light
- 7 days |
- 358 |
- 20 |
Likely to sell faster than
Zillow last checked:
Listing updated:
Listed by:
Echo Belser PA 941-720-4961,
COLDWELL BANKER REALTY 941-907-1033,
Ron Belser Jr 941-920-3851,
COLDWELL BANKER REALTY
Source: Stellar MLS,MLS#: A4701396 Originating MLS: Sarasota - Manatee
Originating MLS: Sarasota - Manatee
Facts & features
Interior
Bedrooms & bathrooms
- Bedrooms: 3
- Bathrooms: 3
- Full bathrooms: 2
- 1/2 bathrooms: 1
Primary bedroom
- Features: Walk-In Closet(s)
- Level: Second
- Area: 182 Square Feet
- Dimensions: 14x13
Bedroom 2
- Features: Built-in Closet
- Level: Second
Bathroom 3
- Features: Walk-In Closet(s)
- Level: Second
Great room
- Level: First
- Area: 228 Square Feet
- Dimensions: 19x12
Kitchen
- Level: First
- Area: 144 Square Feet
- Dimensions: 12x12
Heating
- Central
Cooling
- Central Air
Appliances
- Included: Dishwasher, Disposal, Electric Water Heater, Microwave, Range
- Laundry: Laundry Room, Upper Level
Features
- Ceiling Fan(s), Eating Space In Kitchen, Open Floorplan, PrimaryBedroom Upstairs, Stone Counters
- Flooring: Ceramic Tile
- Doors: Sliding Doors
- Windows: Window Treatments
- Has fireplace: No
- Common walls with other units/homes: End Unit
Interior area
- Total structure area: 2,264
- Total interior livable area: 1,755 sqft
Video & virtual tour
Property
Parking
- Total spaces: 2
- Parking features: Garage Faces Side
- Attached garage spaces: 2
Features
- Levels: Two
- Stories: 2
- Patio & porch: Deck, Patio, Porch, Screened
- Exterior features: Irrigation System, Playground, Rain Gutters, Tennis Court(s)
- Pool features: Gunite
Lot
- Features: In County, Oversized Lot
Details
- Parcel number: 583214109
- Zoning: PDMU
- Special conditions: None
Construction
Type & style
- Home type: Townhouse
- Property subtype: Townhouse
- Attached to another structure: Yes
Materials
- Block, Stucco
- Foundation: Slab
- Roof: Shingle
Condition
- Completed
- New construction: Yes
- Year built: 2016
Utilities & green energy
- Sewer: Public Sewer
- Water: Public
- Utilities for property: Cable Available, Electricity Connected, Public, Sewer Connected, Water Connected
Community & HOA
Community
- Features: Deed Restrictions, Fitness Center, Playground, Pool
- Security: Smoke Detector(s)
- Pet fee: $0 monthly
- Subdivision: HARMONY AT LAKEWOOD RANCH PH I
HOA
- Has HOA: Yes
- Services included: Community Pool, Reserve Fund, Insurance, Maintenance Structure, Maintenance Grounds, Pest Control, Sewer, Trash, Water
- HOA fee: $313 monthly
- HOA name: kenneth Warren
- HOA phone: 941-251-3208
Location
- Region: Bradenton
Financial & listing details
- Price per square foot: $214/sqft
- Tax assessed value: $315,186
- Annual tax amount: $4,267
- Date on market: 7/31/2026
- Cumulative days on market: 8 days
- Listing terms: Cash,Conventional,FHA,VA Loan
- Ownership: Fee Simple
- Total actual rent: 0
- Electric utility on property: Yes
- Road surface type: Paved, Asphalt
Estimated market value
Not available
Estimated sales range
Not available
Not available
Price history
| Date | Event | Price |
|---|---|---|
| 7/31/2026 | Listed for sale | $375,000+45.9%$214/sqft |
Source:  Stellar MLS #A4701396 Report a problem Stellar MLS #A4701396 Report a problem | ||
| 4/28/2016 | Sold | $256,975$146/sqft |
Source: Public Record Report a problem | ||
Public tax history
| Year | Property taxes | Tax assessment |
|---|---|---|
| 2025 | $4,267 +2.6% | $252,673 +2.9% |
| 2024 | $4,158 +1.2% | $245,552 +3% |
| 2023 | $4,108 +2.5% | $238,400 +3% |
| 2022 | $4,009 -2.9% | $231,456 +3% |
| 2021 | $4,128 +4.1% | $224,715 +1.4% |
| 2020 | $3,965 -9.7% | $221,612 +2.3% |
| 2019 | $4,391 | $216,630 +1.9% |
| 2018 | $4,391 +1% | $212,591 +2.1% |
| 2017 | $4,348 | $208,218 +316.4% |
| 2016 | -- | $50,000 +141.4% |
| 2015 | -- | $20,714 |
Find assessor info on the county website
Monthly payment
Est. payment
Payment breakdown
Explore the cost of this home by adjusting the details. Changes won't be saved.Climate risks
Neighborhood: 34211
Nearby schools
GreatSchools rating
- 8/10B.D. Gullett Elementary SchoolGrades: PK-5Distance: 0.8 mi
- 8/10Dr Mona Jain Middle SchoolGrades: 6-8Distance: 0.8 mi
- 6/10Lakewood Ranch High SchoolGrades: PK,9-12Distance: 1.2 mi
- $314,1003 bd2 ba1.5k sqft12224 Trailhead Dr, Bradenton, FL 34211Off Market
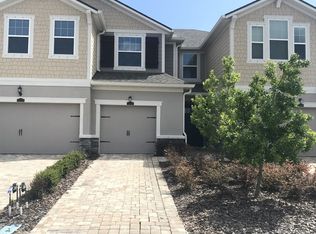
- $330,7003 bd3 ba1.6k sqft12228 Trailhead Dr, Bradenton, FL 34211Off Market
- $350,7003 bd2 ba1.6k sqft12204 Trailhead Dr, Lakewood Ranch, FL 34211Off Market

- $339,4003 bd3 ba1.6k sqft12204 Trailhead Dr #63, Bradenton, FL 34211Off Market

- $330,0003 bd3 ba1.6k sqft12204 Trailhead Dr, Bradenton, FL 34211For Sale
- $275,0003 bd3 ba1.5k sqft12232 Trailhead Dr, Bradenton, FL 34211Sold
- $321,9003 bd3 ba1.6k sqft12196 Trailhead Dr, Bradenton, FL 34211Off Market
- $343,6003 bd2 ba1.7k sqft12236 Trailhead Dr, Bradenton, FL 34211Off Market
A local agent can set up tours, give advice and negotiate with sellers.
A local lender can help you make sure your offer is ready when you are.
Similar homes
- $329,0003 bd3 ba1.6k sqft12455 TRAILHEAD DRIVE, BRADENTON, FL 34211For Sale

 MLS ID #A4701994, Joey Lamielle, RE/MAX ALLIANCE GROUP. Stellar MLS
 - $300,0003 bd3 ba1.7k sqft5018 SUNNYSIDE LANE, BRADENTON, FL 34211For Sale
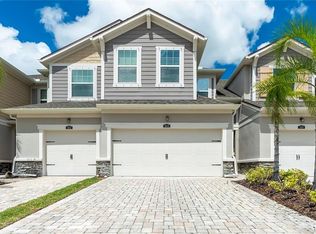 MLS ID #TB8525163, Cody Wills, SEFAIR INVESTMENTS INC. Stellar MLS
 - $450,0003 bd3 ba1.7k sqft11981 SKY ACRES TERRACE, BRADENTON, FL 34211For Sale
 MLS ID #A4680968, Aline De Araujo, CENTURY 21 BEGGINS ENTERPRISES. Stellar MLS
 - $339,0003 bd3 ba1.9k sqft5274 78TH ST CIRCLE E, BRADENTON, FL 34203For Sale
 MLS ID #A4700629, Brittany Skinner, KW COASTAL LIVING III. Stellar MLS
 - $354,9003 bd3 ba1.7k sqft3426 PARKRIDGE CIRCLE #34-105, SARASOTA, FL 34243For SaleMLS ID #A4701623, Forest Balderson, VUE REALTY, LLC. Stellar MLS
- $425,0002 bd2 ba1.6k sqft13218 TORRESINA TERRACE, BRADENTON, FL 34211For SaleMLS ID #A4682259, Ruth Husel, MARCUS & COMPANY REALTY. Stellar MLS
- $495,0003 bd2 ba1.9k sqft11960 FOREST PARK CIRCLE, BRADENTON, FL 34211For SaleMLS ID #S5150394, Jannette Figueroa-Torres, LA ROSA REALTY LLC. Stellar MLS
- $515,0004 bd3 ba2.5k sqft5008 MISSION PARK LANE, BRADENTON, FL 34211For SaleMLS ID #A4690189, Matt Leicht, REAL BROKER, LLC. Stellar MLS
- $430,0004 bd3 ba2k sqft8235 MIRAMAR WAY, LAKEWOOD RANCH, FL 34202For SaleMLS ID #A4684561, ALLEN Smith, IV, RE/MAX ALLIANCE GROUP. Stellar MLS
- $399,0003 bd3 ba1.9k sqft4968 OARSMAN COURT, SARASOTA, FL 34243For SaleMLS ID #A4697605, Jaci Krawtschenko, PREMIER SOTHEBY'S INTERNATIONAL REALTY. Stellar MLS
- $369,0003 bd2 ba1.6k sqft7017 FEATHER RIVER PLACE, PARRISH, FL 34219For SaleMLS ID #TB8533606, Cecilia Weber, DALTON WADE INC. Stellar MLS
- $374,5003 bd3 ba1.7k sqft2387 MIDNIGHT PEARL DRIVE, SARASOTA, FL 34240For SaleMLS ID #A4695912, Jenn Augustin, EXP REALTY LLC. Stellar MLS
- $419,9003 bd2 ba1.6k sqft12807 24TH STREET CIRCLE E, PARRISH, FL 34219For SaleMLS ID #A4684498, Jordan Chancey, PA, MATTHEW GUTHRIE AND ASSOCIATES REALTY LLC. Stellar MLS
- $449,0003 bd2 ba1.6k sqft9019 HERITAGE SOUND DRIVE, BRADENTON, FL 34212For SaleMLS ID #A4702238, Miro Tmej, STARLIGHT PALMS PROPERTY MANAGEMENT, LLC. Stellar MLS
- $444,9004 bd2 ba1.8k sqft17733 CANOPY PLACE, BRADENTON, FL 34211For SaleMLS ID #A4699471, Brian Best, EXIT KING REALTY. Stellar MLS
- $449,0004 bd2 ba1.8k sqft17917 CANOPY PLACE, BRADENTON, FL 34211For SaleMLS ID #N6144981, Ronnie Campbell, MICHAEL SAUNDERS & COMPANY. Stellar MLS
- $464,0003 bd2 ba1.9k sqft12307 WHISPER LAKE DRIVE, BRADENTON, FL 34211For SaleMLS ID #TB8500361, Steven Weiss, REDFIN CORPORATION. Stellar MLS
- $395,0003 bd3 ba1.8k sqft6537 SERENITY FALL LANE, SARASOTA, FL 34240For SaleMLS ID #A4696971, Isabel Pinheiro, THE AGENCY SARASOTA. Stellar MLS
- $403,0003 bd2 ba1.8k sqft431 158TH STREET E, BRADENTON, FL 34212For SaleMLS ID #A4677281, Anita Jones, MICHAEL SAUNDERS & COMPANY. Stellar MLS
- $394,9004 bd2 ba1.9k sqft6022 TREMEZA PLACE, PALMETTO, FL 34221For SaleMLS ID #A4702185, Heidi Stubbers, MARCUS & COMPANY REALTY. Stellar MLS
