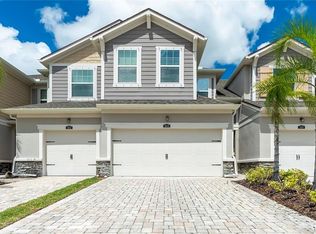
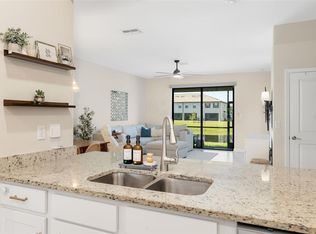
Under contract-accepting backup offers. Virtually Staged. Welcome to your dream home or investment opportunity! Nestled in the amenity rich community of Harmony at Lakewood Ranch, this 3 bedroom end-unit townhome offers a spacious layout and prime location. As an end unit, this home enjoys added privacy and extra windows, while the peaceful pond view provides a relaxing backdrop for everyday living and entertaining. A full 2 car attached garage offers plenty of storage and convenience and a new roof in 2025 provides peace of mind. Step inside to discover a bright, updated home with lots of features. No need to clean or replace carpet as the 1st floor has tile throughout and the 2nd floor was updated with luxury vinyl plank (LVP) offering both modern appeal and durability. New paint throughout the home makes this a move-in ready home. Stretch out in the large open living room with lots of light and tranquil water views. The large kitchen is a chef's delight equipped with Caledonia granite countertops, ample Tahoe Espresso cabinets, custom tiled backsplash, and stainless steel appliances. Relax in the private screened lanai while enjoying the Florida wildlife in front of a serene water view. Upstairs you'll find a split bedroom floor plan which provides lots of privacy. The spacious owner's suite complete with tray ceilings and a large walk-in custom closet overlooks the peaceful pond below. The owner's ensuite bathroom features a double vanity and walk-in shower. Two other spacious bedrooms, one with an ensuite bathroom, and a laundry room conveniently located on the 2nd floor complete the upstairs. Designer light fixtures and ceiling fans throughout the home create the finishing touches that make this home stand out. Situated just half a block away from the clubhouse, heated resort style pool, amenities, and private walking trails, the location of this home can't be beat. Enjoy maintenance free living with low fees and high class amenities, including a large fitness center, oversized playground and park, and a spacious community patio to socialize with friends and neighbors. An amazing location that is just minutes to A-rated schools including LECOM, fine dining, and lots of world class shopping. Lakewood Ranch offers the convenience of being centrally located to both Anna Maria Island and Siesta Key with each of their award-winning beaches!
Under contract
Price cut: $10K (7/5)
$330,000
12204 TRAILHEAD DRIVE, BRADENTON, FL 34211
3beds
1,633sqft
:
Get pre-qualified$2,454/mo
Townhouse
Built in 2016
3,955 Square Feet Lot
$318,900 Zestimate®
$202/sqft
$313/mo HOA
What's special
New paint throughoutPeaceful pond viewLarge walk-in custom closetSplit bedroom floor planStainless steel appliancesCustom tiled backsplashAmple tahoe espresso cabinets
- 186 days |
- 529 |
- 35 |
Zillow last checked:
Listing updated:
Listed by:
Rich Johnson 941-404-5333,
REALTY BY DESIGN LLC 941-779-4509,
Heidi Johnson 941-404-5333,
REALTY BY DESIGN LLC
Source: Stellar MLS,MLS#: A4679351 Originating MLS: Sarasota - Manatee
Originating MLS: Sarasota - Manatee
Facts & features
Interior
Bedrooms & bathrooms
- Bedrooms: 3
- Bathrooms: 3
- Full bathrooms: 2
- 1/2 bathrooms: 1
Primary bedroom
- Features: Ceiling Fan(s), Walk-In Closet(s)
- Level: Second
Bedroom 2
- Features: Ceiling Fan(s), Built-in Closet
- Level: Second
Bedroom 3
- Features: Ceiling Fan(s), Built-in Closet
- Level: Second
Bathroom 1
- Features: Sink - Pedestal
- Level: First
Bathroom 2
- Level: Second
Kitchen
- Features: Breakfast Bar
- Level: First
Living room
- Level: First
Heating
- Central, Heat Pump
Cooling
- Central Air
Appliances
- Included: Dishwasher, Disposal, Electric Water Heater, Microwave, Range, Range Hood, Refrigerator
- Laundry: Inside, Laundry Room
Features
- Built-in Features, Eating Space In Kitchen, High Ceilings, Open Floorplan, PrimaryBedroom Upstairs, Tray Ceiling(s), Walk-In Closet(s)
- Flooring: Tile, Vinyl
- Doors: Sliding Doors
- Windows: Window Treatments, Hurricane Shutters
- Has fireplace: No
- Common walls with other units/homes: Corner Unit
Interior area
- Total structure area: 2,133
- Total interior livable area: 1,633 sqft
Property
Parking
- Total spaces: 2
- Parking features: Driveway, Garage Door Opener
- Attached garage spaces: 2
- Has uncovered spaces: Yes
Features
- Levels: Two
- Stories: 2
- Exterior features: Irrigation System, Lighting, Sidewalk
- Has view: Yes
- View description: Water, Pond
- Has water view: Yes
- Water view: Water,Pond
- Waterfront features: Pond, Pond Access
Lot
- Size: 3,955 Square Feet
- Features: Corner Lot, Landscaped, Sidewalk
Details
- Parcel number: 583214159
- Zoning: PDMU
- Special conditions: None
Construction
Type & style
- Home type: Townhouse
- Property subtype: Townhouse
- Attached to another structure: Yes
Materials
- Stucco
- Foundation: Slab
- Roof: Shingle
Condition
- Completed
- New construction: No
- Year built: 2016
Details
- Builder name: Mattamy Homes
Utilities & green energy
- Sewer: Public Sewer
- Water: Public
- Utilities for property: BB/HS Internet Available, Cable Available, Electricity Connected, Sewer Connected, Sprinkler Recycled, Underground Utilities, Water Connected
Green energy
- Water conservation: Irrigation-Reclaimed Water
Community & HOA
Community
- Features: Clubhouse, Deed Restrictions, Fitness Center, Playground, Pool, Sidewalks
- Security: Smoke Detector(s)
- Pet fee: $0 monthly
- Subdivision: HARMONY AT LAKEWOOD RANCH PH I
HOA
- Has HOA: Yes
- Amenities included: Fence Restrictions, Fitness Center, Playground, Pool, Recreation Facilities, Trail(s)
- Services included: Community Pool, Maintenance Grounds, Pool Maintenance, Recreational Facilities
- HOA fee: $313 monthly
- HOA name: Castle Group/Kenneth Warren
- HOA phone: 954-792-6000
Location
- Region: Bradenton
Financial & listing details
- Price per square foot: $202/sqft
- Tax assessed value: $302,145
- Annual tax amount: $5,523
- Date on market: 2/4/2026
- Cumulative days on market: 185 days
- Listing terms: Cash,Conventional,FHA,VA Loan
- Ownership: Fee Simple
- Total actual rent: 0
- Electric utility on property: Yes
- Road surface type: Paved
Estimated market value
$318,900
$303,000 - $335,000
$2,527/mo
Price history
| Date | Event | Price |
|---|---|---|
| 7/24/2026 | Contingent | $330,000$202/sqft |
Source:  Stellar MLS #A4679351 Report a problem Stellar MLS #A4679351 Report a problem | ||
| 7/5/2026 | Price change | $330,000-2.9%$202/sqft |
Source: Stellar MLS #A4679351 Report a problem | ||
| 4/25/2026 | Price change | $340,000-2.9%$208/sqft |
Source: Stellar MLS #A4679351 Report a problem | ||
| 4/4/2026 | Price change | $350,000-2.8%$214/sqft |
Source: Stellar MLS #A4679351 Report a problem | ||
| 2/4/2026 | Listed for sale | $360,000-12.5%$220/sqft |
Source: Stellar MLS #A4679351 Report a problem | ||
| 8/31/2023 | Sold | $411,500$252/sqft |
Source: Stellar MLS #A4573045 Report a problem | ||
| 7/11/2023 | Pending sale | $411,500$252/sqft |
Source: Stellar MLS #A4573045 Report a problem | ||
| 6/10/2023 | Listed for sale | $411,500+68.2%$252/sqft |
Source: Stellar MLS #A4573045 Report a problem | ||
| 3/24/2021 | Listing removed | -- |
Source: Owner Report a problem | ||
| 12/16/2019 | Sold | $244,600+3.2%$150/sqft |
Source: Public Record Report a problem | ||
| 9/21/2017 | Listing removed | $1,850$1/sqft |
Source: Owner Report a problem | ||
| 9/2/2017 | Listed for rent | $1,850$1/sqft |
Source: Owner Report a problem | ||
| 1/25/2017 | Sold | $237,000-5.1%$145/sqft |
Source: Public Record Report a problem | ||
| 9/14/2016 | Price change | $249,795-2.2%$153/sqft |
Source: CENTURY 21 LIST with BEGGINS #T2832557 Report a problem | ||
| 7/29/2016 | Listed for sale | $255,295$156/sqft |
Source: CENTURY 21 LIST with BEGGINS #T2832557 Report a problem | ||
Public tax history
| Year | Property taxes | Tax assessment |
|---|---|---|
| 2025 | $5,524 +0.1% | $302,145 |
| 2024 | $5,516 +42.8% | $302,145 +36.3% |
| 2023 | $3,864 +2.5% | $221,666 +3% |
| 2022 | $3,771 -3% | $215,210 +3% |
| 2021 | $3,889 +4.3% | $208,942 +1.4% |
| 2020 | $3,727 -24.6% | $206,057 -3.7% |
| 2019 | $4,945 | $214,023 +3.3% |
| 2018 | $4,945 +1.7% | $207,091 +3.6% |
| 2017 | $4,862 | $199,857 +299.7% |
| 2016 | -- | $50,000 +141.4% |
| 2015 | -- | $20,714 |
Find assessor info on the county website
Monthly payment
Est. payment
Payment breakdown
Explore the cost of this home by adjusting the details. Changes won't be saved.Climate risks
Neighborhood: 34211
Nearby schools
GreatSchools rating
- 8/10B.D. Gullett Elementary SchoolGrades: PK-5Distance: 0.8 mi
- 8/10Dr Mona Jain Middle SchoolGrades: 6-8Distance: 0.8 mi
- 6/10Lakewood Ranch High SchoolGrades: PK,9-12Distance: 1.2 mi
Schools provided by the listing agent
- Elementary: Gullett Elementary
- Middle: Dr Mona Jain Middle
- High: Lakewood Ranch High
Source: Stellar MLS. This data may not be complete. We recommend contacting the local school district to confirm school assignments for this home.
- $353,1003 bd2 ba1.6k sqft12204 Trailhead Dr, Lakewood Ranch, FL 34211Off Market

- $339,4003 bd3 ba1.6k sqft12204 Trailhead Dr #63, Bradenton, FL 34211Off Market

- $321,9003 bd3 ba1.6k sqft12196 Trailhead Dr, Bradenton, FL 34211Off Market
- $304,9003 bd2 ba1.5k sqft12194 Trailhead Dr, Bradenton, FL 34211Off Market
- $375,0003 bd3 ba1.7k sqft12220 Trailhead Dr, Bradenton, FL 34211New Construction
- $314,1003 bd2 ba1.5k sqft12224 Trailhead Dr, Bradenton, FL 34211Off Market
- $330,8004 bd3 ba1.7k sqft12190 Trailhead Dr, Bradenton, FL 34211Off Market
- $330,7003 bd3 ba1.6k sqft12228 Trailhead Dr, Bradenton, FL 34211Off Market
A local agent can set up tours, give advice and negotiate with sellers.
A local lender can help you make sure your offer is ready when you are.
Similar homes
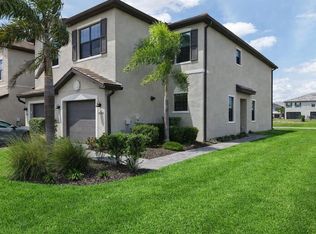
- $300,0003 bd3 ba1.7k sqft5018 SUNNYSIDE LANE, BRADENTON, FL 34211For Sale
 MLS ID #TB8525163, Cody Wills, SEFAIR INVESTMENTS INC. Stellar MLS
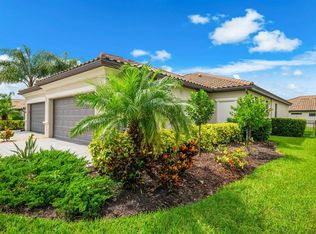
 - $329,0003 bd3 ba1.9k sqft15210 SUNNY DAY DRIVE, BRADENTON, FL 34211For Sale
 MLS ID #A4698405, Olga Kogan, COMPASS FLORIDA LLC. Stellar MLS
 - $338,0003 bd3 ba1.8k sqft15245 LYLA TERRACE, LAKEWOOD RANCH, FL 34211For Sale
 MLS ID #A4690726, Carissa Pelczynski, PREFERRED SHORE LLC. Stellar MLS
 - $350,0003 bd2 ba1.4k sqft15949 CLEAR SKIES PLACE, BRADENTON, FL 34211For Sale
 MLS ID #A4701714, Traci Bolen, EXP REALTY LLC. Stellar MLS
 - $319,9003 bd3 ba1.8k sqft15126 LYLA TERRACE, LAKEWOOD RANCH, FL 34211For SaleMLS ID #A4697879, Alec Sessa, THE O'HARA GROUP FL LLC. Stellar MLS
- $389,5003 bd3 ba1.7k sqft5553 PLEASANTVIEW COURT, BRADENTON, FL 34211For SaleMLS ID #A4699058, John Yilmaz, PREMIER PROPERTIES OF SRQ LLC. Stellar MLS
- $339,0003 bd3 ba1.9k sqft5274 78TH ST CIRCLE E, BRADENTON, FL 34203For SaleMLS ID #A4700629, Brittany Skinner, KW COASTAL LIVING III. Stellar MLS
- $319,0003 bd3 ba1.3k sqft16637 BERGAMO PLACE, BRADENTON, FL 34211For SaleMLS ID #TB8517087, Maria Anderson, FIVE STAR REAL ESTATE OF FLORIDA LLC. Stellar MLS
- $439,9003 bd2 ba1.6k sqft5121 Sultana Cv, Bradenton, FL 34211For Sale By Owner
- $435,0003 bd3 ba1.8k sqft3331 CHESTERTOWN LOOP, BRADENTON, FL 34211For SaleMLS ID #A4664868, Jeremy Hartmark, LPT REALTY, LLC. Stellar MLS
- $300,0003 bd3 ba1.8k sqft8228 VILLA GRANDE COURT, SARASOTA, FL 34243For SaleMLS ID #A4701397, Echo Belser PA, COLDWELL BANKER REALTY. Stellar MLS
- $455,0003 bd2 ba1.6k sqft4226 MIDNIGHT BLUE RUN, BRADENTON, FL 34211For SaleMLS ID #A4692778, David Perkowski, PREFERRED SHORE LLC. Stellar MLS
- $324,9003 bd3 ba1.7k sqft4680 VIGNETTE WAY, SARASOTA, FL 34240For SaleMLS ID #TB8514067, Heather Schultz, IMAGINE REALTY LLC. Stellar MLS
- $385,0003 bd3 ba2.1k sqft7856 52ND TERRACE E, BRADENTON, FL 34203For SaleMLS ID #A4698875, Gerry Tomchinsky, KW SUNCOAST. Stellar MLS
- $330,0003 bd3 ba1.7k sqft1306 GRANTHAM DRIVE, SARASOTA, FL 34234For SaleMLS ID #N6143979, Rick Tritschler, Jr., RE/MAX ALLIANCE GROUP. Stellar MLS
- $399,0003 bd3 ba1.9k sqft4968 OARSMAN COURT, SARASOTA, FL 34243For SaleMLS ID #A4697605, Jaci Krawtschenko, PREMIER SOTHEBY'S INTERNATIONAL REALTY. Stellar MLS
- $425,0004 bd3 ba1.8k sqft13961 LILAC SKY TERRACE, BRADENTON, FL 34211For SaleMLS ID #A4697316, Jason Van Cleave, FINE PROPERTIES. Stellar MLS
- $259,9002 bd3 ba1.2k sqft16570 SAN NICOLA PLACE, BRADENTON, FL 34211For SaleMLS ID #TB8518908, Ellie Lambert, REAL BROKER, LLC. Stellar MLS
- $399,0003 bd2 ba1.7k sqft14243 CATTLE EGRET PLACE, BRADENTON, FL 34202For SaleMLS ID #A4696693, Jonnie Dwyer, MICHAEL SAUNDERS & COMPANY. Stellar MLS
- $329,0004 bd2 ba1.8k sqft3909 PARK WILLOW AVENUE, PALMETTO, FL 34221For SaleMLS ID #A4701210, Brenda Boyd May, BOYD REALTY. Stellar MLS
