Virtually Staged. Some photos have been virtually staged to showcase the home's potential. Welcome to this beautifully maintained 3-BEDROOM, 2.5-BATH TOWNHOME in the highly sought-after Townhomes of Azario community in Lakewood Ranch. This home features an OPEN-CONCEPT FLOOR PLAN filled with natural light, creating an inviting space for both everyday living and entertaining. The spacious primary suite offers a LARGE WALK-IN CLOSET, DOUBLE VANITY SINKS, and a zero entry Shower, while the additional bedrooms provide flexibility for family, guests, or a home office. Additional highlights include an EPOXY-COATED GARAGE FLOOR and a LARGE BACK PATIO, perfect for enjoying Florida's year-round sunshine. Ideally located WALKING DISTANCE TO PUBLIX and the highly rated LAKE MANATEE K-8 SCHOOL, this home offers both convenience and an exceptional lifestyle. Residents enjoy LOW-MAINTENANCE LIVING along with community amenities including a BEAUTIFUL POOL and DOG PARK. Located in the Lakewood Ranch, one of the nation's top master-planned communities, you will enjoy easy access to shopping, dining, parks and all the beauty that this area provides.
For sale
Price cut: $4K (9/24)
$310,000
16637 BERGAMO PLACE, BRADENTON, FL 34211
3beds
1,373sqft
Townhouse
Built in 2025
3,154 Square Feet Lot
$304,000 Zestimate®
$226/sqft
$230/mo HOA
What's special
Beautiful poolEpoxy-coated garage floorSpacious primary suiteZero entry showerDouble vanity sinksLarge walk-in closet
- 117 days
- 258
- 16
Zillow last checked:
Listing updated:
Listed by:
Maria Anderson 813-733-7776,
FIVE STAR REAL ESTATE OF FLORIDA LLC 727-748-0707
Source: Stellar MLS,MLS#: TB8517087 Originating MLS: Suncoast Tampa
Originating MLS: Suncoast Tampa
Facts & features
Interior
Bedrooms & bathrooms
- Bedrooms: 3
- Bathrooms: 3
- Full bathrooms: 2
- 1/2 bathrooms: 1
Primary bedroom
- Features: Walk-In Closet(s)
- Level: Second
- Area: 156 Square Feet
- Dimensions: 12x13
Bedroom 2
- Features: Built-in Closet
- Level: Second
- Area: 126 Square Feet
- Dimensions: 9x14
Bedroom 3
- Features: Built-in Closet
- Level: Second
- Area: 108 Square Feet
- Dimensions: 9x12
Bathroom 1
- Level: First
- Area: 45 Square Feet
- Dimensions: 5x9
Bathroom 2
- Level: Second
- Area: 45 Square Feet
- Dimensions: 9x5
Bathroom 3
- Level: Second
- Area: 28 Square Feet
- Dimensions: 4x7
Dining room
- Level: First
- Area: 99 Square Feet
- Dimensions: 9x11
Kitchen
- Level: First
- Area: 117 Square Feet
- Dimensions: 9x13
Living room
- Level: First
- Area: 135 Square Feet
- Dimensions: 9x15
Heating
- Central
Cooling
- Central Air
Appliances
- Included: Dryer, Microwave, Range, Washer
- Laundry: Inside
Features
- None
- Flooring: Carpet, Ceramic Tile
- Has fireplace: No
Interior area
- Total structure area: 1,666
- Total interior livable area: 1,373 sqft
Property
Parking
- Total spaces: 1
- Parking features: Garage - Attached
- Attached garage spaces: 1
Features
- Levels: Two
- Stories: 2
- Exterior features: Irrigation System
Lot
- Size: 3,154 Square Feet
Details
- Parcel number: 576168059
- Zoning: PD-R
- Special conditions: None
Construction
Type & style
- Home type: Townhouse
- Property subtype: Townhouse
- Attached to another structure: Yes
Materials
- Block, Stucco
- Foundation: Block, Slab
- Roof: Shingle
Condition
- New construction: No
- Year built: 2025
Utilities & green energy
- Sewer: Public Sewer
- Water: None
- Utilities for property: Public, Sewer Available, Water Available
Community & HOA
Community
- Features: Dog Park, Pool
- Pet fee: $0 monthly
- Subdivision: TOWNHOMES/AZARIO
HOA
- Has HOA: Yes
- Services included: Maintenance Grounds, Manager, Pool Maintenance
- HOA fee: $230 monthly
- HOA name: Angela Indico
Location
- Region: Lakewood Ranch
Financial & listing details
- Price per square foot: $226/sqft
- Tax assessed value: $45,050
- Annual tax amount: $2,520
- Date on market: 6/11/2026
- Cumulative days on market: 118 days
- Listing terms: Cash,Conventional,FHA,VA Loan
- Ownership: Fee Simple
- Total actual rent: 0
- Road surface type: Asphalt
Estimated market value
$304,000
$289,000 - $319,000
$2,340/mo
Price history
| Date | Event | Price |
|---|---|---|
| 9/24/2026 | Price change | $310,000-1.3%$226/sqft |
Source:  Stellar MLS #TB8517087 Report a problem Stellar MLS #TB8517087 Report a problem | ||
| 9/16/2026 | Price change | $314,000-1.6%$229/sqft |
Source: Stellar MLS #TB8517087 Report a problem | ||
| 7/26/2026 | Price change | $319,000-1.8%$232/sqft |
Source: Stellar MLS #TB8517087 Report a problem | ||
| 6/11/2026 | Listed for sale | $325,000+8.3%$237/sqft |
Source: Stellar MLS #TB8517087 Report a problem | ||
| 7/31/2025 | Listing removed | $3,000$2/sqft |
Source: Zillow Rentals Report a problem | ||
| 7/7/2025 | Listed for rent | $3,000+7.1%$2/sqft |
Source: Zillow Rentals Report a problem | ||
| 6/23/2025 | Listing removed | $2,800$2/sqft |
Source: Zillow Rentals Report a problem | ||
| 5/27/2025 | Listed for rent | $2,800$2/sqft |
Source: Zillow Rentals Report a problem | ||
| 4/30/2025 | Sold | $300,220$219/sqft |
Source: Stellar MLS #J989035 Report a problem | ||
Public tax history
| Year | Property taxes | Tax assessment |
|---|---|---|
| 2025 | $2,520 +46.4% | $45,050 +891.6% |
| 2024 | $1,721 | $4,543 |
Find assessor info on the county website
Monthly payment
Est. payment
Payment breakdown
Explore the cost of this home by adjusting the details. Changes won't be saved.Climate risks
Neighborhood: 34211
Nearby schools
Schools provided by the listing agent
- Elementary: Lake Manatee K-8
- Middle: Dr Mona Jain Middle
- High: Lakewood Ranch High
Source: Stellar MLS. This data may not be complete. We recommend contacting the local school district to confirm school assignments for this home.
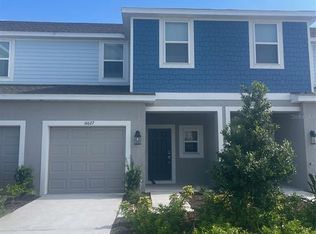
Similar homes
- $315,0003 bd3 ba1.3k sqft3023 NOVARA LANE, BRADENTON, FL 34211For Sale
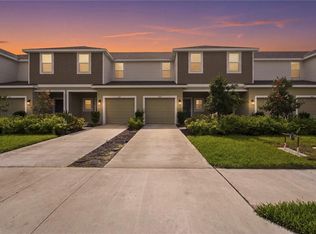
 MLS ID #A4700625, Halie Monde, KW COASTAL LIVING III. Stellar MLS
 - $310,0003 bd3 ba1.5k sqft12268 TRAILHEAD DRIVE, BRADENTON, FL 34211For Sale
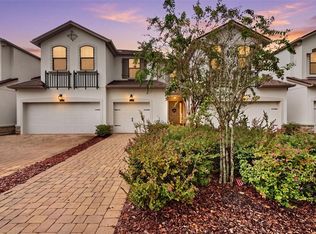 MLS ID #A4705394, Vanessa Van Den Berg, PREFERRED SHORE LLC. Stellar MLS
 - $315,0003 bd3 ba1.9k sqft15210 SUNNY DAY DRIVE, BRADENTON, FL 34211For Sale
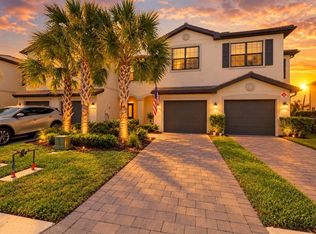 MLS ID #A4698405, Olga Kogan, COMPASS FLORIDA LLC. Stellar MLS
 - $319,9003 bd3 ba1.8k sqft15215 SUNNY DAY DRIVE, BRADENTON, FL 34211For Sale
 MLS ID #A4705561, Ann Glaves, THE KEYES COMPANY - SARASOTA. Stellar MLS
 - $315,9003 bd3 ba1.8k sqft15126 LYLA TERRACE, LAKEWOOD RANCH, FL 34211For SaleMLS ID #A4697879, Alec Sessa, THE O'HARA GROUP FL LLC. Stellar MLS
- $259,9002 bd3 ba1.2k sqft16570 SAN NICOLA PLACE, BRADENTON, FL 34211For SaleMLS ID #TB8518908, Ellie Lambert, REAL BROKER, LLC. Stellar MLS
- $335,0003 bd3 ba1.9k sqft15030 SUNNY DAY DRIVE, BRADENTON, FL 34211For SaleMLS ID #A4701025, Jaci Krawtschenko, PREMIER SOTHEBY'S INTERNATIONAL REALTY. Stellar MLS
- $290,0003 bd3 ba1.4k sqft4660 OLD BLUSH STREET, BRADENTON, FL 34211For SaleMLS ID #TB8492469, Malia Smiley, KELLY RIGHT REAL ESTATE. Stellar MLS
- $265,0003 bd3 ba1.5k sqft5057 SKYVIEW LANE, BRADENTON, FL 34211For SaleMLS ID #A4696505, Irina McKay, MCKAY MANAGEMENT & REALTY. Stellar MLS
- $365,0002 bd2 ba1.5k sqft15942 CLEAR SKIES PLACE, BRADENTON, FL 34211For SaleMLS ID #A4707852, Traci Bolen, EXP REALTY LLC. Stellar MLS
- $377,5003 bd3 ba1.7k sqft5553 PLEASANTVIEW COURT, BRADENTON, FL 34211For SaleMLS ID #A4699058, John Yilmaz, PREMIER PROPERTIES OF SRQ LLC. Stellar MLS
- $329,0003 bd2 ba1.2k sqft19140 SCALLOP LOOP #108, LAKEWOOD RANCH, FL 34211For SaleMLS ID #A4697265, Adam Cuffaro, MICHAEL SAUNDERS & COMPANY. Stellar MLS
- $359,9003 bd2 ba1.4k sqft15724 SUNNY DAY DRIVE, BRADENTON, FL 34211For SaleMLS ID #TB8526626, Jeffrey Borham, PA, EXP REALTY LLC. Stellar MLS
- $310,8163 bd3 ba1.6k sqft9179 AURELIA AVENUE, PARRISH, FL 34219New ConstructionMLS ID #TB8502159, Candace Merry, MATTAMY REAL ESTATE SERVICES. Stellar MLS
- $301,9003 bd3 ba1.6k sqft9187 AURELIA AVENUE, PARRISH, FL 34219New ConstructionMLS ID #TB8513770, Candace Merry, MATTAMY REAL ESTATE SERVICES. Stellar MLS
- $275,0003 bd3 ba1.8k sqft8514 CANYON CREEK TRAIL, PARRISH, FL 34219For SaleMLS ID #TB8541906, Nadia Tenouri, AGILE GROUP REALTY. Stellar MLS
- $414,9004 bd2 ba1.8k sqft17709 CANOPY PLACE, BRADENTON, FL 34211For SaleMLS ID #A4704205, Madeline Daraio, COLDWELL BANKER REALTY. Stellar MLS
- $439,9004 bd2 ba1.8k sqft17607 CANOPY PLACE, BRADENTON, FL 34211For SaleMLS ID #A4704587, Bruce Abramson, KW COASTAL LIVING II. Stellar MLS
- $419,9003 bd2 ba1.3k sqft11105 3RD AVENUE E, BRADENTON, FL 34212For SaleMLS ID #C7531450, Oleg Lisitsyn, REALTY ONE GROUP MVP. Stellar MLS
