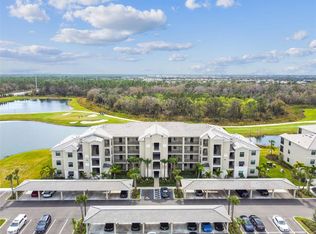
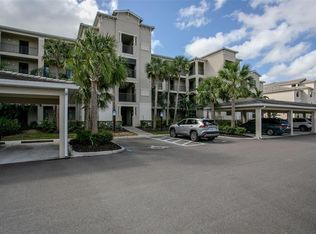
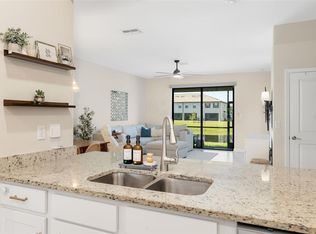
Experience effortless Florida living in this brand-new, never-lived-in Carolina model condominium within the gated community of Calusa Country Club. Ideally positioned directly across from the main driving range, this desirable 3-bedroom, 2-bath residence includes bundled golf privileges on two Gordon Lewis-designed championship courses. Designed with an open-concept floor plan, the home is filled with natural light and showcases expansive water views from the main living areas. The screened lanai seamlessly extends the living space outdoors, creating the perfect setting to relax, entertain guests, or enjoy peaceful sunsets overlooking the water. Residents of Calusa Country Club enjoy immediate access to exceptional golf and an exciting lineup of planned resort-style amenities, including a clubhouse with dining and social spaces, a resort-style pool, tennis and pickleball courts, a fitness center, and a 12-hole short course complementing the championship courses. Whether you're an avid golfer, seasonal resident, or simply seeking a low-maintenance lifestyle in a premier gated golf community, this exceptional new residence offers the opportunity to enjoy the best of Southwest Florida from day one.
For sale
$329,000
19140 SCALLOP LOOP #108, LAKEWOOD RANCH, FL 34211
3beds
1,292sqft
Condominium
Built in 2025
-- sqft lot
$-- Zestimate®
$255/sqft
$621/mo HOA
What's special
Open-concept floor planFilled with natural light
- 74 days
- 169
- 3
Zillow last checked:
Listing updated:
Listed by:
Adam Cuffaro 941-812-0791,
MICHAEL SAUNDERS & COMPANY 941-752-2683
Source: Stellar MLS,MLS#: A4697265 Originating MLS: Sarasota - Manatee
Originating MLS: Sarasota - Manatee
Facts & features
Interior
Bedrooms & bathrooms
- Bedrooms: 3
- Bathrooms: 2
- Full bathrooms: 2
Primary bedroom
- Features: Built-in Closet
- Level: First
- Area: 168 Square Feet
- Dimensions: 12x14
Bedroom 2
- Features: Built-in Closet
- Level: First
- Area: 132 Square Feet
- Dimensions: 11x12
Bedroom 3
- Features: Built-in Closet
- Level: First
- Area: 132 Square Feet
- Dimensions: 11x12
Kitchen
- Level: First
- Area: 168 Square Feet
- Dimensions: 12x14
Living room
- Level: First
- Area: 208 Square Feet
- Dimensions: 13x16
Heating
- Central
Cooling
- Central Air
Appliances
- Included: Dishwasher, Disposal, Dryer, Electric Water Heater, Microwave, Range, Refrigerator, Washer
- Laundry: Laundry Closet
Features
- Solid Wood Cabinets
- Flooring: Ceramic Tile
- Doors: Sliding Doors
- Has fireplace: No
Interior area
- Total structure area: 1,391
- Total interior livable area: 1,292 sqft
Video & virtual tour
Property
Parking
- Total spaces: 1
- Parking features: Guest
- Carport spaces: 1
Features
- Levels: One
- Stories: 1
- Has view: Yes
- View description: Water, Lake
- Has water view: Yes
- Water view: Water,Lake
Details
- Parcel number: 306010409
- Zoning: R
- Special conditions: None
Construction
Type & style
- Home type: Condo
- Property subtype: Condominium
- Attached to another structure: Yes
Materials
- Block, Stucco
- Foundation: Slab
- Roof: Tile
Condition
- Completed
- New construction: No
- Year built: 2025
Utilities & green energy
- Sewer: Public Sewer
- Water: Public
- Utilities for property: Electricity Connected, Public, Water Connected
Community & HOA
Community
- Features: Gated Community - Guard, Golf Carts OK, Golf, Pool, Restaurant, Sidewalks
- Security: Gated Community, Smoke Detector(s)
- Pet fee: $0 monthly
- Subdivision: CALUSA COUNTRY CLUB
HOA
- Has HOA: Yes
- Amenities included: Pool
- Services included: 24-Hour Guard, Cable TV, Community Pool, Pool Maintenance
- HOA fee: $621 monthly
- HOA name: ICON Mgmt Services / J. Quigley
- HOA phone: 941-747-7261
- Second HOA name: Calusa
Location
- Region: Bradenton
Financial & listing details
- Price per square foot: $255/sqft
- Date on market: 6/25/2026
- Cumulative days on market: 128 days
- Listing terms: Cash,Conventional
- Ownership: Condominium
- Total actual rent: 0
- Electric utility on property: Yes
- Road surface type: Paved
Estimated market value
Not available
Estimated sales range
Not available
Not available
Price history
| Date | Event | Price |
|---|---|---|
| 6/25/2026 | Listed for sale | $329,000$255/sqft |
Source:  Stellar MLS #A4697265 Report a problem Stellar MLS #A4697265 Report a problem | ||
| 6/14/2026 | Listing removed | $329,000$255/sqft |
Source: Stellar MLS #A4686847 Report a problem | ||
| 6/8/2026 | Price change | $329,000-2.9%$255/sqft |
Source: Stellar MLS #A4686847 Report a problem | ||
| 5/17/2026 | Price change | $339,000-4.5%$262/sqft |
Source: Stellar MLS #A4686847 Report a problem | ||
| 4/29/2026 | Price change | $355,000-4.1%$275/sqft |
Source: Stellar MLS #A4686847 Report a problem | ||
| 4/7/2026 | Price change | $369,999-1.9%$286/sqft |
Source: Stellar MLS #A4686847 Report a problem | ||
| 3/20/2026 | Listed for sale | $377,000$292/sqft |
Source: Stellar MLS #A4686847 Report a problem | ||
Public tax history
Tax history is unavailable.
Monthly payment
Est. payment
Payment breakdown
Explore the cost of this home by adjusting the details. Changes won't be saved.Climate risks
Neighborhood: 34211
- $2,7502 bd2 ba1.1k sqft19140 Scallop Loop #102, Lakewood Ranch, FL 34211For Rent

- $5,0003 bd2 ba2.1k sqft19209 Cherrystone Way #103, Lakewood Ranch, FL 34211For Rent

- $290,0002 bd2 ba1.1k sqft19110 Scallop Loop #302, Lakewood Ranch, FL 34211Sold

- $965,0004 bd4 ba3k sqft18821 Cherrystone Way, Lakewood Ranch, FL 34211Sold

Similar homes
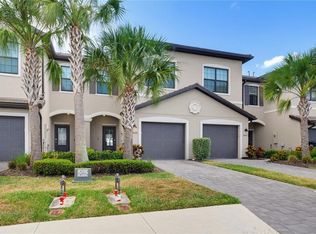
- $320,0002 bd2 ba1.1k sqft18114 GAWTHROP DRIVE #106, BRADENTON, FL 34211For Sale
 MLS ID #A4684399, ALLEN Smith, IV, RE/MAX ALLIANCE GROUP. Stellar MLS
 - $299,0002 bd2 ba1.1k sqft18028 GAWTHROP DRIVE #403, BRADENTON, FL 34211For Sale
 MLS ID #A4689228, Tracy Goe, ZITELLI REALTY NETWORK LLC. Stellar MLS
 - $324,9003 bd3 ba1.9k sqft15210 SUNNY DAY DRIVE, BRADENTON, FL 34211For Sale
 MLS ID #A4698405, Olga Kogan, COMPASS FLORIDA LLC. Stellar MLS
 - $315,9003 bd3 ba1.8k sqft15126 LYLA TERRACE, LAKEWOOD RANCH, FL 34211For Sale
 MLS ID #A4697879, Alec Sessa, THE O'HARA GROUP FL LLC. Stellar MLS
 - $338,0003 bd3 ba1.8k sqft15245 LYLA TERRACE, LAKEWOOD RANCH, FL 34211For SaleMLS ID #A4690726, Carissa Pelczynski, PREFERRED SHORE LLC. Stellar MLS
- $319,0003 bd3 ba1.3k sqft16637 BERGAMO PLACE, BRADENTON, FL 34211For SaleMLS ID #TB8517087, Maria Anderson, FIVE STAR REAL ESTATE OF FLORIDA LLC. Stellar MLS
- $348,8753 bd3 ba1.9k sqft15030 SUNNY DAY DRIVE, BRADENTON, FL 34211For SaleMLS ID #A4701025, Jaci Krawtschenko, PREMIER SOTHEBY'S INTERNATIONAL REALTY. Stellar MLS
- $329,0002 bd2 ba1.1k sqft1010 TIDEWATER SHORES LOOP #304, BRADENTON, FL 34208For SaleMLS ID #A4665351, Raymond Turner, TURNER REAL ESTATE NETWORK. Stellar MLS
- $359,9003 bd2 ba1.4k sqft15724 SUNNY DAY DRIVE, BRADENTON, FL 34211For SaleMLS ID #TB8526626, Jeffrey Borham, PA, EXP REALTY LLC. Stellar MLS
- $289,9903 bd3 ba1.3k sqft14251 LILAC SKY TERRACE, BRADENTON, FL 34211For SaleMLS ID #A4701441, Joe Murphy, COLDWELL BANKER REALTY. Stellar MLS
- $399,0003 bd2 ba1.4k sqft14008 CRIMSON AVENUE, BRADENTON, FL 34211For SaleMLS ID #A4704094, Joe Ebert, RE/MAX ALLIANCE GROUP. Stellar MLS
- $279,0003 bd3 ba1.5k sqft5057 SKYVIEW LANE, BRADENTON, FL 34211For SaleMLS ID #A4696505, Irina McKay, MCKAY MANAGEMENT & REALTY. Stellar MLS
- $250,0002 bd2 ba1.3k sqft6870 FAIRVIEW TERRACE, BRADENTON, FL 34203For SaleMLS ID #A4698758, Lynda Wagner, WAGNER REALTY. Stellar MLS
- $265,0002 bd2 ba1.1k sqft8309 GRAND ESTUARY TRAIL #306, BRADENTON, FL 34212For SaleMLS ID #A4701971, Mia McKeehan, PREMIER SOTHEBY'S INTERNATIONAL REALTY. Stellar MLS
- $229,9993 bd3 ba1.2k sqft208 CAPE HARBOUR LOOP #108, BRADENTON, FL 34212For SaleMLS ID #A4694091, Ryan Miller, HARRY ROBBINS ASSOC INC. Stellar MLS
- $369,9002 bd2 ba1.5k sqft15733 SUNNY DAY DRIVE, BRADENTON, FL 34211For SaleMLS ID #A4697400, Mary Lee, LLC, EXP REALTY LLC. Stellar MLS
- $320,0002 bd3 ba1.6k sqft7826 52ND TERRACE E, BRADENTON, FL 34203For SaleMLS ID #C7529692, Jennifer Taylor, RE/MAX ALLIANCE GROUP. Stellar MLS
- $399,9992 bd2 ba1.3k sqft6726 HAVERHILL COURT, BRADENTON, FL 34202For SaleMLS ID #A4703472, Rebecca Zimmerman, PREMIER SOTHEBY'S INTERNATIONAL REALTY. Stellar MLS
- $229,0002 bd2 ba1.1k sqft803 FAIRWAYCOVE LANE #205, BRADENTON, FL 34212For SaleMLS ID #A4679927, Bradley Kayser, COLDWELL BANKER REALTY. Stellar MLS
