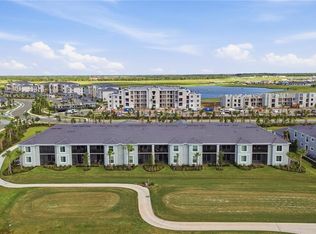
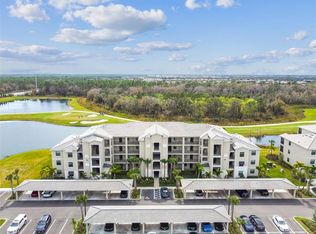
Virtually Staged. Welcome to this inviting Golf Deeded condo in the desirable Calusa Country Golfing Club community in Lakewood Ranch, where comfortable living, beautiful surroundings, and an exceptional Florida lifestyle come together. Offering 2 bedrooms, 2 full bathrooms, and den/office, this residence combines a functional floor plan with stylish finishes, peaceful pond and golf views, and access to an appealing country club lifestyle. Step inside to discover a welcoming interior featuring ceramic tile flooring throughout the kitchen, dining, and living areas, complemented by carpeting in both bedrooms and the additional flex room. The kitchen showcases elegant quartz countertops, creating a stylish and practical space for everyday cooking and entertaining. Matching quartz finishes in both bathrooms add a cohesive, polished touch throughout the home. The primary suite offers a comfortable private retreat, complete with an ensuite bathroom featuring dual sinks and a walk-in wardrobe providing excellent storage. The second bedroom includes a built-in wardrobe, while the second full bathroom features a bathtub for added convenience. An additional carpeted room offers exceptional versatility and can be used as a potential third bedroom, private home office, quiet study, or hobby room to suit your lifestyle. Extend your living space onto the screened lanai, where tranquil pond and golf views create a peaceful backdrop for enjoying your morning coffee or unwinding at the end of the day. Enjoy another private large balcony off the front of your condo and also have the convenience of a detached one-car garage offers convenient parking and additional storage. Beyond the residence, Calusa Country Club offers a lifestyle centered around golf, recreation, and social connection. Golf enthusiasts will appreciate the championship Gordon Lewis-designed golf course offering a full 18 hole course and a 12 hole course, providing a wonderful setting to enjoy a round with friends while taking in the surrounding scenery. The golf club and impressive clubhouse create a welcoming atmosphere for gathering and enjoying the country club experience. Additional amenities include a resort-style swimming pool, fitness center, pickleball and tennis courts, multiple dining opportunities, walking trails, and an active social calendar. Whether spending the day on the greens, enjoying a refreshing swim, staying active on the courts, or connecting with neighbors at community events, there are plenty of opportunities to make the most of the Florida lifestyle. Combining comfortable interiors, flexible living space, attractive quartz finishes, peaceful pond views, and an impressive selection of country club amenities, this condo presents a wonderful opportunity to enjoy relaxed living in the sought-after Lakewood Ranch area. Discover a home where everyday comfort meets recreation, relaxation, and the appeal of country club living.
For sale
$349,000
19015 SCALLOP LOOP #204, LAKEWOOD RANCH, FL 34211
2beds
1,366sqft
Condominium
Built in 2025
-- sqft lot
$338,200 Zestimate®
$255/sqft
$746/mo HOA
What's special
Stylish finishesAttractive quartz finishesFlexible living spaceComfortable interiorsFunctional floor plan
- 8 days
- 127
- 8
Likely to sell faster than
Zillow last checked:
Listing updated:
Listed by:
Joe Ebert 941-932-1487,
RE/MAX ALLIANCE GROUP 941-758-7777
Source: Stellar MLS,MLS#: A4710383 Originating MLS: Sarasota - Manatee
Facts & features
Interior
Bedrooms & bathrooms
- Bedrooms: 2
- Bathrooms: 2
- Full bathrooms: 2
Rooms
- Room types: Den/Library/Office, Utility Room
Primary bedroom
- Features: En Suite Bathroom, Walk-In Closet(s)
- Level: First
- Area: 225.72 Square Feet
- Dimensions: 20.9x10.8
Bedroom 2
- Features: Built-in Closet
- Level: First
- Area: 131.1 Square Feet
- Dimensions: 13.8x9.5
Primary bathroom
- Features: Dual Sinks, En Suite Bathroom, Makeup/Vanity Space, Shower No Tub, Stone Counters
- Level: First
- Area: 55.08 Square Feet
- Dimensions: 5.1x10.8
Bathroom 2
- Features: Single Vanity, Stone Counters, Tub With Shower
- Level: First
- Area: 131.1 Square Feet
- Dimensions: 13.8x9.5
Balcony porch lanai
- Level: First
- Area: 83.62 Square Feet
- Dimensions: 7.4x11.3
Den
- Features: No Closet
- Level: First
- Area: 93.1 Square Feet
- Dimensions: 9.8x9.5
Dining room
- Level: First
- Area: 99.99 Square Feet
- Dimensions: 9.9x10.1
Kitchen
- Features: Built-In Shelving, Pantry, Kitchen Island, Stone Counters
- Level: First
- Area: 287.04 Square Feet
- Dimensions: 20.8x13.8
Laundry
- Level: First
- Area: 15.6 Square Feet
- Dimensions: 5.2x3
Living room
- Level: First
- Area: 169.4 Square Feet
- Dimensions: 15.4x11
Heating
- Central
Cooling
- Central Air
Appliances
- Included: Dishwasher, Dryer, Microwave, Range, Refrigerator, Washer
- Laundry: Inside, Laundry Closet
Features
- Ceiling Fan(s), Eating Space In Kitchen, High Ceilings, Kitchen/Family Room Combo, Primary Bedroom Main Floor, Solid Wood Cabinets, Split Bedroom, Stone Counters, Thermostat, Walk-In Closet(s)
- Flooring: Carpet, Tile
- Doors: Sliding Doors
- Has fireplace: No
Interior area
- Total structure area: 1,636
- Total interior livable area: 1,366 sqft
Video & virtual tour
Property
Parking
- Total spaces: 1
- Parking features: Driveway, Garage Door Opener, Guest
- Garage spaces: 1
- Has uncovered spaces: Yes
Features
- Levels: One
- Stories: 1
- Patio & porch: Covered, Enclosed, Front Porch, Porch, Rear Porch, Screened
- Exterior features: Balcony, Lighting
- Has view: Yes
- View description: Golf Course, Water, Pond
- Has water view: Yes
- Water view: Water,Pond
- Waterfront features: Pond
Lot
- Size: 1 Square Feet
- Features: Landscaped, Level, Near Golf Course, On Golf Course, Sidewalk
Details
- Additional structures: Storage
- Parcel number: 202541128
- Zoning: C
- Special conditions: None
Construction
Type & style
- Home type: Condo
- Property subtype: Condominium
Materials
- Block
- Foundation: Block
- Roof: Tile
Condition
- Completed
- New construction: No
- Year built: 2025
Utilities & green energy
- Sewer: Public Sewer
- Water: Public
- Utilities for property: BB/HS Internet Available, Cable Connected, Sewer Connected, Street Lights, Water Connected
Community & HOA
Community
- Features: Clubhouse, Community Mailbox, Deed Restrictions, Dog Park, Fitness Center, Gated Community - Guard, Golf Carts OK, Golf, Irrigation-Reclaimed Water, Pool, Restaurant, Sidewalks, Tennis Court(s)
- Pet fee: $0 monthly
- Subdivision: CALUSA COUNTRY CLUB
HOA
- Has HOA: Yes
- Amenities included: Clubhouse, Fitness Center, Gated, Golf Course, Maintenance, Other, Pickleball Court(s), Pool, Recreation Facilities, Tennis Court(s)
- Services included: Internet, Maintenance Structure, Maintenance Grounds, Private Road, Sewer, Trash
- HOA fee: $746 monthly
- HOA name: Tropical Isles - Steve
- HOA phone: 941-487-7927
- Second HOA name: Casula Country Club - Matthew Nguyen
- Second HOA phone: 941-253-4600
Location
- Region: Lakewood Ranch
Financial & listing details
- Price per square foot: $255/sqft
- Date on market: 10/22/2026
- Cumulative days on market: 9 days
- Listing terms: Cash,Conventional,FHA,VA Loan
- Ownership: Condominium
- Total actual rent: 0
- Road surface type: Paved, Asphalt
Estimated market value
$338,200
$321,000 - $355,000
Not available
Price history
| Date | Event | Price |
|---|---|---|
| 10/22/2026 | Listed for sale | $349,000+9.1%$255/sqft |
Source:  Stellar MLS #A4710383 Report a problem | ||
| 1/15/2026 | Listing removed | $2,750$2/sqft |
Source: Stellar MLS #A4673735 Report a problem | ||
| 1/8/2026 | Price change | $2,750-11.3%$2/sqft |
Source: Stellar MLS #A4673735 Report a problem | ||
| 12/1/2025 | Listed for rent | $3,100$2/sqft |
Source: Stellar MLS #A4673735 Report a problem | ||
| 11/25/2025 | Sold | $320,000$234/sqft |
Source: Stellar MLS #J995562 Report a problem | ||
Public tax history
Tax history is unavailable.
Monthly payment
Est. payment
Payment breakdown
Explore the cost of this home by adjusting the details. Changes won't be saved.Climate risks
Neighborhood: 34211
Nearby schools
Schools provided by the listing agent
- Elementary: Ballard Elementary
- Middle: Dr Mona Jain Middle
- High: Lakewood Ranch High
Source: Stellar MLS. This data may not be complete. We recommend contacting the local school district to confirm school assignments for this home.
- $--2 bd2 ba1.3k sqft19015 Scallop Loop #7114, Bradenton, FL 34211Off Market

- $--2 bd2 ba1.3k sqft18923 Scallop Loop #201, Lakewood Ranch, FL 34202Off Market
- $895,0003 bd3 ba2.4k sqft5617 Lightning Whelk Ln, Lakewood Ranch, FL 34211Sold
- $869,2043 bd3 ba2.4k sqft5604 Lightning Whelk Ln, Bradenton, FL 34211Sold
Similar homes
- $339,9002 bd2 ba1.1k sqft18028 GAWTHROP DRIVE #402, BRADENTON, FL 34211For Sale
 MLS ID #A4707813, Tracy Goe, ZITELLI REALTY NETWORK LLC. Stellar MLS
- $389,4972 bd2 ba1.3k sqft18911 SCALLOP LOOP #103, LAKEWOOD RANCH, FL 34211New Construction
 MLS ID #A4706927, Gary Grainger, REAL BROKER, LLC. Stellar MLS
- $320,0002 bd2 ba1.1k sqft18114 GAWTHROP DRIVE #106, BRADENTON, FL 34211For Sale
 MLS ID #A4684399, ALLEN Smith, IV, RE/MAX ALLIANCE GROUP. Stellar MLS
- $329,0003 bd2 ba1.2k sqft19140 SCALLOP LOOP #108, LAKEWOOD RANCH, FL 34211For Sale
 MLS ID #A4697265, Adam Cuffaro, MICHAEL SAUNDERS & COMPANY. Stellar MLS
- $300,0002 bd2 ba1.1k sqft19140 SCALLOP LOOP #302, LAKEWOOD RANCH, FL 34211For SaleMLS ID #A4707327, Marny Lewis, BERKSHIRE HATHAWAY HOMESERVICE. Stellar MLS
- $299,0002 bd2 ba1.1k sqft18028 GAWTHROP DRIVE #403, BRADENTON, FL 34211For SaleMLS ID #A4689228, Tracy Goe, ZITELLI REALTY NETWORK LLC. Stellar MLS
- $365,0002 bd2 ba1.5k sqft15942 CLEAR SKIES PLACE, BRADENTON, FL 34211For SaleMLS ID #A4707852, Traci Bolen, EXP REALTY LLC. Stellar MLS
- $300,0002 bd2 ba1.1k sqft17510 GAWTHROP DRIVE #302, BRADENTON, FL 34211For SaleMLS ID #A4702178, Pamela Parrino, SUNCOAST LEASING & MANAGEMENT. Stellar MLS
- $349,0003 bd3 ba1.7k sqft11844 SKY ACRES TERRACE, BRADENTON, FL 34211For SaleMLS ID #A4710265, Kelli Eggen, COLDWELL BANKER REALTY. Stellar MLS
- $349,9002 bd2 ba1.5k sqft15733 SUNNY DAY DRIVE, BRADENTON, FL 34211For SaleMLS ID #A4697400, Mary Lee, LLC, EXP REALTY LLC. Stellar MLS
- $349,0003 bd3 ba1.7k sqft11815 SKY ACRES TERRACE, BRADENTON, FL 34211For SaleMLS ID #A4710483, Kelli Eggen, COLDWELL BANKER REALTY. Stellar MLS
- $349,9003 bd3 ba1.6k sqft12121 TRAILHEAD DRIVE, BRADENTON, FL 34211For SaleMLS ID #A4709753, Joe Murphy, COLDWELL BANKER REALTY. Stellar MLS
- $369,9902 bd2 ba1.5k sqft5311 WHITE SAND COVE, BRADENTON, FL 34211For SaleMLS ID #A4705319, Joe Murphy, COLDWELL BANKER REALTY. Stellar MLS
- $359,0003 bd3 ba1.7k sqft11960 SKY ACRES TERRACE, BRADENTON, FL 34211For SaleMLS ID #A4710038, Kelli Eggen, COLDWELL BANKER REALTY. Stellar MLS
- $395,0002 bd2 ba1.5k sqft15606 SUNNY DAY DRIVE, BRADENTON, FL 34211For SaleMLS ID #A4708372, Jason Loesch, REAL BROKER, LLC. Stellar MLS
- $359,9003 bd2 ba1.4k sqft15724 SUNNY DAY DRIVE, BRADENTON, FL 34211For SaleMLS ID #TB8526626, Jeffrey Borham, PA, EXP REALTY LLC. Stellar MLS
- $250,0002 bd2 ba1.3k sqft7133 CEDAR HOLLOW CIRCLE #22-102, BRADENTON, FL 34203For SaleMLS ID #A4709434, Paula Mapp, MAPP REALTY & INVESTMENT CO. Stellar MLS
- $319,9003 bd3 ba1.8k sqft15215 SUNNY DAY DRIVE, BRADENTON, FL 34211For SaleMLS ID #A4705561, Ann Glaves, THE KEYES COMPANY - SARASOTA. Stellar MLS
- $349,9002 bd2 ba1.2k sqft5035 LAKESCENE PLACE, SARASOTA, FL 34243For SaleMLS ID #A4711010, Alan Hernandez, CENTURY 21 ROSEBAY. Stellar MLS
- $325,0003 bd3 ba1.9k sqft15030 SUNNY DAY DRIVE, BRADENTON, FL 34211For SaleMLS ID #A4701025, Jaci Krawtschenko, PREMIER SOTHEBY'S INTERNATIONAL REALTY. Stellar MLS
