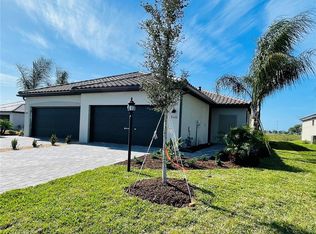
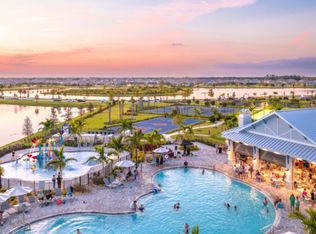
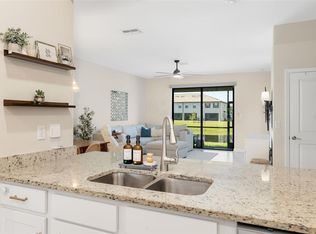
Experience the perfect blend of modern comfort and resort-style living in this beautifully maintained newer construction home located in the sought-after Lorraine Lakes community in Lakewood Ranch. Designed with an open-concept floor plan, this single-story attached home offers a bright and inviting layout that's perfect for both everyday living and entertaining. The spacious kitchen serves as the heart of the home, featuring stainless steel appliances, abundant cabinetry, a pantry and a large bar area that flows seamlessly into the dining and living spaces. Sliding glass doors lead to the covered and screened lanai, creating an ideal indoor-outdoor living experience. Privately situated at the rear of the home, the owner's suite provides a peaceful retreat with an en-suite bathroom featuring dual vanities, a glass-enclosed walk-in shower, and a walk-in closet. Two additional bedrooms and a full guest bathroom are thoughtfully positioned toward the front of the home, offering comfort and privacy for family or guests. The dedicated laundry room resides near the foyer and oversized two-car garage toward the front of the home. Additionally, this listing can also convey fully furnished with an acceptable offer. Located within the highly acclaimed Lakewood Ranch master-planned community, Lorraine Lakes offers an exceptional lifestyle with an impressive collection of resort-style amenities. Residents enjoy a clubhouse, resort-style pool, fitness center, aerobics studio, basketball and tennis courts, playground, walking trails, and numerous social activities designed for every lifestyle. Conveniently located near top-rated schools, shopping, dining, golf courses, and Gulf Coast beaches, this move-in-ready home offers the opportunity to enjoy one of Southwest Florida's most desirable communities. Schedule your private showing today!
For sale
Price cut: $5.1K (7/31)
$359,900
15724 SUNNY DAY DRIVE, BRADENTON, FL 34211
3beds
1,414sqft
Villa
Built in 2024
5,449 Square Feet Lot
$352,100 Zestimate®
$255/sqft
$436/mo HOA
What's special
Resort-style poolTwo additional bedroomsFull guest bathroomOversized two-car garageCovered and screened lanaiOpen-concept floor planBright and inviting layout
- 48 days |
- 604 |
- 15 |
Zillow last checked:
Listing updated:
Listed by:
Jeffrey Borham, PA 866-308-7109,
EXP REALTY LLC 866-308-7109,
Mathew Bennett 727-418-0135,
EXP REALTY LLC
Source: Stellar MLS,MLS#: TB8526626 Originating MLS: Suncoast Tampa
Originating MLS: Suncoast Tampa
Facts & features
Interior
Bedrooms & bathrooms
- Bedrooms: 3
- Bathrooms: 2
- Full bathrooms: 2
Primary bedroom
- Features: Walk-In Closet(s)
- Level: First
Kitchen
- Level: First
Living room
- Level: First
Heating
- Central
Cooling
- Central Air
Appliances
- Included: Dishwasher, Dryer, Microwave, Range, Refrigerator, Washer
- Laundry: Inside
Features
- Ceiling Fan(s), Living Room/Dining Room Combo, Primary Bedroom Main Floor, Split Bedroom, Stone Counters
- Flooring: Laminate
- Windows: Window Treatments
- Has fireplace: No
Interior area
- Total structure area: 1,925
- Total interior livable area: 1,414 sqft
Property
Parking
- Total spaces: 2
- Parking features: Garage - Attached
- Attached garage spaces: 2
Features
- Levels: One
- Stories: 1
- Exterior features: Sidewalk
Lot
- Size: 5,449 Square Feet
Details
- Parcel number: 581230659
- Zoning: PD-R
- Special conditions: None
Construction
Type & style
- Home type: SingleFamily
- Property subtype: Villa
Materials
- Other
- Foundation: Slab
- Roof: Concrete,Tile
Condition
- Completed
- New construction: No
- Year built: 2024
Utilities & green energy
- Sewer: Public Sewer
- Water: Public
- Utilities for property: Cable Connected, Electricity Connected, Water Connected
Community & HOA
Community
- Features: Pool
- Pet fee: $0 monthly
- Subdivision: LORRAINE LAKES PH IIA
HOA
- Has HOA: Yes
- HOA fee: $436 monthly
- HOA name: Icon Management
- HOA phone: 941-777-7150
Location
- Region: Bradenton
Financial & listing details
- Price per square foot: $255/sqft
- Tax assessed value: $323,703
- Annual tax amount: $6,156
- Date on market: 7/9/2026
- Cumulative days on market: 38 days
- Listing terms: Cash,Conventional,FHA,VA Loan
- Ownership: Fee Simple
- Total actual rent: 0
- Electric utility on property: Yes
- Road surface type: Paved
Estimated market value
$352,100
$334,000 - $370,000
$3,175/mo
Price history
| Date | Event | Price |
|---|---|---|
| 7/31/2026 | Price change | $359,900-1.4%$255/sqft |
Source:  Stellar MLS #TB8526626 Report a problem Stellar MLS #TB8526626 Report a problem | ||
| 7/20/2026 | Price change | $365,000-2.7%$258/sqft |
Source: eXp Realty #TB8526626 Report a problem | ||
| 7/9/2026 | Listed for sale | $375,000-1.3%$265/sqft |
Source: eXp Realty #TB8526626 Report a problem | ||
| 6/16/2025 | Listing removed | $2,800$2/sqft |
Source: Stellar MLS #A4650815 Report a problem | ||
| 4/30/2025 | Listed for rent | $2,800$2/sqft |
Source: Stellar MLS #A4650815 Report a problem | ||
| 4/25/2025 | Listing removed | $2,800$2/sqft |
Source: Stellar MLS #A4642911 Report a problem | ||
| 3/3/2025 | Listed for rent | $2,800$2/sqft |
Source: Stellar MLS #A4642911 Report a problem | ||
| 8/29/2024 | Sold | $380,000-5.5%$269/sqft |
Source: Stellar MLS #T3531886 Report a problem | ||
| 6/24/2024 | Pending sale | $401,997$284/sqft |
Source: Stellar MLS #T3531886 Report a problem | ||
| 4/23/2024 | Listed for sale | $401,997$284/sqft |
Source:  Lennar Homes Report a problem Lennar Homes Report a problem | ||
Public tax history
| Year | Property taxes | Tax assessment |
|---|---|---|
| 2025 | $6,156 +269.1% | $323,703 +3922.7% |
| 2024 | $1,668 +26.8% | $8,047 |
| 2023 | $1,316 -10.9% | $8,047 |
| 2022 | $1,477 +1% | $8,047 |
| 2021 | $1,462 | $8,047 |
Find assessor info on the county website
Monthly payment
Est. payment
Payment breakdown
Explore the cost of this home by adjusting the details. Changes won't be saved.Climate risks
Neighborhood: 34211
Nearby schools
GreatSchools rating
- 8/10B.D. Gullett Elementary SchoolGrades: PK-5Distance: 2.8 mi
- 8/10Dr Mona Jain Middle SchoolGrades: 6-8Distance: 2.6 mi
- 6/10Lakewood Ranch High SchoolGrades: PK,9-12Distance: 3.5 mi
Schools provided by the listing agent
- Elementary: Gullett Elementary
- Middle: Dr Mona Jain Middle
- High: Lakewood Ranch High
Source: Stellar MLS. This data may not be complete. We recommend contacting the local school district to confirm school assignments for this home.
- $385,0003 bd2 ba1.4k sqft15726 Sunny Day Dr, Bradenton, FL 34211Sold
- $382,0002 bd2 ba1.5k sqft15720 Sunny Day Dr, Bradenton, FL 34211Sold

- $360,0002 bd2 ba1.5k sqft15728 Sunny Day Dr, Bradenton, FL 34211Sold
- $--3 bd2 ba1.5k sqft15728 Sunny Day Dr #1, Bradenton, FL 34211Off Market
- $365,0002 bd2 ba1.5k sqft15732 Sunny Day Dr, Bradenton, FL 34211Sold
- $355,0003 bd2 ba1.4k sqft15734 Sunny Day Dr, Bradenton, FL 34211Sold
- $385,0002 bd2 ba1.5k sqft15725 Sunny Day Dr, Bradenton, FL 34211Sold
- $6,5002 bd2 ba1.5k sqft15721 Sunny Day Dr, Bradenton, FL 34211For Rent
A local agent can set up tours, give advice and negotiate with sellers.
Similar homes
- $369,9002 bd2 ba1.5k sqft15733 SUNNY DAY DRIVE, BRADENTON, FL 34211For Sale

 MLS ID #A4697400, Mary Lee, LLC, EXP REALTY LLC. Stellar MLS
 - $439,9003 bd2 ba1.6k sqft5121 Sultana Cv, Bradenton, FL 34211For Sale By Owner

- $348,8753 bd3 ba1.9k sqft15030 SUNNY DAY DRIVE, BRADENTON, FL 34211For Sale
 MLS ID #A4701025, Jaci Krawtschenko, PREMIER SOTHEBY'S INTERNATIONAL REALTY. Stellar MLS
 - $324,9003 bd3 ba1.9k sqft15210 SUNNY DAY DRIVE, BRADENTON, FL 34211For Sale
 MLS ID #A4698405, Olga Kogan, COMPASS FLORIDA LLC. Stellar MLS
 - $355,0003 bd3 ba1.6k sqft11957 SKY ACRES TERRACE, LAKEWOOD RANCH, FL 34211For SaleMLS ID #A4702743, Christy Peterson, SERHANT. Stellar MLS
- $350,0002 bd2 ba1.2k sqft4919 BOSTON COMMON GLEN, BRADENTON, FL 34211For SaleMLS ID #TB8501662, Christopher Hounchell, REALTY EXPERTS. Stellar MLS
- $375,0003 bd3 ba1.7k sqft12220 TRAILHEAD DRIVE, BRADENTON, FL 34211New ConstructionMLS ID #A4701396, Echo Belser PA, COLDWELL BANKER REALTY. Stellar MLS
- $450,0003 bd3 ba1.8k sqft15135 OXFORD GREY DRIVE, BRADENTON, FL 34211For SaleMLS ID #A4682573, Sharon Graham, EXP REALTY LLC. Stellar MLS
- $320,0002 bd2 ba1.1k sqft18114 GAWTHROP DRIVE #106, BRADENTON, FL 34211For SaleMLS ID #A4684399, ALLEN Smith, IV, RE/MAX ALLIANCE GROUP. Stellar MLS
- $444,9004 bd2 ba1.8k sqft17733 CANOPY PLACE, BRADENTON, FL 34211For SaleMLS ID #A4699471, Brian Best, EXIT KING REALTY. Stellar MLS
- $449,0004 bd2 ba1.8k sqft17917 CANOPY PLACE, BRADENTON, FL 34211For SaleMLS ID #N6144981, Ronnie Campbell, MICHAEL SAUNDERS & COMPANY. Stellar MLS
- $311,5493 bd3 ba1.7k sqft5018 SUNNYSIDE LANE, BRADENTON, FL 34211For SaleMLS ID #TB8525163, Cody Wills, SEFAIR INVESTMENTS INC. Stellar MLS
- $299,0002 bd2 ba1.1k sqft18028 GAWTHROP DRIVE #403, BRADENTON, FL 34211For SaleMLS ID #A4689228, Tracy Goe, ZITELLI REALTY NETWORK LLC. Stellar MLS
- $422,5004 bd3 ba1.8k sqft13961 LILAC SKY TERRACE, BRADENTON, FL 34211For SaleMLS ID #A4697316, Jason Van Cleave, FINE PROPERTIES. Stellar MLS
- $360,0003 bd2 ba1.6k sqft7017 FEATHER RIVER PLACE, PARRISH, FL 34219For SaleMLS ID #TB8533606, Cecilia Weber, DALTON WADE INC. Stellar MLS
- $319,0003 bd3 ba1.3k sqft16637 BERGAMO PLACE, BRADENTON, FL 34211For SaleMLS ID #TB8517087, Maria Anderson, FIVE STAR REAL ESTATE OF FLORIDA LLC. Stellar MLS
- $289,9903 bd3 ba1.3k sqft14251 LILAC SKY TERRACE, BRADENTON, FL 34211For SaleMLS ID #A4701441, Joe Murphy, COLDWELL BANKER REALTY. Stellar MLS
- $403,0003 bd2 ba1.8k sqft431 158TH STREET E, BRADENTON, FL 34212For SaleMLS ID #A4677281, Anita Jones, MICHAEL SAUNDERS & COMPANY. Stellar MLS
- $370,0003 bd2 ba1.5k sqft11636 LITTLE RIVER WAY, PARRISH, FL 34219For SaleMLS ID #A4698070, Norma Mladineo, COLDWELL BANKER REALTY. Stellar MLS
- $310,0003 bd2 ba1.5k sqft5108 OLD TURNER LANE, PALMETTO, FL 34221For SaleMLS ID #A4703910, Ariel Sarmiento, LLC, COLDWELL BANKER REALTY. Stellar MLS
