Virtually Staged. Why wait to build? Located just minutes from Lakewood Ranch-without the LWR price tag! This move-in ready 3-bedroom, 2-bath home in the Coddington community offers the space buyers want without the builder delays, add-on costs or high HOA fees. Situated on an oversized corner lot, this property provides extra yard space, privacy, and curb appeal that's hard to find at this price point. With the HOA fees just $108.00 a month you'll enjoy community amenity living near Lakewood Ranch while keeping your monthly expenses manageable. If you've been searching in Lakewood Ranch but want more value for your money, this is the opportunity. Enjoy resort-style amenities with the community clubhouse, pool, and playground just a five-minute walk away. Conveniently located near shopping, dining, and schools, this newer construction home is move-in ready and excellent value in today’s market and is perfectly positioned for buyers seeking comfort, convenience, and a newer construction lifestyle.
For sale
$403,000
431 158TH STREET E, BRADENTON, FL 34212
3beds
1,844sqft
:
Get pre-qualified$2,748/mo
Single Family Residence
Built in 2023
9,143 Square Feet Lot
$-- Zestimate®
$219/sqft
$108/mo HOA
What's special
Newer construction homeCurb appealOversized corner lotExtra yard space
- 7 days |
- 292 |
- 12 |
Zillow last checked:
Listing updated:
Listed by:
Anita Jones 724-989-4824,
MICHAEL SAUNDERS & COMPANY 941-748-6300
Source: Stellar MLS,MLS#: A4677281 Originating MLS: Sarasota - Manatee
Originating MLS: Sarasota - Manatee
Facts & features
Interior
Bedrooms & bathrooms
- Bedrooms: 3
- Bathrooms: 2
- Full bathrooms: 2
Primary bedroom
- Features: Walk-In Closet(s)
- Level: First
- Area: 224 Square Feet
- Dimensions: 16x14
Bedroom 2
- Features: Built-in Closet
- Level: First
Bedroom 3
- Features: Built-in Closet
- Level: First
- Area: 120 Square Feet
- Dimensions: 12x10
Balcony porch lanai
- Level: First
- Area: 128 Square Feet
- Dimensions: 16x8
Dinette
- Level: First
- Area: 90 Square Feet
- Dimensions: 10x9
Dining room
- Level: First
- Area: 144 Square Feet
- Dimensions: 12x12
Great room
- Level: First
- Area: 352 Square Feet
- Dimensions: 16x22
Kitchen
- Level: First
- Area: 160 Square Feet
- Dimensions: 10x16
Heating
- Electric
Cooling
- Central Air
Appliances
- Included: Cooktop, Dishwasher, Disposal, Dryer, Microwave, Range, Refrigerator, Washer
- Laundry: Laundry Room
Features
- Kitchen/Family Room Combo, Open Floorplan, Smart Home, Solid Surface Counters, Thermostat, Tray Ceiling(s), Walk-In Closet(s)
- Flooring: Carpet, Ceramic Tile
- Doors: Sliding Doors
- Windows: Hurricane Shutters
- Has fireplace: No
Interior area
- Total structure area: 2,466
- Total interior livable area: 1,844 sqft
Video & virtual tour
Property
Parking
- Total spaces: 2
- Parking features: Driveway
- Attached garage spaces: 2
- Has uncovered spaces: Yes
Features
- Levels: One
- Stories: 1
- Exterior features: Irrigation System, Lighting
Lot
- Size: 9,143 Square Feet
Details
- Parcel number: 561620809
- Zoning: PD-R
- Special conditions: None
Construction
Type & style
- Home type: SingleFamily
- Property subtype: Single Family Residence
Materials
- Block, Stucco
- Foundation: Slab
- Roof: Shingle
Condition
- Completed
- New construction: No
- Year built: 2023
Utilities & green energy
- Sewer: Public Sewer
- Water: Public
- Utilities for property: Electricity Available, Electricity Connected, Water Connected
Community & HOA
Community
- Features: Dog Park, Pool
- Security: Gated Community
- Pet fee: $0 monthly
- Subdivision: CODDINGTON PH I
HOA
- Has HOA: Yes
- Services included: Manager, Pool Maintenance
- HOA fee: $108 monthly
- HOA name: Tonya Martinez
- HOA phone: 813-607-2220
Location
- Region: Bradenton
Financial & listing details
- Price per square foot: $219/sqft
- Tax assessed value: $331,512
- Annual tax amount: $6,657
- Date on market: 1/19/2026
- Cumulative days on market: 109 days
- Listing terms: Cash,Conventional,FHA
- Ownership: Fee Simple
- Total actual rent: 0
- Electric utility on property: Yes
- Road surface type: Paved
Estimated market value
Not available
Estimated sales range
Not available
Not available
Price history
| Date | Event | Price |
|---|---|---|
| 7/20/2026 | Listed for sale | $403,000-2.2%$219/sqft |
Source:  Stellar MLS #A4677281 Report a problem Stellar MLS #A4677281 Report a problem | ||
| 4/30/2026 | Listing removed | $412,000$223/sqft |
Source: Stellar MLS #A4677281 Report a problem | ||
| 2/24/2026 | Price change | $412,000-3.1%$223/sqft |
Source: Stellar MLS #A4677281 Report a problem | ||
| 1/19/2026 | Listed for sale | $425,000-1.8%$230/sqft |
Source: Stellar MLS #A4677281 Report a problem | ||
| 6/18/2025 | Listing removed | $2,600$1/sqft |
Source: Zillow Rentals Report a problem | ||
| 6/16/2025 | Listed for rent | $2,600$1/sqft |
Source: Zillow Rentals Report a problem | ||
| 6/16/2025 | Listing removed | $2,600$1/sqft |
Source: Stellar MLS #A4652480 Report a problem | ||
| 5/10/2025 | Listed for rent | $2,600-1.9%$1/sqft |
Source: Zillow Rentals Report a problem | ||
| 6/30/2023 | Listing removed | -- |
Source: Zillow Rentals Report a problem | ||
| 6/19/2023 | Price change | $2,650-11.5%$1/sqft |
Source: Zillow Rentals Report a problem | ||
| 5/30/2023 | Listed for rent | $2,995$2/sqft |
Source: Zillow Rentals Report a problem | ||
| 5/23/2023 | Sold | $433,000-1.6%$235/sqft |
Source: Public Record Report a problem | ||
| 4/3/2023 | Pending sale | $439,990$239/sqft |
Source: Stellar MLS #T3407739 Report a problem | ||
| 3/22/2023 | Price change | $439,990+0.2%$239/sqft |
Source: Stellar MLS #T3407739 Report a problem | ||
| 3/7/2023 | Price change | $438,990+0.2%$238/sqft |
Source: Stellar MLS #T3407739 Report a problem | ||
| 1/17/2023 | Price change | $437,990+2.3%$238/sqft |
Source: Stellar MLS #T3407739 Report a problem | ||
| 12/14/2022 | Price change | $427,990-3.4%$232/sqft |
Source: Stellar MLS #T3407739 Report a problem | ||
| 11/8/2022 | Price change | $442,990-5.3%$240/sqft |
Source: Stellar MLS #T3407739 Report a problem | ||
| 10/12/2022 | Listed for sale | $467,990$254/sqft |
Source: Stellar MLS #T3407739 Report a problem | ||
Public tax history
| Year | Property taxes | Tax assessment |
|---|---|---|
| 2025 | $6,657 -0.7% | $331,512 -0.8% |
| 2024 | $6,701 +143.8% | $334,153 +504.8% |
| 2023 | $2,749 +3290.7% | $55,250 +1007.2% |
| 2022 | $81 | $4,990 |
Find assessor info on the county website
Monthly payment
Est. payment
Payment breakdown
Explore the cost of this home by adjusting the details. Changes won't be saved.Climate risks
Neighborhood: 34212
Nearby schools
GreatSchools rating
- 8/10Gene Witt Elementary SchoolGrades: PK-5Distance: 0.3 mi
- 8/10Carlos E. Haile Middle SchoolGrades: 6-8Distance: 4.1 mi
- 5/10Parrish Community High SchoolGrades: 9-12Distance: 7.1 mi
Schools provided by the listing agent
- Elementary: Gene Witt Elementary
- Middle: Carlos E. Haile Middle
- High: Parrish Community High
Source: Stellar MLS. This data may not be complete. We recommend contacting the local school district to confirm school assignments for this home.
- $445,2005 bd2 ba2k sqft423 158th St E, Bradenton, FL 34212Off Market
- $399,0003 bd2 ba1.8k sqft503 158th St E, Bradenton, FL 34212For Sale

- $474,8004 bd2 ba2k sqft424 158th St E, Bradenton, FL 34212Off Market
- $405,4003 bd2 ba2k sqft419 158th St E, Bradenton, FL 34212Off Market
- $506,5004 bd2 ba2k sqft420 158th St E, Bradenton, FL 34212Off Market
- $462,9005 bd2 ba2.9k sqft507 158th St E, Bradenton, FL 34212Off Market
- $559,8004 bd3 ba2.8k sqft502 158th St E, Bradenton, FL 34212Off Market
- $414,5004 bd2 ba2k sqft15806 5th Ave E, Bradenton, FL 34212Off Market
A local agent can set up tours, give advice and negotiate with sellers.
Similar homes
- $424,9902 bd2 ba1.5k sqft149 OKEEFFE CIRCLE, BRADENTON, FL 34212New Construction
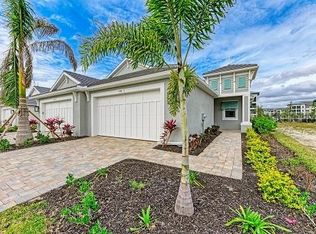
 Stellar MLS
 - $379,9003 bd2 ba1.4k sqft4930 NEWPORT NEWS CIRCLE, BRADENTON, FL 34211For Sale
 MLS ID #A4696710, Joe Murphy, COLDWELL BANKER REALTY. Stellar MLS
 - $389,0003 bd2 ba1.5k sqft11433 64TH STREET E, PARRISH, FL 34219For Sale
 MLS ID #A4697328, John Damato, II, SATO REAL ESTATE INC.. Stellar MLS
 - $395,0003 bd2 ba2.1k sqft4213 PINE MEADOW DRIVE, PARRISH, FL 34219For Sale
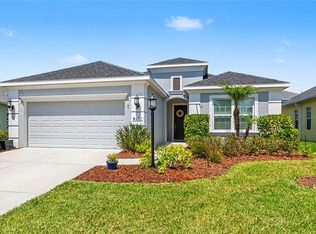 MLS ID #A4688075, Joey Lamielle, RE/MAX ALLIANCE GROUP. Stellar MLS
 - $449,9004 bd2 ba1.8k sqft17733 CANOPY PLACE, BRADENTON, FL 34211For SaleMLS ID #A4699471, Brian Best, EXIT KING REALTY. Stellar MLS
- $375,0003 bd2 ba1.8k sqft9799 50TH STREET CIRCLE E, PARRISH, FL 34219For SaleMLS ID #A4695533, Loren Roye, THE KEYES COMPANY - SARASOTA. Stellar MLS
- $419,9904 bd2 ba2k sqft5907 114TH AVENUE E, PARRISH, FL 34219For SaleMLS ID #A4698190, Brooke Rowe, CHARLES RUTENBERG REALTY INC. Stellar MLS
- $409,9004 bd3 ba2k sqft12473 DORA TRAIL, PARRISH, FL 34219For SaleMLS ID #TB8530819, Tison Velez, REALTY ON THE BAY LLC. Stellar MLS
- $424,0003 bd2 ba1.7k sqft10934 SAND PINE LANE, PARRISH, FL 34219For SaleMLS ID #A4683906, Kerry Hegarty, BRIGHT REALTY. Stellar MLS
- $424,9003 bd2 ba1.7k sqft4815 DEEP CREEK TERRACE, PARRISH, FL 34219For SaleMLS ID #A4688340, Sarah Siebert, FINE PROPERTIES. Stellar MLS
- $385,0004 bd2 ba2k sqft5328 LEXINGTON DRIVE, PARRISH, FL 34219For SaleMLS ID #A4697305, Lindsey Brudi, COLDWELL BANKER REALTY. Stellar MLS
- $457,0005 bd3 ba2.6k sqft17119 HARVEST MOON WAY, BRADENTON, FL 34211For SaleMLS ID #A4696655, Jose Ortega, KW SUNCOAST. Stellar MLS
- $370,0003 bd2 ba2.1k sqft5539 107TH TERRACE E, PARRISH, FL 34219For SaleMLS ID #A4684936, Toni Zarghami, KW COASTAL LIVING III. Stellar MLS
- $525,0004 bd3 ba2.1k sqft1904 146TH TERRACE E, PARRISH, FL 34219For SaleMLS ID #TB8448485, Becky Billeci, IMPACT REALTY TAMPA BAY. Stellar MLS
- $480,0005 bd3 ba2.5k sqft17448 HARVEST MOON WAY, BRADENTON, FL 34211For SaleMLS ID #A4694801, Rory McDonald, PREFERRED SHORE LLC. Stellar MLS
- $369,9003 bd3 ba1.9k sqft11016 DAYBREAK GLEN, PARRISH, FL 34219For SaleMLS ID #A4688425, Paula McCabe, COMPASS FLORIDA LLC. Stellar MLS
- $399,0004 bd3 ba1.8k sqft4135 ROCKY FORK TERRACE, ELLENTON, FL 34222For SaleMLS ID #A4677778, Barbara Mollanazar, RE/MAX ALLIANCE GROUP. Stellar MLS
- $415,0004 bd3 ba2.4k sqft1565 COLDING DRIVE, RUSKIN, FL 33570For SaleMLS ID #TB8525150, Michael Holmes, LPT REALTY, LLC. Stellar MLS
- $425,0004 bd3 ba1.9k sqft823 SEMINOLE SKY DRIVE, RUSKIN, FL 33570For SaleMLS ID #TB8461739, Turan Celiker, PA, KELLER WILLIAMS SUBURBAN TAMPA. Stellar MLS
- $485,0005 bd3 ba2.7k sqft5224 58TH TERRACE E, BRADENTON, FL 34203For SaleMLS ID #A4699997, Arlene Buckmaster, HOUSEMAX REALTY LLC. Stellar MLS
