Move-in ready and built in 2023, this beautifully maintained 3-bedroom, 2-bath home offers 1,844 square feet of thoughtfully designed living space in the desirable Coddington community. The open-concept layout features a bright living area, a functional kitchen, and a spacious primary suite with two additional bedrooms, providing plenty of room for family or guests. Enjoy a peaceful partial pond view and a private outdoor setting—without the WAIT for new construction. Conveniently located near shopping, dining, schools, parks, and major roadways, this home combines modern comfort with everyday convenience. Schedule your private showing today!
For sale
Price cut: $25.9K (7/11)
$399,000
503 158TH STREET E, BRADENTON, FL 34212
3beds
1,844sqft
:
Get pre-qualified$2,697/mo
Single Family Residence
Built in 2023
6,874 Square Feet Lot
$-- Zestimate®
$216/sqft
$108/mo HOA
What's special
Private outdoor settingPartial pond viewOpen-concept layoutSpacious primary suiteFunctional kitchen
- 40 days |
- 638 |
- 40 |
Zillow last checked:
Listing updated:
Listed by:
Mei Yang 425-229-7701,
AAA GLOBAL VENTURES PA 407-717-5232
Source: Stellar MLS,MLS#: A4697408 Originating MLS: Orlando Regional
Originating MLS: Orlando Regional
Facts & features
Interior
Bedrooms & bathrooms
- Bedrooms: 3
- Bathrooms: 2
- Full bathrooms: 2
Primary bedroom
- Features: Walk-In Closet(s)
- Level: First
- Area: 224 Square Feet
- Dimensions: 16x14
Bedroom 2
- Features: Built-in Closet
- Level: First
- Area: 132 Square Feet
- Dimensions: 12x11
Bedroom 3
- Features: Built-in Closet
- Level: First
- Area: 120 Square Feet
- Dimensions: 12x10
Balcony porch lanai
- Features: No Closet
- Level: First
- Area: 128 Square Feet
- Dimensions: 16x8
Dinette
- Features: No Closet
- Level: First
- Area: 90 Square Feet
- Dimensions: 10x9
Dining room
- Features: No Closet
- Level: First
- Area: 144 Square Feet
- Dimensions: 12x12
Great room
- Features: No Closet
- Level: First
- Area: 352 Square Feet
- Dimensions: 16x22
Kitchen
- Features: No Closet
- Level: First
- Area: 160 Square Feet
- Dimensions: 10x16
Heating
- Central, Electric, Heat Pump
Cooling
- Central Air
Appliances
- Included: Dishwasher, Disposal, Dryer, Electric Water Heater, Microwave, Range, Range Hood, Refrigerator, Washer
- Laundry: Laundry Room
Features
- Open Floorplan, Smart Home, Solid Surface Counters, Thermostat, Tray Ceiling(s), Walk-In Closet(s)
- Flooring: Carpet, Ceramic Tile
- Windows: Hurricane Shutters
- Has fireplace: No
Interior area
- Total structure area: 2,540
- Total interior livable area: 1,844 sqft
Video & virtual tour
Property
Parking
- Total spaces: 2
- Parking features: Covered, Driveway, Garage Door Opener
- Attached garage spaces: 2
- Has uncovered spaces: Yes
- Details: Garage Dimensions: 19x21
Features
- Levels: One
- Stories: 1
- Patio & porch: Covered, Patio
- Exterior features: Irrigation System
- Has view: Yes
- View description: Water, Pond
- Has water view: Yes
- Water view: Water,Pond
Lot
- Size: 6,874 Square Feet
- Features: Level, Sidewalk
- Residential vegetation: Trees/Landscaped
Details
- Parcel number: 561622259
- Zoning: PD-R
- Special conditions: None
Construction
Type & style
- Home type: SingleFamily
- Architectural style: Florida
- Property subtype: Single Family Residence
Materials
- Block, Stucco
- Foundation: Slab
- Roof: Shingle
Condition
- Completed
- New construction: No
- Year built: 2023
Details
- Builder model: Laurel
- Builder name: D.R. HORTON, INC
Utilities & green energy
- Sewer: Public Sewer
- Water: Public
- Utilities for property: Phone Available, Public, Sewer Available, Sewer Connected, Water Available, Water Connected
Community & HOA
Community
- Features: Clubhouse, Community Mailbox, Deed Restrictions, Gated Community - No Guard, Playground, Pool, Sidewalks
- Security: Smoke Detector(s)
- Pet fee: $0 monthly
- Subdivision: CODDINGTON PH I
HOA
- Has HOA: Yes
- Amenities included: Clubhouse, Gated, Park, Playground, Pool
- Services included: Common Area Taxes, Community Pool, Pool Maintenance, Recreational Facilities
- HOA fee: $108 monthly
- HOA name: Coddington Community Association Inc c/o Access Ma
- HOA phone: 888-813-3435
Location
- Region: Bradenton
Financial & listing details
- Price per square foot: $216/sqft
- Tax assessed value: $333,627
- Annual tax amount: $6,065
- Date on market: 6/18/2026
- Cumulative days on market: 41 days
- Listing terms: Cash,Conventional,FHA,VA Loan
- Ownership: Fee Simple
- Total actual rent: 0
- Road surface type: Asphalt
Estimated market value
Not available
Estimated sales range
Not available
Not available
Price history
| Date | Event | Price |
|---|---|---|
| 7/11/2026 | Price change | $399,000-6.1%$216/sqft |
Source:  Stellar MLS #A4697408 Report a problem Stellar MLS #A4697408 Report a problem | ||
| 6/18/2026 | Listed for sale | $424,900-1.2%$230/sqft |
Source: Stellar MLS #A4697408 Report a problem | ||
| 9/9/2025 | Listing removed | $2,500$1/sqft |
Source: Zillow Rentals Report a problem | ||
| 9/7/2025 | Listed for rent | $2,500-3.8%$1/sqft |
Source: Zillow Rentals Report a problem | ||
| 4/14/2025 | Listing removed | $2,600$1/sqft |
Source: Zillow Rentals Report a problem | ||
| 3/8/2025 | Listed for rent | $2,600$1/sqft |
Source: Zillow Rentals Report a problem | ||
| 7/21/2023 | Sold | $429,990-2.7%$233/sqft |
Source: Public Record Report a problem | ||
| 3/28/2023 | Pending sale | $441,990$240/sqft |
Source: Stellar MLS #T3409243 Report a problem | ||
| 3/22/2023 | Price change | $441,990+0.2%$240/sqft |
Source: Stellar MLS #T3409243 Report a problem | ||
| 3/7/2023 | Price change | $440,990+0.2%$239/sqft |
Source: Stellar MLS #T3409243 Report a problem | ||
| 1/17/2023 | Price change | $439,990+2.3%$239/sqft |
Source: Stellar MLS #T3409243 Report a problem | ||
| 12/14/2022 | Price change | $429,990-3.4%$233/sqft |
Source: Stellar MLS #T3409243 Report a problem | ||
| 11/8/2022 | Price change | $444,990-5.3%$241/sqft |
Source: Stellar MLS #T3409243 Report a problem | ||
| 10/20/2022 | Listed for sale | $469,990$255/sqft |
Source: Stellar MLS #T3409243 Report a problem | ||
Public tax history
| Year | Property taxes | Tax assessment |
|---|---|---|
| 2025 | $6,065 -10% | $333,627 -0.8% |
| 2024 | $6,736 +144.7% | $336,288 +508.7% |
| 2023 | $2,753 +3295.7% | $55,250 +1007.2% |
| 2022 | $81 | $4,990 |
Find assessor info on the county website
Monthly payment
Est. payment
Payment breakdown
Explore the cost of this home by adjusting the details. Changes won't be saved.Climate risks
Neighborhood: 34212
Nearby schools
GreatSchools rating
- 8/10Gene Witt Elementary SchoolGrades: PK-5Distance: 0.3 mi
- 8/10Carlos E. Haile Middle SchoolGrades: 6-8Distance: 4.1 mi
- 5/10Parrish Community High SchoolGrades: 9-12Distance: 7.1 mi
Schools provided by the listing agent
- Elementary: Gene Witt Elementary
- Middle: Carlos E. Haile Middle
- High: Parrish Community High
Source: Stellar MLS. This data may not be complete. We recommend contacting the local school district to confirm school assignments for this home.
- $462,9005 bd2 ba2.9k sqft507 158th St E, Bradenton, FL 34212Off Market

- $414,5004 bd2 ba2k sqft15806 5th Ave E, Bradenton, FL 34212Off Market
- $468,4004 bd3 ba2.7k sqft511 158th St E, Bradenton, FL 34212Off Market

- $403,0003 bd2 ba1.8k sqft431 158th St E, Bradenton, FL 34212For Sale
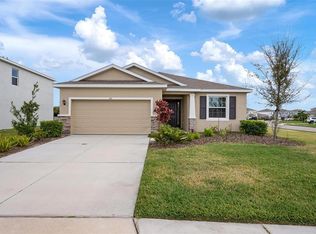
- $525,6004 bd2 ba2k sqft506 158th St E, Bradenton, FL 34212Off Market
- $409,2004 bd2 ba2k sqft515 158th St E, Bradenton, FL 34212Off Market
- $559,8004 bd3 ba2.8k sqft502 158th St E, Bradenton, FL 34212Off Market
- $473,1003 bd2 ba2k sqft15810 5th Ave E, Bradenton, FL 34212Off Market
A local agent can set up tours, give advice and negotiate with sellers.
Similar homes
- $315,0003 bd2 ba1.5k sqft411 157TH COURT E, BRADENTON, FL 34212For Sale
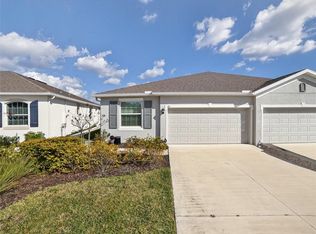
 MLS ID #TB8464858, Trevor Skeens, RE/MAX REALTY UNLIMITED. Stellar MLS
 - $429,9002 bd2 ba1.6k sqft132 VAN GOGH COVE, BRADENTON, FL 34212For Sale
 MLS ID #A4696677, Matthew Pertosoff, ANCHOR DOWN REAL ESTATE. Stellar MLS
 - $525,0004 bd3 ba2.7k sqft624 160TH STREET E, BRADENTON, FL 34212For Sale
 MLS ID #A4697356, Stephanie Paxton, KW SUNCOAST. Stellar MLS
 - $394,0002 bd2 ba1.5k sqft5323 WHITE SAND COVE, BRADENTON, FL 34211For Sale
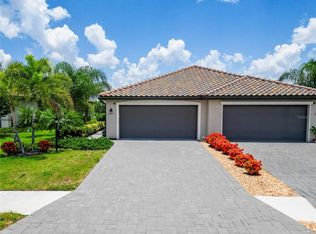 MLS ID #TB8513809, Otis Bass, Jr, CENTURY 21 LIST WITH BEGGINS. Stellar MLS
 - $410,0003 bd2 ba1.5k sqft16905 YARD SPRING DRIVE, BRADENTON, FL 34211For SaleMLS ID #A4694469, Ashley Fawn Sanders, ZHUZH SRQ. Stellar MLS
- $390,0004 bd3 ba2.1k sqft16137 61ST LANE E, PARRISH, FL 34219For SaleMLS ID #TB8509818, Adam Shorts, PREMIER REALTY OF TAMPA. Stellar MLS
- $399,9004 bd2 ba1.7k sqft6646 162ND PLACE E, PARRISH, FL 34219For SaleMLS ID #A4687040, Lisa Zimring, INTEGRA REALTY GROUP INC. Stellar MLS
- $494,9904 bd4 ba2.4k sqft15227 EASTLYN DRIVE, BRADENTON, FL 34212New ConstructionStellar MLS
- $485,0003 bd2 ba2.1k sqft11406 BELVEDERE TERRACE, BRADENTON, FL 34211For SaleMLS ID #A4700392, David Anthony, MICHAEL SAUNDERS & COMPANY. Stellar MLS
- $400,0003 bd3 ba1.9k sqft6271 SPRINGMONT LOOP, PALMETTO, FL 34221For SaleMLS ID #TB8531991, Shannon Minsch, LPT REALTY, LLC. Stellar MLS
- $524,9904 bd4 ba2.4k sqft626 KINGSWOOD COURT, BRADENTON, FL 34212New ConstructionStellar MLS
- $424,0003 bd2 ba1.7k sqft10934 SAND PINE LANE, PARRISH, FL 34219For SaleMLS ID #A4683906, Kerry Hegarty, BRIGHT REALTY. Stellar MLS
- $365,0003 bd3 ba1.9k sqft11733 Meadowgate Pl, Bradenton, FL 34211For Sale By Owner
- $425,0004 bd3 ba1.8k sqft13961 LILAC SKY TERRACE, BRADENTON, FL 34211For SaleMLS ID #A4697316, Jason Van Cleave, FINE PROPERTIES. Stellar MLS
- $369,9994 bd3 ba2.2k sqft2804 ROCK SOUND STREET, BRADENTON, FL 34208For SaleMLS ID #TB8504943, Conner Addison, LPT REALTY, LLC. Stellar MLS
- $389,5003 bd3 ba1.7k sqft5553 PLEASANTVIEW COURT, BRADENTON, FL 34211For SaleMLS ID #A4699058, John Yilmaz, PREMIER PROPERTIES OF SRQ LLC. Stellar MLS
- $450,0004 bd3 ba2.2k sqft11323 80TH STREET E, PARRISH, FL 34219For SaleMLS ID #A4700421, Gina Sanborn, PREMIER SOTHEBY'S INTERNATIONAL REALTY. Stellar MLS
- $369,9003 bd3 ba1.9k sqft11016 DAYBREAK GLEN, PARRISH, FL 34219For SaleMLS ID #A4688425, Paula McCabe, COMPASS FLORIDA LLC. Stellar MLS
- $377,0004 bd2 ba1.8k sqft10009 DAYBREAK GLEN, PARRISH, FL 34219For SaleMLS ID #C7526289, Thomas Sons, CENTURY 21 SUNBELT REALTY. Stellar MLS
- $409,9004 bd3 ba2k sqft12473 DORA TRAIL, PARRISH, FL 34219For SaleMLS ID #TB8530819, Tison Velez, REALTY ON THE BAY LLC. Stellar MLS
