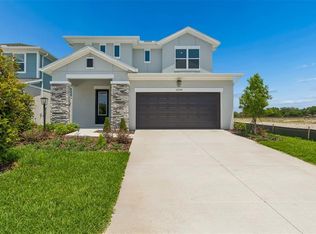
Situated in the highly desirable, gated community of Coddington within East Bradenton’s booming corridor, this meticulously maintained, 2025-built "Coral" model offers a flawless, turn-key alternative to new construction—complete with the massive financial advantage of a paid-in-full CDD bond. The home showcases high-end contemporary finishes throughout, featuring warm wood-look flooring that flows seamlessly across a sun-drenched, open-concept layout. At the heart of the home is a chef-inspired kitchen beautifully appointed with striking veined stone countertops, an oversized central island, crisp white shaker cabinetry, a classic subway tile backsplash, and sleek stainless steel appliances. Designed with ultimate structural flexibility, the floor plan includes four spacious bedrooms, three bathrooms, a dedicated downstairs den/office, and a massive upstairs bonus living room. The luxurious primary ensuite serves as a private, spa-like oasis, boasting a matching dual-sink stone vanity, a deep soaking tub framed by natural light, and a separate walk-in shower. Step through the expansive sliding glass doors to a covered lanai and a perfectly manicured lawn that captures a serene, picturesque lake view. Beyond the property's pristine condition, significant built-in savings, and neighborhood amenities, the location is unbeatable. Situated directly across the street from the highly rated Gene Witt Elementary School, minutes from outdoor adventures at Lake Manatee State Park and Rye Preserve, and just a short drive from premier shopping at the UTC Mall and the world-class beaches of Anna Maria Island.
For sale
Price cut: $10K (7/29)
$525,000
624 160TH STREET E, BRADENTON, FL 34212
4beds
2,756sqft
:
Get pre-qualified$3,515/mo
Single Family Residence
Built in 2025
6,600 Square Feet Lot
$-- Zestimate®
$190/sqft
$108/mo HOA
What's special
Covered lanaiOversized central islandSerene picturesque lake viewThree bathroomsFour spacious bedroomsHigh-end contemporary finishesPrivate spa-like oasis
- 40 days |
- 164 |
- 9 |
Zillow last checked:
Listing updated:
Listed by:
Stephanie Paxton 941-932-5509,
KW SUNCOAST 941-792-2000
Source: Stellar MLS,MLS#: A4697356 Originating MLS: Sarasota - Manatee
Originating MLS: Sarasota - Manatee
Facts & features
Interior
Bedrooms & bathrooms
- Bedrooms: 4
- Bathrooms: 3
- Full bathrooms: 3
Primary bedroom
- Features: Dual Sinks, En Suite Bathroom, Garden Bath, Granite Counters, Tub with Separate Shower Stall, Walk-In Closet(s)
- Level: Second
- Area: 252 Square Feet
- Dimensions: 14x18
Bedroom 2
- Features: Walk-In Closet(s)
- Level: Second
- Area: 130 Square Feet
- Dimensions: 13x10
Bedroom 3
- Features: Walk-In Closet(s)
- Level: Second
- Area: 132 Square Feet
- Dimensions: 12x11
Bedroom 4
- Features: Walk-In Closet(s)
- Level: First
- Area: 120 Square Feet
- Dimensions: 10x12
Balcony porch lanai
- Level: First
- Area: 140 Square Feet
- Dimensions: 14x10
Dining room
- Level: First
- Area: 144 Square Feet
- Dimensions: 12x12
Great room
- Level: First
- Area: 266 Square Feet
- Dimensions: 14x19
Kitchen
- Level: First
- Area: 156 Square Feet
- Dimensions: 12x13
Heating
- Central, Electric, Heat Pump
Cooling
- Central Air
Appliances
- Included: Dishwasher, Disposal, Electric Water Heater, Microwave, Range
- Laundry: Laundry Room
Features
- Kitchen/Family Room Combo, Open Floorplan, Smart Home, Solid Surface Counters, Thermostat, Walk-In Closet(s)
- Flooring: Ceramic Tile, Luxury Vinyl
- Doors: Sliding Doors
- Windows: Hurricane Shutters
- Has fireplace: No
Interior area
- Total structure area: 2,756
- Total interior livable area: 2,756 sqft
Video & virtual tour
Property
Parking
- Total spaces: 2
- Parking features: Garage Door Opener
- Attached garage spaces: 2
- Details: Garage Dimensions: 18x20
Features
- Levels: Two
- Stories: 2
- Patio & porch: Covered
- Exterior features: Irrigation System
- Pool features: Other
- Has view: Yes
- View description: Pond
- Has water view: Yes
- Water view: Pond
Lot
- Size: 6,600 Square Feet
- Residential vegetation: Trees/Landscaped
Details
- Parcel number: 561631309
- Zoning: PD-R
- Special conditions: None
Construction
Type & style
- Home type: SingleFamily
- Property subtype: Single Family Residence
Materials
- Block, Stucco
- Foundation: Slab
- Roof: Shingle
Condition
- Completed
- New construction: No
- Year built: 2025
Details
- Builder model: Coral
- Builder name: D R Horton
- Warranty included: Yes
Utilities & green energy
- Sewer: Public Sewer
- Water: Public
- Utilities for property: Electricity Connected, Phone Available, Sewer Connected, Water Connected
Community & HOA
Community
- Features: Deed Restrictions, Playground, Pool, Sidewalks
- Security: Gated Community, Smoke Detector(s)
- Pet fee: $0 monthly
- Subdivision: CODDINGTON
HOA
- Has HOA: Yes
- Amenities included: Gated, Playground, Pool
- Services included: Community Pool, Maintenance Grounds, Pool Maintenance, Recreational Facilities
- HOA fee: $108 monthly
- HOA name: Access Management
- HOA phone: 888-813-3435
Location
- Region: Bradenton
Financial & listing details
- Price per square foot: $190/sqft
- Tax assessed value: $426,742
- Annual tax amount: $8,064
- Date on market: 6/24/2026
- Cumulative days on market: 40 days
- Listing terms: Cash,Conventional,FHA,VA Loan
- Ownership: Fee Simple
- Total actual rent: 0
- Electric utility on property: Yes
- Road surface type: Paved, Asphalt
Estimated market value
Not available
Estimated sales range
Not available
Not available
Price history
| Date | Event | Price |
|---|---|---|
| 7/29/2026 | Price change | $525,000-1.9%$190/sqft |
Source:  Stellar MLS #A4697356 Report a problem Stellar MLS #A4697356 Report a problem | ||
| 6/24/2026 | Listed for sale | $535,000+9.2%$194/sqft |
Source: Stellar MLS #A4697356 Report a problem | ||
| 6/13/2025 | Listing removed | $2,895$1/sqft |
Source: Zillow Rentals Report a problem | ||
| 6/8/2025 | Price change | $2,895-1.9%$1/sqft |
Source: Zillow Rentals Report a problem | ||
| 6/4/2025 | Price change | $2,950-1.5%$1/sqft |
Source: Zillow Rentals Report a problem | ||
| 5/31/2025 | Price change | $2,995-1.8%$1/sqft |
Source: Zillow Rentals Report a problem | ||
| 5/27/2025 | Price change | $3,050-1.5%$1/sqft |
Source: Zillow Rentals Report a problem | ||
| 5/23/2025 | Price change | $3,095-1.7%$1/sqft |
Source: Zillow Rentals Report a problem | ||
| 5/19/2025 | Price change | $3,150-1.4%$1/sqft |
Source: Zillow Rentals Report a problem | ||
| 5/15/2025 | Price change | $3,195-1.7%$1/sqft |
Source: Zillow Rentals Report a problem | ||
| 5/11/2025 | Price change | $3,250-1.4%$1/sqft |
Source: Zillow Rentals Report a problem | ||
| 5/3/2025 | Price change | $3,295-1.6%$1/sqft |
Source: Zillow Rentals Report a problem | ||
| 4/29/2025 | Price change | $3,350-1.3%$1/sqft |
Source: Zillow Rentals Report a problem | ||
| 4/25/2025 | Price change | $3,395-1.6%$1/sqft |
Source: Zillow Rentals Report a problem | ||
| 4/21/2025 | Price change | $3,450-1.3%$1/sqft |
Source: Zillow Rentals Report a problem | ||
| 4/17/2025 | Price change | $3,495-1.5%$1/sqft |
Source: Zillow Rentals Report a problem | ||
| 4/13/2025 | Price change | $3,550-1.4%$1/sqft |
Source: Zillow Rentals Report a problem | ||
| 4/4/2025 | Listed for rent | $3,600-12.2%$1/sqft |
Source: Zillow Rentals Report a problem | ||
| 4/3/2025 | Listing removed | $4,100$1/sqft |
Source: Zillow Rentals Report a problem | ||
| 2/15/2025 | Price change | $4,100-2.4%$1/sqft |
Source: Zillow Rentals Report a problem | ||
| 1/19/2025 | Listed for rent | $4,200$2/sqft |
Source: Zillow Rentals Report a problem | ||
| 12/17/2024 | Sold | $489,990-1%$178/sqft |
Source: Stellar MLS #T3526133 Report a problem | ||
| 11/11/2024 | Pending sale | $494,990$180/sqft |
Source: Stellar MLS #T3526133 Report a problem | ||
| 10/23/2024 | Price change | $494,990-1%$180/sqft |
Source: Stellar MLS #T3526133 Report a problem | ||
| 8/28/2024 | Price change | $499,990-1%$181/sqft |
Source: Stellar MLS #T3526133 Report a problem | ||
| 8/15/2024 | Listed for sale | $504,990$183/sqft |
Source: Stellar MLS #T3526133 Report a problem | ||
Public tax history
| Year | Property taxes | Tax assessment |
|---|---|---|
| 2025 | $8,065 +162.9% | $426,742 +470.5% |
| 2024 | $3,068 +61.4% | $74,800 +737.3% |
| 2023 | $1,901 | $8,933 |
Find assessor info on the county website
Monthly payment
Est. payment
Payment breakdown
Explore the cost of this home by adjusting the details. Changes won't be saved.Climate risks
Neighborhood: 34212
Nearby schools
GreatSchools rating
- 8/10Gene Witt Elementary SchoolGrades: PK-5Distance: 0.5 mi
- 8/10Carlos E. Haile Middle SchoolGrades: 6-8Distance: 4.2 mi
- 5/10Parrish Community High SchoolGrades: 9-12Distance: 7.3 mi
Schools provided by the listing agent
- Elementary: Gene Witt Elementary
- Middle: Carlos E. Haile Middle
- High: Parrish Community High
Source: Stellar MLS. This data may not be complete. We recommend contacting the local school district to confirm school assignments for this home.
- $435,0004 bd3 ba2k sqft628 160th St E, Bradenton, FL 34212Sold

- $445,0004 bd3 ba2k sqft627 160th St E, Bradenton, FL 34212For Sale
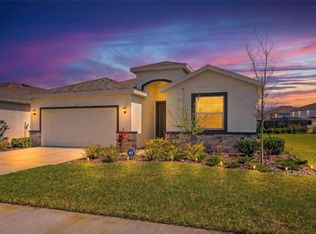
- $533,9904 bd3 ba3.3k sqft612 160th St E, Bradenton, FL 34212Sold

- $599,4904 bd4 ba2.7k sqft15912 6th Ave E, Bradenton, FL 34212Sold
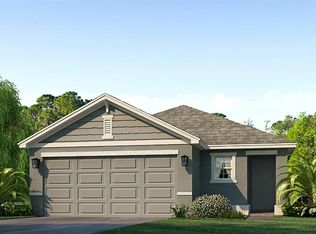
- $434,9904 bd3 ba2k sqft15915 6th Ave E, Bradenton, FL 34212Sold
- $473,4554 bd3 ba2k sqft15907 6th Ave E, Bradenton, FL 34212Sold
- $523,9904 bd3 ba2.3k sqft15916 6th Ave E, Bradenton, FL 34212Sold
- $55,250-- bd-- ba-- sqft15840 8th Pl E, Bradenton, FL 34212Off Market
A local agent can set up tours, give advice and negotiate with sellers.
Similar homes
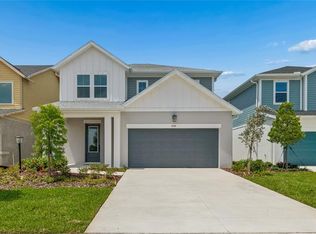
- $524,9904 bd4 ba2.4k sqft626 KINGSWOOD COURT, BRADENTON, FL 34212New Construction
 Stellar MLS
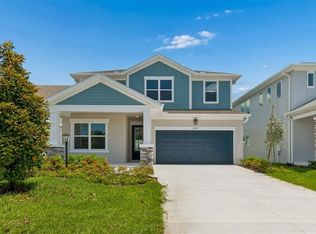
 - $539,9904 bd3 ba2.7k sqft15235 EASTLYN DRIVE, BRADENTON, FL 34212New Construction
 Stellar MLS
 - $517,9904 bd4 ba2.4k sqft15239 EASTLYN DRIVE, BRADENTON, FL 34212New Construction
 Stellar MLS
 - $552,9904 bd3 ba2.7k sqft622 KINGSWOOD COURT, BRADENTON, FL 34212New Construction
 Stellar MLS
 - $545,0004 bd4 ba2.3k sqft1008 FERNLEAF RUN, BRADENTON, FL 34212For SaleMLS ID #A4684920, Tracey Punzone, UKEEPCOMMISSION REAL ESTATE. Stellar MLS
- $514,9903 bd2 ba2.5k sqft15231 EASTLYN DRIVE, BRADENTON, FL 34212New ConstructionStellar MLS
- $494,9903 bd2 ba2.1k sqft614 KINGSWOOD COURT, BRADENTON, FL 34212New ConstructionStellar MLS
- $549,0005 bd3 ba2.6k sqft18114 WHEATHOUSE PLACE, BRADENTON, FL 34211For SaleMLS ID #A4698506, Matthew Clayton, PREFERRED SHORE LLC. Stellar MLS
- $480,0005 bd3 ba2.5k sqft17448 HARVEST MOON WAY, BRADENTON, FL 34211For SaleMLS ID #A4694801, Rory McDonald, PREFERRED SHORE LLC. Stellar MLS
- $760,0005 bd5 ba3.9k sqft813 161ST STREET E, BRADENTON, FL 34212New ConstructionMLS ID #A4688704, David Short, COLDWELL BANKER REALTY. Stellar MLS
- $457,0005 bd3 ba2.6k sqft17119 HARVEST MOON WAY, BRADENTON, FL 34211For SaleMLS ID #A4696655, Jose Ortega, KW SUNCOAST. Stellar MLS
- $620,0004 bd3 ba2.7k sqft17828 GULF RANCH PLACE, BRADENTON, FL 34211For SaleMLS ID #A4682556, Deanna Kennedy, MICHAEL SAUNDERS & COMPANY. Stellar MLS
- $536,6614 bd4 ba3k sqft9026 SUNDANCE TERRACE, PARRISH, FL 34219New ConstructionMLS ID #TB8456951, Candace Merry, MATTAMY REAL ESTATE SERVICES. Stellar MLS
- $595,0005 bd3 ba3.2k sqft2230 MARSH HARBOUR LOOP, BRADENTON, FL 34208For SaleMLS ID #A4698946, Janelle Mertins, COMPASS FLORIDA LLC. Stellar MLS
- $554,7204 bd3 ba2.9k sqft9943 JOHNSON OAKS GLEN, PARRISH, FL 34219New ConstructionStellar MLS
- $527,5504 bd3 ba3k sqft9928 JOHNSON OAKS GLEN, PARRISH, FL 34219New ConstructionStellar MLS
- $640,0003 bd3 ba2.2k sqft15045 SERENE SHORES LOOP, BRADENTON, FL 34211For SaleMLS ID #A4698279, Tina Caton, EXP REALTY LLC. Stellar MLS
- $529,7504 bd4 ba2.5k sqft10037 HIDDEN HAMMOCK LOOP, PARRISH, FL 34219New ConstructionStellar MLS
- $424,9902 bd2 ba1.5k sqft149 OKEEFFE CIRCLE, BRADENTON, FL 34212New ConstructionStellar MLS
- $574,9904 bd3 ba2.7k sqft8509 DOVE BOG TERRACE, PARRISH, FL 34219New ConstructionStellar MLS
