Virtually Staged. Immense privacy, beautiful views of nature, and spacious living can be yours. Come see this beautifully-maintained home in Bradenton's Evergreen Estates. This energy-efficient two-story concrete block home is situated on a pie shaped preserve homesite and ideally located on a quiet cul-de-sac. Step inside to over 3,360 square feet of modern living space with four bedrooms, three full bathrooms, a private office, a bonus room, and loft. The open-concept floor plan features a gourmet eat-in kitchen with stainless steel appliances and plentiful cabinetry, perfect for a home chef and family get-togethers. Downstairs, you’ll find a versatile bedroom that can serve as a guest suite or second office. Upstairs, you’ll find even more room to enjoy, including a spacious bonus room, a convenient laundry room, and an elegant primary retreat featuring an oversized walk-in closet, and a luxurious ensuite bath with a garden soaking tub, separate shower, and dual vanities. Evergreen Estates is a gated enclave with close proximity to shops, restaurants, and parks. Residents enjoy a pool, picnic pavilion, and children’s playground area.
For sale
$595,000
2230 MARSH HARBOUR LOOP, BRADENTON, FL 34208
5beds
3,289sqft
Single Family Residence
Built in 2022
8,442 Square Feet Lot
$580,200 Zestimate®
$181/sqft
$165/mo HOA
What's special
Gated enclavePrivate officeVersatile bedroomBeautiful views of natureBonus roomFour bedroomsPlentiful cabinetry
- 65 days
- 243
- 16
Zillow last checked:
Listing updated:
Listed by:
Janelle Mertins 813-394-3313,
COMPASS FLORIDA LLC 941-279-3630
Source: Stellar MLS,MLS#: A4698946 Originating MLS: Sarasota - Manatee
Originating MLS: Sarasota - Manatee
Facts & features
Interior
Bedrooms & bathrooms
- Bedrooms: 5
- Bathrooms: 3
- Full bathrooms: 3
Rooms
- Room types: Bonus Room, Loft
Primary bedroom
- Features: Walk-In Closet(s)
- Level: Second
Bedroom 2
- Features: Built-in Closet
- Level: Second
Bedroom 3
- Features: Built-in Closet
- Level: Second
Bedroom 4
- Features: Built-in Closet
- Level: Second
Bedroom 5
- Features: Built-in Closet
- Level: First
Dining room
- Level: First
Kitchen
- Features: Pantry, Kitchen Island
- Level: First
Living room
- Level: First
Loft
- Level: Second
Heating
- Central, Electric
Cooling
- Central Air
Appliances
- Included: Dishwasher, Dryer, Microwave, Range, Refrigerator, Washer
- Laundry: Inside, Laundry Room, Upper Level
Features
- Ceiling Fan(s), Stone Counters, Thermostat, Walk-In Closet(s)
- Flooring: Carpet, Tile
- Doors: Sliding Doors
- Windows: Window Treatments, Hurricane Shutters
- Has fireplace: No
Interior area
- Total structure area: 4,028
- Total interior livable area: 3,289 sqft
Video & virtual tour
Property
Parking
- Total spaces: 2
- Parking features: Garage - Attached
- Attached garage spaces: 2
Features
- Levels: Two
- Stories: 2
- Patio & porch: Covered, Enclosed, Front Porch, Porch, Rear Porch, Screened
- Exterior features: Irrigation System, Rain Gutters, Sidewalk
- Fencing: Fenced
- Has view: Yes
- View description: Garden, Trees/Woods
Lot
- Size: 8,442 Square Feet
- Features: Cul-De-Sac
Details
- Parcel number: 1418601459
- Zoning: PD-R
- Special conditions: None
Construction
Type & style
- Home type: SingleFamily
- Property subtype: Single Family Residence
Materials
- Block, Concrete, Stucco
- Foundation: Slab
- Roof: Shingle
Condition
- New construction: No
- Year built: 2022
Utilities & green energy
- Sewer: Public Sewer
- Water: Public
- Utilities for property: BB/HS Internet Available, Cable Available, Electricity Connected, Public, Sewer Connected, Underground Utilities, Water Connected
Community & HOA
Community
- Features: Gated Community - No Guard, Playground, Pool, Sidewalks
- Pet fee: $0 monthly
- Subdivision: EVERGREEN ESTATES
HOA
- Has HOA: Yes
- Services included: Common Area Taxes, Community Pool, Manager, Pool Maintenance, Recreational Facilities
- HOA fee: $165 monthly
- HOA name: Access Management
- HOA phone: 813-607-2220
Location
- Region: Bradenton
Financial & listing details
- Price per square foot: $181/sqft
- Tax assessed value: $497,258
- Annual tax amount: $9,660
- Date on market: 7/6/2026
- Cumulative days on market: 31 days
- Listing terms: Cash,Conventional,FHA,VA Loan
- Ownership: Fee Simple
- Total actual rent: 0
- Electric utility on property: Yes
- Road surface type: Paved
Estimated market value
$580,200
$551,000 - $609,000
$4,459/mo
Price history
| Date | Event | Price |
|---|---|---|
| 7/6/2026 | Listed for sale | $595,000+7%$181/sqft |
Source:  Stellar MLS #A4698946 Report a problem Stellar MLS #A4698946 Report a problem | ||
| 12/10/2022 | Listing removed | -- |
Source:  DR Horton Report a problem DR Horton Report a problem | ||
| 12/8/2022 | Sold | $556,215+0.4%$169/sqft |
Source: Public Record Report a problem | ||
| 2/7/2022 | Pending sale | $553,990$168/sqft |
Source: Stellar MLS #T3351900 Report a problem | ||
| 2/2/2022 | Price change | $553,990+0.4%$168/sqft |
Source: Stellar MLS #T3351900 Report a problem | ||
| 1/26/2022 | Listed for sale | $551,990$168/sqft |
Source: Stellar MLS #T3351900 Report a problem | ||
Public tax history
| Year | Property taxes | Tax assessment |
|---|---|---|
| 2025 | $9,661 -0.6% | $497,258 -0.9% |
| 2024 | $9,721 -0.7% | $501,668 +0.9% |
| 2023 | $9,790 +251.8% | $497,154 +803.9% |
| 2022 | $2,783 +28.3% | $55,000 +301% |
| 2021 | $2,169 -0.1% | $13,716 |
| 2020 | $2,170 | $13,716 |
Find assessor info on the county website
Monthly payment
Est. payment
Payment breakdown
Explore the cost of this home by adjusting the details. Changes won't be saved.Climate risks
Neighborhood: Elwood Park
Nearby schools
Schools provided by the listing agent
- Elementary: William H. Bashaw Elementary
- Middle: Braden River Middle
- High: Braden River High
Source: Stellar MLS. This data may not be complete. We recommend contacting the local school district to confirm school assignments for this home.

- $592,1005 bd3 ba2.9k sqft2234 Marsh Harbour Loop, Bradenton, FL 34208Off Market
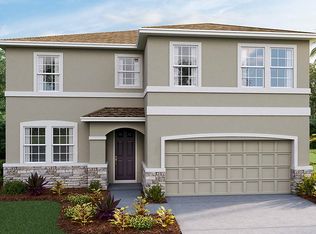
- $454,7004 bd2 ba2k sqft2226 Marsh Harbour Loop, Bradenton, FL 34208Off Market
- $434,4004 bd2 ba2k sqft2238 Marsh Harbour Loop, Bradenton, FL 34208Off Market
- $482,3005 bd3 ba2.9k sqft2222 Marsh Harbour Loop, Bradenton, FL 34208Off Market
Similar homes
- $479,0005 bd3 ba2.9k sqft3804 TURNING TIDES TERRACE, BRADENTON, FL 34208For Sale
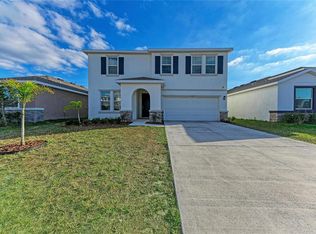
 MLS ID #TB8480205, Sang Nguyen, HOME TOWN REALTY, INC.. Stellar MLS
 - $525,0004 bd3 ba3.2k sqft6116 35TH COURT E, BRADENTON, FL 34203For Sale
 MLS ID #N6144524, Ashley LeRoy, EVOLVE REAL ESTATE. Stellar MLS
 - $599,9013 bd3 ba2.4k sqft538 FIRE BUSH COURT, BRADENTON, FL 34212For Sale
 MLS ID #A4698430, Aaron Wittenstein, KELLER WILLIAMS SUBURBAN TAMPA. Stellar MLS
 - $599,9004 bd3 ba2.1k sqft14941 BARROWS BLUFF TERRACE, BRADENTON, FL 34212For Sale
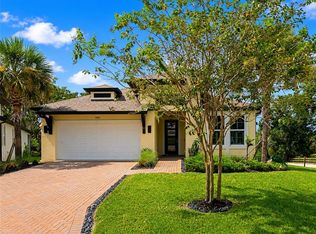 MLS ID #A4701741, Colette Jay, HORIZON REALTY INTERNATIONAL. Stellar MLS
 - $629,1004 bd3 ba2.2k sqft3512 SAVANNA PALMS COURT, LAKEWOOD RANCH, FL 34211For SaleMLS ID #A4700497, Shannon Dodge, WAGNER REALTY. Stellar MLS
- $599,9003 bd2 ba2.3k sqft1246 RIVERSCAPE STREET, BRADENTON, FL 34208For SaleMLS ID #A4682037, Nicole Hearn, FINE PROPERTIES. Stellar MLS
- $573,5003 bd3 ba2k sqft6907 QUIET CREEK DRIVE, BRADENTON, FL 34212For SaleMLS ID #A4697622, Jessica Uglik, PLLC, KW SUNCOAST. Stellar MLS
- $520,0004 bd4 ba2.9k sqft9035 WILLOWBROOK CIRCLE, BRADENTON, FL 34212For SaleMLS ID #A4690943, Bruce Hearon, COLDWELL BANKER REALTY. Stellar MLS
- $550,0004 bd3 ba2k sqft621 FIRE BUSH COURT, BRADENTON, FL 34212For SaleMLS ID #A4701892, Todd Goodman, KELLER WILLIAMS ON THE WATER S. Stellar MLS
- $609,9003 bd3 ba2.1k sqft12287 LAVENDER LOOP, BRADENTON, FL 34212For SaleMLS ID #A4693729, Molly Laramie, PREMIER SOTHEBY'S INTERNATIONAL REALTY. Stellar MLS
- $725,0005 bd3 ba2.4k sqft143 MILL RUN E, BRADENTON, FL 34212For SaleMLS ID #A4704077, Beth Helvey PA, MICHAEL SAUNDERS & COMPANY. Stellar MLS
- $620,0004 bd4 ba3.2k sqft2351 123RD PLACE E, PARRISH, FL 34219For SaleMLS ID #A4692478, Rachel Woodruff, PA, HOUSE MATCH. Stellar MLS
- $439,0003 bd2 ba1.8k sqft3213 45TH AVENUE E, BRADENTON, FL 34203For SaleMLS ID #A4697393, Tammy Mast, MICHAEL SAUNDERS & COMPANY. Stellar MLS
- $750,0004 bd3 ba3k sqft6988 74TH STREET CIRCLE E, BRADENTON, FL 34203For SaleMLS ID #N6145172, Gina Cappelluti, PREFERRED SHORE LLC. Stellar MLS
- $634,9003 bd3 ba2.2k sqft10202 MARBELLA DRIVE, BRADENTON, FL 34211For SaleMLS ID #A4677179, Joe Murphy, COLDWELL BANKER REALTY. Stellar MLS
- $695,0004 bd3 ba2.2k sqft13422 SAW PALM CREEK TRAIL, LAKEWOOD RANCH, FL 34211For SaleMLS ID #N6144550, Laurie Shaffer, KELLER WILLIAMS ISLAND LIFE REAL ESTATE. Stellar MLS
- $499,0005 bd3 ba2.5k sqft10816 79TH STREET E, PARRISH, FL 34219For SaleMLS ID #A4701534, Abigail Lange, HOUSE MATCH. Stellar MLS
- $535,5555 bd3 ba2.9k sqft5238 GROVE MILL LOOP, BRADENTON, FL 34211For SaleMLS ID #A4682108, Joe Suarez, COMPASS FLORIDA LLC. Stellar MLS
- $489,0004 bd2 ba2.2k sqft5104 52ND AVENUE W, BRADENTON, FL 34210For SaleMLS ID #A4692592, Sean Ready, KW SUNCOAST. Stellar MLS
- $515,0004 bd3 ba2.2k sqft9406 43RD COURT E, PARRISH, FL 34219For SaleMLS ID #A4700728, Julie Pieczonka, FINE PROPERTIES. Stellar MLS
