One or more photo(s) has been virtually staged. Prepare to fall in love with this exceptional, move-in-ready home offering nearly 3,300 square feet of beautifully updated living space, perfectly designed for the way today’s families live, work, and entertain. With 4 spacious bedrooms, 3 full bathrooms, a private den/flex space, and a versatile second-floor bonus/game room, this home delivers the perfect combination of luxury, functionality, and flexibility—all with NO CDD fees and a low monthly HOA. From the moment you step inside, you’ll be welcomed by bright, open living spaces filled with natural light and framed by peaceful preserve views. At the heart of the home is a stunning open-concept kitchen that is sure to impress, featuring newer appliances (2023), a convenient butler’s pantry, abundant storage, and seamless flow into the expansive living and dining areas—making it the ideal setting for everything from casual family dinners to unforgettable gatherings with friends. This meticulously maintained home has been extensively refreshed with an impressive list of recent upgrades, allowing you to move in with confidence and enjoy years of worry-free living. Updates include a brand-new roof (April 2026), new luxury vinyl plank flooring throughout most of the home (2026), fresh interior and exterior paint (2026), stylish new light fixtures (2026), updated kitchen and bathroom hardware (2026), new door hinges (2026), and upgraded faucets (2026). Additional major improvements include a newer HVAC system (2021) and hot water heater (2024). Every detail has been thoughtfully selected to create a fresh, modern, and cohesive feel throughout the home. Step outside and discover your own private Florida paradise. The fully fenced backyard offers privacy, tranquility, and breathtaking preserve views, while the extended covered lanai provides the perfect space for outdoor dining, entertaining, or simply relaxing with your morning coffee. As evening approaches, you’ll be treated to spectacular Florida sunsets that paint the sky with color, creating a truly magical backdrop for everyday living. Tucked away on a quiet cul-de-sac, this remarkable property offers the peace and privacy homeowners desire while keeping you close to everything that makes Sarasota and Lakewood Ranch so desirable. Enjoy convenient access to world-class Gulf Coast beaches, vibrant downtown Sarasota, UTC shopping and dining, SRQ International Airport, Lakewood Ranch, top-rated schools, parks, golf courses, and endless recreational opportunities. Homes that offer this level of space, extensive updates, stunning preserve views, spectacular sunsets, and an unbeatable location are rare. This is more than just a home—it’s a lifestyle. Don’t miss your opportunity to make it yours. Schedule your private showing today before someone else does!
For sale
Price cut: $10K (7/26)
$525,000
6116 35TH COURT E, BRADENTON, FL 34203
4beds
3,217sqft
:
Get pre-qualified$3,569/mo
Single Family Residence
Built in 2015
6,300 Square Feet Lot
$-- Zestimate®
$163/sqft
$162/mo HOA
What's special
Breathtaking preserve viewsPrivate florida paradiseAbundant storageStunning open-concept kitchenSpectacular florida sunsetsPeaceful preserve views
- 59 days |
- 909 |
- 49 |
Likely to sell faster than
Zillow last checked:
Listing updated:
Listed by:
Ashley LeRoy 941-724-1621,
CORNERSTONE R.E OF SW FL 941-404-4620,
Page LeRoy 941-441-5175,
CORNERSTONE R.E OF SW FL
Source: Stellar MLS,MLS#: N6144524 Originating MLS: Venice
Originating MLS: Venice
Facts & features
Interior
Bedrooms & bathrooms
- Bedrooms: 4
- Bathrooms: 3
- Full bathrooms: 3
Rooms
- Room types: Den/Library/Office, Utility Room, Storage Rooms
Primary bedroom
- Features: Ceiling Fan(s), Dual Sinks, En Suite Bathroom, Exhaust Fan, Garden Bath, Granite Counters, Tub with Separate Shower Stall, Walk-In Closet(s)
- Level: Second
- Area: 286 Square Feet
- Dimensions: 22x13
Bedroom 2
- Features: Ceiling Fan(s), Built-in Closet
- Level: Second
- Area: 156 Square Feet
- Dimensions: 13x12
Bedroom 3
- Features: Ceiling Fan(s), Built-in Closet
- Level: Second
- Area: 192 Square Feet
- Dimensions: 16x12
Bedroom 4
- Features: Ceiling Fan(s), Built-in Closet
- Level: First
- Area: 132 Square Feet
- Dimensions: 12x11
Den
- Level: First
- Area: 120 Square Feet
- Dimensions: 10x12
Family room
- Features: Built-in Closet
- Level: Second
- Area: 323 Square Feet
- Dimensions: 19x17
Kitchen
- Features: Granite Counters, Kitchen Island, Pantry, Tall Countertops
- Level: First
- Area: 143 Square Feet
- Dimensions: 11x13
Living room
- Features: Ceiling Fan(s)
- Level: First
- Area: 323 Square Feet
- Dimensions: 17x19
Heating
- Central
Cooling
- Central Air
Appliances
- Included: Convection Oven, Dishwasher, Dryer, Freezer, Microwave, Refrigerator, Washer
- Laundry: Inside, Laundry Room
Features
- Built-in Features, Ceiling Fan(s), Crown Molding, High Ceilings, Living Room/Dining Room Combo, Open Floorplan, Pest Guard System, Smart Home, Solid Wood Cabinets, Stone Counters, Tray Ceiling(s), Walk-In Closet(s)
- Flooring: Ceramic Tile, Laminate
- Doors: Sliding Doors
- Windows: Window Treatments, Hurricane Shutters, Hurricane Shutters/Windows
- Has fireplace: No
Interior area
- Total structure area: 3,965
- Total interior livable area: 3,217 sqft
Property
Parking
- Total spaces: 2
- Parking features: Covered, Ground Level
- Attached garage spaces: 2
Features
- Levels: Two
- Stories: 2
- Patio & porch: Covered, Enclosed, Front Porch, Patio, Porch, Rear Porch, Screened
- Exterior features: Irrigation System, Lighting, Private Yard, Rain Gutters, Sidewalk
- Fencing: Fenced,Vinyl
- Has view: Yes
- View description: Trees/Woods
Lot
- Size: 6,300 Square Feet
- Features: Cul-De-Sac, Street Dead-End, Above Flood Plain
- Residential vegetation: Mature Landscaping, Trees/Landscaped
Details
- Parcel number: 1870002609
- Zoning: PDR
- Special conditions: None
Construction
Type & style
- Home type: SingleFamily
- Architectural style: Contemporary
- Property subtype: Single Family Residence
Materials
- Block, Stone, Stucco, Wood Frame
- Foundation: Slab
- Roof: Shingle
Condition
- Completed
- New construction: No
- Year built: 2015
Details
- Builder model: HOLDEN
- Builder name: DR HORTON
Utilities & green energy
- Sewer: Public Sewer
- Water: Public
- Utilities for property: BB/HS Internet Available, Cable Available, Public, Sewer Connected, Water Connected
Green energy
- Energy efficient items: HVAC, Insulation, Thermostat
- Indoor air quality: Ventilation
- Water conservation: Drip Irrigation, Irrigation-Reclaimed Water
Community & HOA
Community
- Features: Deed Restrictions, Playground
- Security: Smoke Detector(s)
- Pet fee: $0 monthly
- Subdivision: PROSPECT POINT
HOA
- Has HOA: Yes
- HOA fee: $162 monthly
- HOA name: Communique Management/Maureen Schoening
- HOA phone: 941-706-0920
Location
- Region: Bradenton
Financial & listing details
- Price per square foot: $163/sqft
- Tax assessed value: $505,459
- Annual tax amount: $4,737
- Date on market: 6/1/2026
- Cumulative days on market: 59 days
- Listing terms: Cash,Conventional,FHA,VA Loan
- Ownership: Fee Simple
- Total actual rent: 0
- Road surface type: Paved
Estimated market value
Not available
Estimated sales range
Not available
Not available
Price history
| Date | Event | Price |
|---|---|---|
| 7/26/2026 | Price change | $525,000-1.9%$163/sqft |
Source:  Stellar MLS #N6144524 Report a problem Stellar MLS #N6144524 Report a problem | ||
| 6/1/2026 | Listed for sale | $535,000+57.4%$166/sqft |
Source: Stellar MLS #N6144524 Report a problem | ||
| 5/24/2018 | Sold | $340,000-2.9%$106/sqft |
Source: Public Record Report a problem | ||
| 4/17/2018 | Pending sale | $349,999$109/sqft |
Source: RE/MAX ALLIANCE GROUP #A4193093 Report a problem | ||
| 4/17/2018 | Listed for sale | $349,999$109/sqft |
Source: RE/MAX ALLIANCE GROUP #A4193093 Report a problem | ||
| 4/17/2018 | Pending sale | $349,999$109/sqft |
Source: RE/MAX ALLIANCE GROUP #A4193093 Report a problem | ||
| 4/17/2018 | Pending sale | $349,999$109/sqft |
Source: RE/MAX ALLIANCE GROUP #A4193093 Report a problem | ||
| 3/22/2018 | Price change | $349,999-1.7%$109/sqft |
Source: RE/MAX ALLIANCE GROUP #A4193093 Report a problem | ||
| 3/8/2018 | Price change | $355,900-1.1%$111/sqft |
Source: RE/MAX ALLIANCE GROUP #A4193093 Report a problem | ||
| 2/5/2018 | Price change | $359,900-1.4%$112/sqft |
Source: RE/MAX ALLIANCE GROUP #A4193093 Report a problem | ||
| 1/15/2018 | Price change | $364,900-2.7%$113/sqft |
Source: RE/MAX ALLIANCE GROUP #A4193093 Report a problem | ||
| 11/22/2017 | Price change | $374,900-0.8%$117/sqft |
Source: RE/MAX ALLIANCE GROUP #A4193093 Report a problem | ||
| 10/13/2017 | Price change | $378,000-1.8%$118/sqft |
Source: RE/MAX ALLIANCE GROUP #A4193093 Report a problem | ||
| 9/29/2017 | Price change | $384,900-1.3%$120/sqft |
Source: RE/MAX ALLIANCE GROUP #A4193093 Report a problem | ||
| 8/2/2017 | Listed for sale | $389,999+24.6%$121/sqft |
Source: RE/MAX ALLIANCE GROUP #A4193093 Report a problem | ||
| 6/10/2015 | Sold | $313,000$97/sqft |
Source: Public Record Report a problem | ||
Public tax history
| Year | Property taxes | Tax assessment |
|---|---|---|
| 2025 | $4,935 +3.2% | $345,764 +2.9% |
| 2024 | $4,782 +1.7% | $336,019 +3% |
| 2023 | $4,704 +2.9% | $326,232 +3% |
| 2022 | $4,571 +0.4% | $316,730 +3% |
| 2021 | $4,553 +1.6% | $307,505 +1.8% |
| 2020 | $4,482 +1.8% | $302,096 +2.3% |
| 2019 | $4,404 | $295,304 -3.7% |
| 2018 | $4,404 -16.1% | $306,757 +25.5% |
| 2017 | $5,247 +615.3% | $244,517 +2.1% |
| 2016 | $734 | $239,488 +432.2% |
| 2015 | $734 | $45,000 |
| 2014 | $734 | $45,000 |
Find assessor info on the county website
Monthly payment
Est. payment
Payment breakdown
Explore the cost of this home by adjusting the details. Changes won't be saved.Climate risks
Neighborhood: 34203
Nearby schools
GreatSchools rating
- 7/10Kinnan Elementary SchoolGrades: PK-5Distance: 1.8 mi
- 4/10Braden River Middle SchoolGrades: 6-8Distance: 5.1 mi
- 4/10Braden River High SchoolGrades: 9-12Distance: 2.7 mi
Schools provided by the listing agent
- Elementary: Kinnan Elementary
- Middle: Braden River Middle
- High: Braden River High
Source: Stellar MLS. This data may not be complete. We recommend contacting the local school district to confirm school assignments for this home.
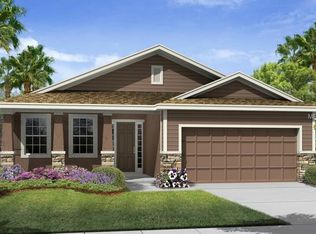
- $391,7003 bd2 ba1.8k sqft6120 35th Ct E, Bradenton, FL 34203Off Market
- $495,0004 bd3 ba2.8k sqft6112 35th Ct E, Bradenton, FL 34203Sold

- $395,0003 bd2 ba1.8k sqft6124 35th Ct E, Bradenton, FL 34203Sold
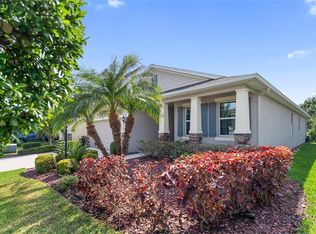
- $434,6004 bd2 ba2.3k sqft6117 35th Ct E, Bradenton, FL 34203Off Market

- $510,0004 bd3 ba2.6k sqft6113 35th Ct E, Bradenton, FL 34203Sold
- $375,0003 bd2 ba1.8k sqft6121 35th Ct E, Bradenton, FL 34203For Sale
- $428,5004 bd2 ba2.3k sqft6128 35th Ct E, Bradenton, FL 34203Off Market
- $438,3004 bd3 ba2.4k sqft6109 35th Ct E, Bradenton, FL 34203Off Market
A local agent can set up tours, give advice and negotiate with sellers.
Similar homes
- $485,0005 bd3 ba2.7k sqft5224 58TH TERRACE E, BRADENTON, FL 34203For Sale

 MLS ID #A4699997, Arlene Buckmaster, HOUSEMAX REALTY LLC. Stellar MLS
 - $540,0004 bd3 ba2.4k sqft6619 35TH COURT E, SARASOTA, FL 34243For Sale
 MLS ID #A4655680, Benjamin Litke, PA, COLDWELL BANKER REALTY. Stellar MLS
 - $474,9003 bd2 ba2k sqft4907 58TH TERRACE E, BRADENTON, FL 34203For Sale
 MLS ID #A4698329, Kodi Sells, EXIT KING REALTY. Stellar MLS
 - $575,0003 bd2 ba2k sqft6312 TURNERS GAP ROAD, BRADENTON, FL 34203For Sale
 MLS ID #A4695824, Molly Higdon, LLC, KW COASTAL LIVING III. Stellar MLS
 - $525,0004 bd3 ba3.2k sqft4014 LINDEVER LANE, PALMETTO, FL 34221For SaleMLS ID #A4698501, Toni Zarghami, KW COASTAL LIVING III. Stellar MLS
- $599,0004 bd3 ba2.7k sqft3010 42ND AVENUE E, BRADENTON, FL 34208For SaleMLS ID #A4692542, Tracy Goe, ZITELLI REALTY NETWORK LLC. Stellar MLS
- $629,5004 bd3 ba2.5k sqft6723 TAILFEATHER WAY, BRADENTON, FL 34203For SaleMLS ID #A4681247, Joshua Blank, TREND REALTY. Stellar MLS
- $675,0004 bd4 ba3k sqft7545 RIDGELAKE CIRCLE, BRADENTON, FL 34203For SaleMLS ID #A4695193, Elizabeth Gardini, PMI PROPERTY SOLUTIONS. Stellar MLS
- $515,0004 bd3 ba2.5k sqft5008 MISSION PARK LANE, BRADENTON, FL 34211For SaleMLS ID #A4690189, Matt Leicht, REAL BROKER, LLC. Stellar MLS
- $595,0004 bd3 ba2.7k sqft3830 LIVELY CORAL PLACE, BRADENTON, FL 34208For SaleMLS ID #A4698214, Roberta Rodgers-Mislyan, KELLER WILLIAMS ON THE WATER S. Stellar MLS
- $489,0004 bd2 ba2.2k sqft5104 52ND AVENUE W, BRADENTON, FL 34210For SaleMLS ID #A4692592, Sean Ready, KW SUNCOAST. Stellar MLS
- $540,0003 bd2 ba2k sqft4510 50TH DRIVE W, BRADENTON, FL 34210For SaleMLS ID #A4697659, Laura Rode, KW COASTAL LIVING III. Stellar MLS
- $599,9003 bd3 ba2.5k sqft3006 ORIOLE DRIVE, SARASOTA, FL 34243For SaleMLS ID #C7526767, Charles Eichner, SUN REALTY. Stellar MLS
- $549,0005 bd3 ba3k sqft2745 62ND AVENUE E, ELLENTON, FL 34222For SaleMLS ID #A4695067, Renne' Rupp, PLLC, COMPASS FLORIDA LLC. Stellar MLS
- $575,0003 bd3 ba2k sqft10103 MARBELLA DRIVE, BRADENTON, FL 34211For SaleMLS ID #A4691487, Carol Tucker, FINE PROPERTIES. Stellar MLS
- $559,0003 bd2 ba1.8k sqft4946 NEWPORT NEWS CIRCLE, BRADENTON, FL 34211For SaleMLS ID #A4695339, Brian Basista, REEL COASTAL PROPERTIES, LLC. Stellar MLS
- $575,0003 bd2 ba1.6k sqft10233 LOCH LOMOND DRIVE, BRADENTON, FL 34211For SaleMLS ID #A4696390, Debi Chaffee, FINE PROPERTIES. Stellar MLS
- $574,9993 bd3 ba2.7k sqft1735 LAKE VERONA CIRCLE, BRADENTON, FL 34211For SaleMLS ID #A4687293, Christy Walters, REALTY BY DESIGN LLC. Stellar MLS
- $480,0003 bd3 ba2.1k sqft11809 ACORN WOODS TERRACE, LAKEWOOD RANCH, FL 34202For SaleMLS ID #N6143866, Brittany Coleman, PLLC, KELLER WILLIAMS ON THE WATER S. Stellar MLS
- $454,5003 bd2 ba1.6k sqft4909 6TH AVENUE E, BRADENTON, FL 34208For SaleMLS ID #A4694501, Mark Klecka, COLDWELL BANKER REALTY. Stellar MLS
