Beyond the gates of Eagle Trace, this exceptional residence offers a refined blend of elegance, privacy, and effortless living—crafted for those who expect more from home. From the moment you enter, the home makes a statement. A private study with French doors provides a serene space for work or reflection, while the thoughtfully designed split-bedroom layout ensures a sense of retreat and tranquility for the owner’s suite. At the heart of the home, a beautifully appointed natural gas kitchen flows seamlessly into expansive living and dining spaces, creating an atmosphere that is both sophisticated and inviting—perfectly suited for intimate evenings or elevated entertaining. Soaring ceilings enhance the sense of grandeur, with tray ceilings adding architectural distinction to both the main living area and the owner’s suite. The owner’s suite is a true sanctuary, bathed in natural light and designed to inspire relaxation. The spa-like bath evokes a five-star experience, featuring a deep freestanding soaking tub, an oversized glass-enclosed shower with dual shower heads—including a rainfall feature—and a crisp, modern aesthetic. Generous walk-in closets in every bedroom ensure both luxury and practicality. Upstairs, a spacious bonus retreat with a private half bath offers endless possibilities—whether hosting guests, creating a cinematic media lounge, or designing a personal fitness or creative space. Every detail behind the walls has been carefully considered, with dual A/C systems, a tankless water heater, reverse osmosis system, whole-home water softener, and natural gas—delivering both comfort and efficiency without compromise. This grounds maintenance-free property offers the ultimate lock-and-leave lifestyle within a gated community rich in amenities, including a resort-style pool, tennis and pickleball court, dog park, playground, and scenic walking paths designed for daily enjoyment. Perfectly positioned near premier shopping, dining, top-rated schools, and multiple golf courses, with convenient access to SR 64, I-75, and Lakewood Ranch Boulevard—and just moments from the Gulf Coast’s world-renowned beaches. With low HOA fees and no CDD, opportunities like this are increasingly rare. Homes of this caliber do not linger. Experience it before it’s gone—schedule your private showing today.
For sale
Price cut: $16K (8/10)
$559,000
1735 LAKE VERONA CIRCLE, BRADENTON, FL 34211
3beds
2,760sqft
Single Family Residence
Built in 2018
7,048 Square Feet Lot
$544,400 Zestimate®
$203/sqft
$323/mo HOA
What's special
Gated communityResort-style poolCrisp modern aestheticSoaring ceilingsDog parkTennis and pickleball courtThoughtfully designed split-bedroom layout
- 141 days |
- 249 |
- 8 |
Zillow last checked:
Listing updated:
Listed by:
Christy Walters 941-376-4625,
REALTY BY DESIGN LLC 941-779-4509
Source: Stellar MLS,MLS#: A4687293 Originating MLS: Sarasota - Manatee
Originating MLS: Sarasota - Manatee
Facts & features
Interior
Bedrooms & bathrooms
- Bedrooms: 3
- Bathrooms: 3
- Full bathrooms: 2
- 1/2 bathrooms: 1
Rooms
- Room types: Bonus Room, Den/Library/Office
Primary bedroom
- Features: Ceiling Fan(s), Walk-In Closet(s)
- Level: First
- Area: 195 Square Feet
- Dimensions: 13x15
Bedroom 2
- Features: Ceiling Fan(s), Walk-In Closet(s)
- Level: First
- Area: 204 Square Feet
- Dimensions: 12x17
Bedroom 3
- Features: Ceiling Fan(s), Walk-In Closet(s)
- Level: First
- Area: 132 Square Feet
- Dimensions: 12x11
Primary bathroom
- Features: Built-In Shower Bench, Dual Sinks, En Suite Bathroom, Exhaust Fan, Multiple Shower Heads, Rain Shower Head, Stone Counters, Tub with Separate Shower Stall
- Level: First
- Area: 216 Square Feet
- Dimensions: 12x18
Bonus room
- Features: Ceiling Fan(s), En Suite Bathroom, Storage Closet
- Level: Second
- Area: 576 Square Feet
- Dimensions: 24x24
Den
- Features: Ceiling Fan(s)
- Level: First
- Area: 115.5 Square Feet
- Dimensions: 10.5x11
Kitchen
- Features: Breakfast Bar, Exhaust Fan, Kitchen Island, Pantry, Stone Counters
- Level: First
- Area: 110 Square Feet
- Dimensions: 11x10
Living room
- Features: Ceiling Fan(s)
- Level: First
- Area: 224.75 Square Feet
- Dimensions: 15.5x14.5
Loft
- Features: Ceiling Fan(s), En Suite Bathroom
- Level: Second
- Area: 456 Square Feet
- Dimensions: 19x24
Heating
- Central
Cooling
- Central Air
Appliances
- Included: Convection Oven, Cooktop, Dishwasher, Disposal, Exhaust Fan, Ice Maker, Microwave, Refrigerator, Tankless Water Heater, Water Softener
- Laundry: Inside, Laundry Room
Features
- Ceiling Fan(s), Eating Space In Kitchen, High Ceilings, Open Floorplan, Primary Bedroom Main Floor, Split Bedroom, Stone Counters, Tray Ceiling(s), Walk-In Closet(s)
- Flooring: Carpet, Ceramic Tile, Porcelain Tile
- Doors: Sliding Doors
- Windows: Window Treatments, Hurricane Shutters
- Has fireplace: No
Interior area
- Total structure area: 3,478
- Total interior livable area: 2,760 sqft
Video & virtual tour
Property
Parking
- Total spaces: 2
- Parking features: Driveway, Garage Door Opener
- Attached garage spaces: 2
- Has uncovered spaces: Yes
Features
- Levels: Two
- Stories: 2
- Patio & porch: Covered, Front Porch, Rear Porch, Screened
- Exterior features: Irrigation System, Lighting
- Has view: Yes
- View description: Trees/Woods
Lot
- Size: 7,048 Square Feet
- Residential vegetation: Trees/Landscaped
Details
- Parcel number: 567417409
- Zoning: PD-R
- Special conditions: None
Construction
Type & style
- Home type: SingleFamily
- Property subtype: Single Family Residence
Materials
- Block
- Foundation: Slab
- Roof: Shingle
Condition
- Completed
- New construction: No
- Year built: 2018
Details
- Builder model: Sweetwater II
- Builder name: Neal Communities
Utilities & green energy
- Sewer: Public Sewer
- Water: Public
- Utilities for property: BB/HS Internet Available, Cable Available, Electricity Connected, Natural Gas Connected, Phone Available, Public, Street Lights, Underground Utilities, Water Connected
Green energy
- Water conservation: Irrigation-Reclaimed Water, Fl. Friendly/Native Landscape
Community & HOA
Community
- Features: Deed Restrictions, Dog Park, Gated Community - No Guard, Golf Carts OK, Irrigation-Reclaimed Water, Playground, Pool, Sidewalks, Tennis Court(s)
- Security: Smoke Detector(s)
- Pet fee: $0 monthly
- Subdivision: EAGLE TRACE PH IV
HOA
- Has HOA: Yes
- Amenities included: Gated, Pickleball Court(s), Playground, Pool, Recreation Facilities, Tennis Court(s)
- Services included: Common Area Taxes, Community Pool, Maintenance Grounds, Pool Maintenance, Recreational Facilities
- HOA fee: $323 monthly
- HOA name: Gulf Coast Property Management
Location
- Region: Bradenton
Financial & listing details
- Price per square foot: $203/sqft
- Tax assessed value: $516,566
- Annual tax amount: $7,582
- Date on market: 3/28/2026
- Cumulative days on market: 142 days
- Listing terms: Cash,Conventional,FHA,USDA Loan,VA Loan
- Ownership: Fee Simple
- Total actual rent: 0
- Electric utility on property: Yes
- Road surface type: Asphalt
Estimated market value
$544,400
$517,000 - $572,000
$3,416/mo
Price history
| Date | Event | Price |
|---|---|---|
| 8/10/2026 | Price change | $559,000-2.8%$203/sqft |
Source:  Stellar MLS #A4687293 Report a problem Stellar MLS #A4687293 Report a problem | ||
| 7/10/2026 | Price change | $574,999-3.4%$208/sqft |
Source: Stellar MLS #A4687293 Report a problem | ||
| 5/11/2026 | Price change | $595,000-0.8%$216/sqft |
Source: Stellar MLS #A4687293 Report a problem | ||
| 3/28/2026 | Listed for sale | $600,000+0%$217/sqft |
Source: Stellar MLS #A4687293 Report a problem | ||
| 2/23/2022 | Sold | $599,900$217/sqft |
Source: Public Record Report a problem | ||
| 1/17/2022 | Pending sale | $599,900$217/sqft |
Source: Stellar MLS #A4518773 Report a problem | ||
| 12/3/2021 | Listed for sale | $599,900+64.4%$217/sqft |
Source: Stellar MLS #A4518773 Report a problem | ||
| 10/29/2020 | Listing removed | $2,695$1/sqft |
Source: ANDREWS & ASSOCIATES REALTY #A4481810 Report a problem | ||
| 10/23/2020 | Listed for rent | $2,695$1/sqft |
Source: ANDREWS & ASSOCIATES REALTY #A4481810 Report a problem | ||
| 10/4/2019 | Listing removed | $2,695$1/sqft |
Source: ANDREWS & ASSOCIATES REALTY #A4446616 Report a problem | ||
| 9/20/2019 | Listed for rent | $2,695$1/sqft |
Source: ANDREWS & ASSOCIATES REALTY #A4446616 Report a problem | ||
| 12/1/2018 | Listing removed | $2,695$1/sqft |
Source: ANDREWS & ASSOCIATES REALTY #A4418272 Report a problem | ||
| 11/10/2018 | Listed for rent | $2,695$1/sqft |
Source: ANDREWS & ASSOCIATES REALTY #A4418272 Report a problem | ||
| 11/6/2018 | Sold | $365,000-6.9%$132/sqft |
Source: Stellar MLS #A4212997 Report a problem | ||
| 9/14/2018 | Listed for sale | $391,990$142/sqft |
Source: NEAL COMMUNITIES REALTY, INC. #A4212997 Report a problem | ||
| 7/17/2018 | Listing removed | $391,990$142/sqft |
Source: Neal Communities Report a problem | ||
| 5/14/2018 | Price change | $391,990+14.6%$142/sqft |
Source: Neal Communities Report a problem | ||
| 5/8/2018 | Price change | $341,990-12.3%$124/sqft |
Source: Neal Communities Report a problem | ||
| 5/1/2018 | Listed for sale | $389,990$141/sqft |
Source: Neal Communities Report a problem | ||
Public tax history
| Year | Property taxes | Tax assessment |
|---|---|---|
| 2025 | $7,582 -9.1% | $516,566 -9.2% |
| 2024 | $8,344 +1.8% | $569,003 +4.1% |
| 2023 | $8,199 +27.5% | $546,578 +42.5% |
| 2022 | $6,432 +16.3% | $383,623 +10% |
| 2021 | $5,530 +2.3% | $348,748 +3.2% |
| 2020 | $5,404 +2.9% | $337,802 +4.2% |
| 2019 | $5,251 | $324,034 +440.1% |
| 2018 | $5,251 +345.5% | $60,000 |
| 2017 | $1,179 | $60,000 |
Find assessor info on the county website
Monthly payment
Est. payment
Payment breakdown
Explore the cost of this home by adjusting the details. Changes won't be saved.Climate risks
Neighborhood: 34211
Nearby schools
GreatSchools rating
- 8/10B.D. Gullett Elementary SchoolGrades: PK-5Distance: 1.4 mi
- 8/10Dr Mona Jain Middle SchoolGrades: 6-8Distance: 1.4 mi
- 6/10Lakewood Ranch High SchoolGrades: PK,9-12Distance: 2.9 mi
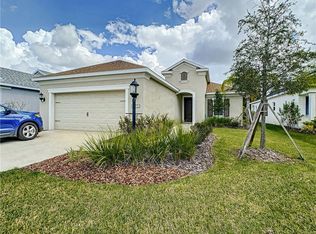
- $444,4003 bd2 ba1.9k sqft1731 Lake Verona Cir, Bradenton, FL 34211Off Market
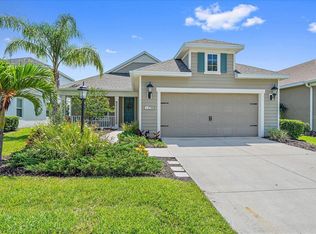
- $450,0003 bd2 ba1.9k sqft1739 Lake Verona Cir, Bradenton, FL 34211Sold
- $419,2003 bd2 ba1.7k sqft1743 Lake Verona Cir, Bradenton, FL 34211Off Market
- $513,8004 bd2 ba2.4k sqft1727 Lake Verona Cir, Bradenton, FL 34211Off Market
- $487,9003 bd2 ba2.2k sqft1723 Lake Verona Cir, Bradenton, FL 34211Off Market
- $479,3003 bd2 ba1.9k sqft1747 Lake Verona Cir, Bradenton, FL 34211Off Market
- $530,6003 bd2 ba1.9k sqft1719 Lake Verona Cir, Bradenton, FL 34211Off Market
- $445,5003 bd2 ba1.7k sqft1715 Lake Verona Cir, Bradenton, FL 34211Off Market
A local agent can set up tours, give advice and negotiate with sellers.
A local lender can help you make sure your offer is ready when you are.
Similar homes
- $585,0003 bd3 ba3.3k sqft2312 STARWOOD COURT, BRADENTON, FL 34211For Sale
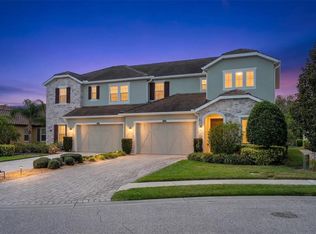
 MLS ID #A4686211, Amalia Marello, PREFERRED SHORE LLC. Stellar MLS
 - $575,0003 bd2 ba1.6k sqft10233 LOCH LOMOND DRIVE, BRADENTON, FL 34211For Sale
 MLS ID #A4696390, Debi Chaffee, FINE PROPERTIES. Stellar MLS
 - $585,0004 bd3 ba2.4k sqft12959 SEASONG TERRACE, BRADENTON, FL 34211For Sale
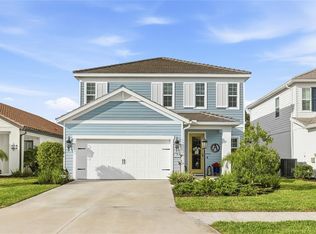 MLS ID #A4685159, Toni Zarghami, KW COASTAL LIVING III. Stellar MLS
 - $495,0002 bd2 ba1.8k sqft4623 CLAREMONT PARK DRIVE, BRADENTON, FL 34211For Sale
 MLS ID #A4702675, Rachel Woodruff, PA, HOUSE MATCH. Stellar MLS
 - $625,0003 bd2 ba2k sqft610 WOODVIEW WAY, BRADENTON, FL 34212For SaleMLS ID #TB8501504, Delia Davidson, FOREVER FLORIDA REAL ESTATE. Stellar MLS
- $649,9004 bd4 ba2.6k sqft5315 BENTGRASS WAY, LAKEWOOD RANCH, FL 34211For SaleMLS ID #A4679604, Gerard Healy, WILLIAM RAVEIS - FLORIDA LLC. Stellar MLS
- $799,0004 bd5 ba2.9k sqft2028 WOODLEAF HAMMOCK COURT, BRADENTON, FL 34211For SaleMLS ID #A4696734, Gyorgyi Hangyasi, FINE PROPERTIES. Stellar MLS
- $745,0004 bd3 ba2.7k sqft12217 CRANSTON WAY, BRADENTON, FL 34211For SaleMLS ID #A4701144, Kendall Williams, HOUSE MATCH. Stellar MLS
- $649,9004 bd3 ba2.4k sqft5232 BENTGRASS WAY, BRADENTON, FL 34211For SaleMLS ID #A4676817, Tana McClain, OPPORTUNITY REAL ESTATE LLC. Stellar MLS
- $575,0003 bd2 ba2k sqft6312 TURNERS GAP ROAD, BRADENTON, FL 34203For SaleMLS ID #A4695824, Molly Higdon, LLC, KW COASTAL LIVING III. Stellar MLS
- $659,0003 bd2 ba1.9k sqft5019 SAVONA RUN, BRADENTON, FL 34211For SaleMLS ID #A4699576, Judi Taulbee, FINE PROPERTIES. Stellar MLS
- $559,0003 bd2 ba2.1k sqft12731 RAINWASHED LOOP, PARRISH, FL 34219For SaleMLS ID #A4697471, Esmeralda Rico, LPT REALTY, LLC. Stellar MLS
- $585,0004 bd3 ba2.1k sqft17237 SAVORY MIST CIRCLE, BRADENTON, FL 34211For SaleMLS ID #A4691961, Joe Ebert, RE/MAX ALLIANCE GROUP. Stellar MLS
- $525,0004 bd3 ba3.2k sqft6116 35TH COURT E, BRADENTON, FL 34203For SaleMLS ID #N6144524, Ashley LeRoy, EVOLVE REAL ESTATE. Stellar MLS
- $499,0004 bd2 ba2.5k sqft1316 THORNBURY DRIVE, PARRISH, FL 34219For SaleMLS ID #A4685937, Ania McGinty, COMPASS FLORIDA LLC. Stellar MLS
- $625,0003 bd2 ba2.2k sqft4427 RENWICK DRIVE, PARRISH, FL 34219For SaleMLS ID #A4701648, Jose Ortega, KW SUNCOAST. Stellar MLS
- $640,0003 bd3 ba2.2k sqft15045 SERENE SHORES LOOP, BRADENTON, FL 34211For SaleMLS ID #A4698279, Tina Caton, EXP REALTY LLC. Stellar MLS
- $650,0003 bd2 ba2.2k sqft704 PINTAIL COVE, BRADENTON, FL 34212For SaleMLS ID #A4697635, Paulina Vasiliev, PLLC, VRI HOMES. Stellar MLS
- $665,0005 bd3 ba2.9k sqft4705 78TH COURT E, BRADENTON, FL 34203For SaleMLS ID #A4696787, Oleg Tkachuk, PLATINUM PALM PROPERTIES. Stellar MLS
- $479,9004 bd3 ba2.2k sqft6111 BLUESTAR COURT, LAKEWOOD RANCH, FL 34211For SaleMLS ID #A4691201, Raiza Aguilar, PREFERRED SHORE LLC. Stellar MLS
